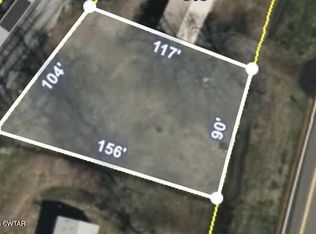
Fully Remodeled Home on State Route 78 - Includes 1 Additional Lot Address: 815 State Route 78, Tiptonville, TN 38079 3 Beds | 1 Bath | Covered Carport | 2 Lots Beautifully renovated country home located just minutes from Reelfoot Lake. This move-in ready retreat sits on 1 lot, comes with the lot to the left, and has been completely remodeled from top to bottom, offering the perfect new-home convenience. This is far more than a cosmetic update—nearly everything is brand new. The home features all-new electrical and plumbing, new ductwork, a new hot water heater, and new windows throughout. Structural updates include new floor joists and some new insulation. Inside, you'll find all-new sheetrock, fresh paint, wood & tile flooring, brand new kitchen cabinets, and a new bathroom vanity and toilet. The exterior of the home is log-style wood siding with vinyl, along with a metal roof. A covered front porch with freshly painted steps, as well as painted steps walking into the home from the carport. Coming with all stainless steel appliances—refrigerator, microwave, dishwasher, stove, washer and dryer, and all the furniture you see, making this home truly move-in ready. Outside, the property offers space and versatility with two total lots. There's ample room for a garden, RV parking, workshop, or even future expansions. Rock landscaping beds, mature trees, and a large covered carport add to the home's appeal, whether you're hosting gatherings or simply enjoying the outdoors. Located just a short drive away from Reelfoot Lake, this property offers quick access to fishing, nature trails, and hunting. Whether you're looking for a permanent home, a weekend getaway, or an income-producing rental, this one checks all the boxes. This fully updated home is priced to sell and includes all appliances. To view this home or have any questions, give Seth Rodgers a call TODAY! 731-618-7925/ Seth@RenshawCompany.com
For sale
$179,900
815 Highway 78, Tiptonville, TN 38079
3beds
969sqft
:
Get pre-qualified$1,168/mo
Single Family Residence
Built in 1955
0.79 Acres Lot
$-- Zestimate®
$186/sqft
$-- HOA
What's special
New floor joistsTwo total lotsMetal roofFresh paintMature treesNew insulationNew hot water heater
- 331 days |
- 104 |
- 4 |
Zillow last checked:
Listing updated:
Listed by:
Seth Rodgers,
Renshaw Company, REALTORS® 731-664-2105
Source: CWTAR,MLS#: 2504240
Facts & features
Interior
Bedrooms & bathrooms
- Bedrooms: 3
- Bathrooms: 1
- Full bathrooms: 1
- Main level bathrooms: 1
- Main level bedrooms: 3
Primary bedroom
- Level: Main
- Area: 154
- Dimensions: 14.0 x 11.0
Bedroom
- Level: Main
- Area: 168
- Dimensions: 14.0 x 12.0
Bedroom
- Level: Main
- Area: 156
- Dimensions: 13.0 x 12.0
Kitchen
- Level: Main
- Area: 160
- Dimensions: 16.0 x 10.0
Heating
- Central
Cooling
- Central Air
Appliances
- Included: Built-In Gas Oven, Dishwasher, Dryer, Gas Range, Microwave, Refrigerator, Stainless Steel Appliance(s), Washer
- Laundry: Gas Dryer Hookup, Main Level, Washer Hookup
Features
- Blown/Textured Ceilings, Butcher Block Counters, Soaking Tub, Tub Shower Combo
- Flooring: Hardwood
- Has basement: No
- Has fireplace: No
Interior area
- Total structure area: 1,569
- Total interior livable area: 969 sqft
Property
Parking
- Total spaces: 4
- Parking features: Gravel
- Carport spaces: 2
Features
- Levels: One
- Patio & porch: Covered, Front Porch
- Fencing: None
Lot
- Size: 0.79 Acres
- Dimensions: 110 x 150 IRR, 70 x 95 IRR
- Features: Agricultural, Level
Details
- Parcel number: 026 020.00, 026 021.00
- Zoning description: Residential
- Special conditions: Standard
Construction
Type & style
- Home type: SingleFamily
- Property subtype: Single Family Residence
Materials
- Log, Vinyl Siding
- Foundation: Block
- Roof: Metal
Condition
- false
- New construction: No
- Year built: 1955
Utilities & green energy
- Electric: 200+ Amp Service
- Sewer: Septic Tank
- Water: Public
- Utilities for property: Cable Available, Electricity Connected, Natural Gas Connected, Phone Available, Sewer Connected, Water Connected
Community & HOA
Community
- Features: See Remarks
- Subdivision: None
HOA
- Has HOA: No
Location
- Region: Tiptonville
Financial & listing details
- Price per square foot: $186/sqft
- Annual tax amount: $508
- Date on market: 7/8/2026
- Road surface type: Asphalt, Concrete
Estimated market value
Not available
Estimated sales range
Not available
$927/mo
Price history
| Date | Event | Price |
|---|---|---|
| 7/8/2026 | Listed for sale | $179,900$186/sqft |
Source:  CWTAR #2504240 Report a problem CWTAR #2504240 Report a problem | ||
| 6/9/2026 | Pending sale | $179,900$186/sqft |
Source: CWTAR #2504240 Report a problem | ||
| 3/5/2026 | Price change | $179,900-7.7%$186/sqft |
Source: CWTAR #2504240 Report a problem | ||
| 9/24/2025 | Price change | $194,900-2.5%$201/sqft |
Source: CWTAR #2504240 Report a problem | ||
| 9/5/2025 | Listed for sale | $199,900+459.2%$206/sqft |
Source: CWTAR #2504240 Report a problem | ||
| 3/10/2025 | Sold | $35,750-20.4%$37/sqft |
Source: CWTAR #2500193 Report a problem | ||
| 2/24/2025 | Pending sale | $44,900$46/sqft |
Source: CWTAR #2500193 Report a problem | ||
| 2/4/2025 | Listed for sale | $44,900$46/sqft |
Source: CWTAR #2500193 Report a problem | ||
| 1/22/2025 | Pending sale | $44,900$46/sqft |
Source: CWTAR #2500193 Report a problem | ||
| 1/17/2025 | Listed for sale | $44,900$46/sqft |
Source: CWTAR #2500193 Report a problem | ||
Public tax history
Tax history is unavailable.
Monthly payment
Est. payment
Payment breakdown
Explore the cost of this home by adjusting the details. Changes won't be saved.Climate risks
Neighborhood: 38079
Nearby schools
GreatSchools rating
- NAMargaret Newton Elementary SchoolGrades: PK-2Distance: 0.9 mi
- 4/10Lara Kendall Elementary SchoolGrades: 3-8Distance: 8.5 mi
- 3/10Lake County High SchoolGrades: 9-12Distance: 1 mi
Schools provided by the listing agent
- District: Lake County Schools
Source: CWTAR. This data may not be complete. We recommend contacting the local school district to confirm school assignments for this home.
- $7,500-- bd-- ba-- sqft815 State Route 78 N, Tiptonville, TN 38079Sold
- $7,5000.3 Acres815 State Route 78, Tiptonville, TN 38079Sold
- $20,300-- bd-- ba1k sqft685 State Route 78 N, Tiptonville, TN 38079Off Market
- $56,800-- bd0 ba1.3k sqft605 State Route 78 N, Tiptonville, TN 38079Off Market
- $7,800-- bd-- ba-- sqftIll Central R, Tiptonville, TN 38079Off Market
- $70,700-- bd0 ba1.1k sqft565 State Route 78 N, Tiptonville, TN 38079Off Market
- $27,900-- bd0 ba1k sqft835 State Route 78 N, Tiptonville, TN 38079Off Market
- $8,900-- bd1 ba1.2k sqft835 State Route 78, Tiptonville, TN 38079Off Market
A local agent can set up tours, give advice and negotiate with sellers.
Similar homes
- $148,9003 bd2 ba1k sqft220 Proctor City Rd, Tiptonville, TN 38079For Sale
 MLS ID #2603556, Brian Hinson, Fisher Realty & Auction. CWTAR
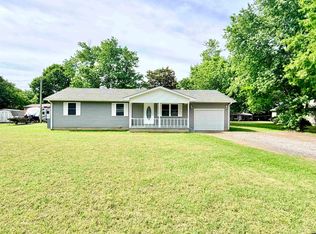
 - $188,5003 bd2 ba1.2k sqft335 Boyette Rd, Tiptonville, TN 38079For Sale
 MLS ID #46373, CHAD DANIELS, FULLER PARTNERS REAL ESTATE. RRAR as distributed by MLS GRID
 - $177,9003 bd2 ba1.2k sqft105 Sunkist Village Ln, Tiptonville, TN 38079For Sale
 MLS ID #46470, JENNIFER HAMLIN, HAMLIN REAL ESTATE. RRAR as distributed by MLS GRID
 - $179,9003 bd1 ba1.3k sqft218 Glass Rd, Hornbeak, TN 38232For Sale
 MLS ID #2603597, Phyllis Larry, C21 Golden Service Realty & Au. CWTAR
 - $179,9003 bd1 ba1.3k sqft218 Glass St, Hornbeak, TN 38232For SaleMLS ID #46560, PHYLLIS LARRY, CENTURY 21 GOLDEN SERVICE REALTY. RRAR as distributed by MLS GRID
- $249,0003 bd2 ba1k sqft395 Magnolia Rd, Tiptonville, TN 38079For Sale By Owner
- $230,0003 bd1 ba1.1k sqft765 Magnolia Rd, Tiptonville, TN 38079For SaleMLS ID #2601139, Seth Rodgers, Renshaw Company, REALTORS®. CWTAR
- $148,0002 bd1 ba1.2k sqft845 Magnolia Rd, Tiptonville, TN 38079For SaleMLS ID #2602552, Andrew Bargery, Wendell Alexander Realty. CWTAR
- $175,0002 bd1 ba736 sqft130 Grays Camp Ln, Tiptonville, TN 38079For SaleMLS ID #46505, TERRY PETTY, CENTURY 21 GOLDEN SERVICE REALTY. RRAR as distributed by MLS GRID
- $169,0003 bd1 ba1.1k sqft624 & 632 Lake St, Ridgely, TN 38080For SaleMLS ID #46240, TERRY PETTY, CENTURY 21 GOLDEN SERVICE REALTY. RRAR as distributed by MLS GRID
- $190,0003 bd2 ba1.3k sqft280 N Main St, Hornbeak, TN 38232For SaleMLS ID #46422, CHAD DANIELS, FULLER PARTNERS REAL ESTATE. RRAR as distributed by MLS GRID
- $125,0001 bd1 ba1k sqft220 Edgewater Loop, Tiptonville, TN 38079For SaleMLS ID #2503937, Phyllis Larry, C21 Golden Service Realty & Au. CWTAR
- $--3 bd1 ba1k sqft821 Saint Anne Ln, New Madrid, MO 63869AuctionAuction.com 1
- $182,0003 bd2 ba1.4k sqft1411 Lynn Pl, Troy, TN 38260For SaleMLS ID #46133, DAVY RAINEY, CENTURY 21 GOLDEN SERVICE REALTY. RRAR as distributed by MLS GRID
- $139,9003 bd2 ba1.3k sqft618 McCutchen St, Ridgely, TN 38080For Sale By Owner
- $139,9002 bd1 ba957 sqft373 S Reelfoot Ave, Hornbeak, TN 38232For SaleMLS ID #46465, PHYLLIS LARRY, CENTURY 21 GOLDEN SERVICE REALTY. RRAR as distributed by MLS GRID
- $225,0002 bd1 ba840 sqft3454 Treece Rd, Hornbeak, TN 38232For SaleMLS ID #2603416, Becky McCaslin, Tennessee Realty. CWTAR
- $192,0003 bd2 ba1.3k sqft1205 Raspberry Rd, Troy, TN 38260For SaleMLS ID #46280, CHAD DANIELS, FULLER PARTNERS REAL ESTATE. RRAR as distributed by MLS GRID
- $222,5003 bd2 ba1.3k sqft974 Lake Dr, Hornbeak, TN 38232For SaleMLS ID #2503702, Amy Kaye Clark, First Southern Real Estate. CWTAR
- $109,0003 bd1 ba870 sqft836 Mill Creek Rd W, Troy, TN 38260For SaleMLS ID #10223972, Georgia D Torrance, Torrance Real Estate. MAAR
