Imagine waking up each morning in this beautifully refreshed Tiptonville retreat, where clean white interiors and warm hardwood-style floors set the tone for effortless living. The bright kitchen dazzles with stainless steel appliances, crisp white cabinetry, and sliding doors that open to a private deck — perfect for morning coffee or evening gatherings. Three airy bedrooms, each with ceiling fans and abundant natural light, offer restful sanctuaries. Stylish bathrooms feature sleek marble-look vanities and matte black fixtures. This is the lifestyle you've been dreaming of. Give Brian Hinson a call at 731-676-7249 to view this wonderful home!
Pending
$148,900
220 Proctor City Rd, Tiptonville, TN 38079
3beds
1,040sqft
Single Family Residence
Built in 1998
0.6 Acres Lot
$146,800 Zestimate®
$143/sqft
$-- HOA
What's special
Private deckStainless steel appliancesSleek marble-look vanitiesBright kitchenAbundant natural lightThree airy bedroomsRestful sanctuaries
- 72 days
- 30
- 0
Likely to sell faster than
Zillow last checked:
Listing updated:
Listed by:
Brian Hinson,
Fisher Realty & Auction 731-286-0090
Source: CWTAR,MLS#: 2603556
Facts & features
Interior
Bedrooms & bathrooms
- Bedrooms: 3
- Bathrooms: 2
- Full bathrooms: 1
- 1/2 bathrooms: 1
- Main level bathrooms: 1
- Main level bedrooms: 1
Primary bedroom
- Level: Main
- Area: 154.6
- Dimensions: 11.26 x 13.73
Bedroom
- Level: Main
- Area: 121
- Dimensions: 11.0 x 11.0
Bedroom
- Level: Main
- Area: 99.7
- Dimensions: 10.01 x 9.96
Primary bathroom
- Level: Main
- Area: 23.01
- Dimensions: 4.45 x 5.17
Bathroom
- Level: Main
- Area: 86.25
- Dimensions: 11.5 x 7.5
Kitchen
- Level: Main
- Area: 166.85
- Dimensions: 11.35 x 14.7
Laundry
- Level: Main
- Area: 18.17
- Dimensions: 7.21 x 2.52
Living room
- Level: Main
- Area: 199.85
- Dimensions: 13.54 x 14.76
Appliances
- Included: Electric Range, Microwave, Refrigerator, Stainless Steel Appliance(s)
- Laundry: Electric Dryer Hookup, Washer Hookup
Features
- Ceiling Fan(s)
- Flooring: Laminate
Interior area
- Total interior livable area: 1,040 sqft
Property
Parking
- Total spaces: 1
- Parking features: Carport
- Carport spaces: 1
Features
- Levels: One
- Patio & porch: Covered, Rear Porch
Lot
- Size: 0.6 Acres
- Dimensions: 204 x 112
Details
- Parcel number: 021 022.09
- Special conditions: Standard
- Other equipment: Call Listing Agent
Construction
Type & style
- Home type: SingleFamily
- Property subtype: Single Family Residence
Materials
- Vinyl Siding
- Roof: Metal
Condition
- false
- New construction: No
- Year built: 1998
Details
- Warranty included: Yes
Utilities & green energy
- Sewer: Septic Tank
- Water: Public
Community & HOA
Community
- Security: Carbon Monoxide Detector(s), Smoke Detector(s)
- Subdivision: None
Location
- Region: Tiptonville
Financial & listing details
- Price per square foot: $143/sqft
- Tax assessed value: $93,800
- Annual tax amount: $789
- Date on market: 7/28/2026
- Road surface type: Asphalt
Estimated market value
$146,800
$139,000 - $154,000
$1,222/mo
Price history
| Date | Event | Price |
|---|---|---|
| 8/14/2026 | Pending sale | $148,900$143/sqft |
Source:  CWTAR #2603556 Report a problem CWTAR #2603556 Report a problem | ||
| 7/28/2026 | Listed for sale | $148,900+213.5%$143/sqft |
Source: CWTAR #2603556 Report a problem | ||
| 6/9/2026 | Sold | $47,500$46/sqft |
Source: Public Record Report a problem | ||
Public tax history
| Year | Property taxes | Tax assessment |
|---|---|---|
| 2025 | $789 | $23,450 |
| 2024 | $789 +55.6% | $23,450 +53% |
| 2023 | $507 +16.2% | $15,325 |
| 2022 | $437 | $15,325 |
| 2021 | $437 | $15,325 |
| 2020 | $437 | $15,325 |
| 2019 | $437 +3.8% | $15,325 +0.2% |
| 2018 | $421 -0.1% | $15,300 |
| 2017 | $421 +12.3% | $15,300 |
| 2016 | $375 +10.6% | $15,300 |
| 2015 | $339 +0% | $15,300 +0% |
| 2014 | $339 | $15,293 |
| 2013 | -- | $15,293 -3% |
| 2012 | $350 +4.9% | $15,774 |
| 2011 | $334 | $15,774 |
| 2010 | $334 | $15,774 |
| 2009 | $334 | $15,774 |
| 2008 | -- | $15,774 +9% |
| 2007 | $352 | $14,467 |
| 2006 | $352 | $14,467 |
| 2005 | $352 | $14,467 |
| 2004 | $352 | $14,467 |
| 2002 | $352 | $14,467 +36.6% |
| 2001 | -- | $10,587 -75% |
| 2000 | -- | $42,348 |
Find assessor info on the county website
Monthly payment
Est. payment
Payment breakdown
Explore the cost of this home by adjusting the details. Changes won't be saved.Climate risks
Neighborhood: 38079
Nearby schools
Schools provided by the listing agent
- District: Lake County Schools
Source: CWTAR. This data may not be complete. We recommend contacting the local school district to confirm school assignments for this home.
- $17,300-- bd-- ba784 sqft240 Proctor City Rd, Tiptonville, TN 38079Off Market
- $133,600-- bd1 ba1k sqft200 Proctor City Rd, Tiptonville, TN 38079Off Market
- $104,400-- bd1 ba1.3k sqft270 Proctor City Rd, Tiptonville, TN 38079Off Market
- $113,600-- bd1 ba1.2k sqft290 Proctor City Rd, Tiptonville, TN 38079Off Market
Similar homes
- $129,9003 bd1 ba1.1k sqft534 Poplar St, Tiptonville, TN 38079For Sale
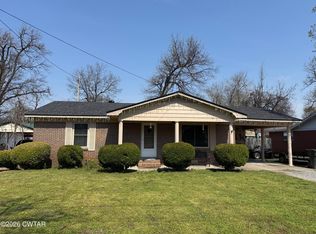 MLS ID #2603996, Elaine Slaughter, All-Star Real Estate. CWTAR
 - $169,9503 bd2 ba1.2k sqft105 Sunkist Village Ln, Tiptonville, TN 38079For Sale
 MLS ID #46470, JENNIFER HAMLIN, HAMLIN REAL ESTATE. RRAR as distributed by MLS GRID
 - $124,9004 bd2 ba1.2k sqft116 Siegel St, Tiptonville, TN 38079For Sale
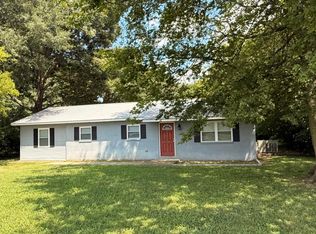 MLS ID #2603848, Phyllis Larry, C21 Golden Service Realty & Au. CWTAR
 - $125,0002 bd1 ba1.2k sqft845 Magnolia Rd, Tiptonville, TN 38079For Sale
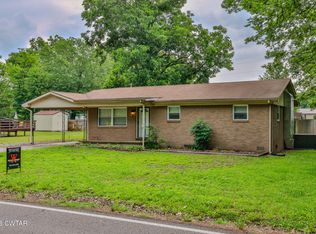 MLS ID #2602552, Andrew Bargery, Wendell Alexander Realty. CWTAR
