Beautiful well maintained home situated on a corner lot in the country. Custom oak kitchen cabinets, metal roof, CH/A, new windows, new gutters, screened in backporch, outbuilding w/lean to. Above ground pool ready for summer. Fenced in backyard. Extra lot next door goes with property. Beautiful peaceful setting and in move in condition. Minutes from Reelfoot Lake.
For sale
Price cut: $5K (6/20)
$209,900
130 Cates Landing Cir, Tiptonville, TN 38079
3beds
1,972sqft
:
Get pre-qualified$1,321/mo
Single Family Residence
Built in 1989
0.49 Acres Lot
$198,800 Zestimate®
$106/sqft
$-- HOA
What's special
- 68 days |
- 242 |
- 4 |
Zillow last checked:
Listing updated:
Listed by:
Karen Paschall,
Carousel Realty of Dyer County 731-285-2277
Source: CWTAR,MLS#: 2602497
Facts & features
Interior
Bedrooms & bathrooms
- Bedrooms: 3
- Bathrooms: 1
- Full bathrooms: 1
- Main level bathrooms: 1
- Main level bedrooms: 3
Primary bedroom
- Level: Main
- Area: 312
- Dimensions: 19.5 x 16.0
Bedroom
- Level: Main
- Area: 161
- Dimensions: 14.0 x 11.5
Bedroom
- Area: 161
- Dimensions: 14.0 x 11.5
Family room
- Level: Main
- Area: 621
- Dimensions: 27.0 x 23.0
Kitchen
- Level: Main
- Area: 195.5
- Dimensions: 17.0 x 11.5
Heating
- Central, Electric, Heat Pump
Cooling
- Ceiling Fan(s), Central Air, Electric
Appliances
- Included: Dishwasher, Electric Cooktop, Electric Range, Electric Water Heater, Ice Maker, Refrigerator
- Laundry: Electric Dryer Hookup, Washer Hookup
Features
- Ceiling Fan(s), Double Vanity, Kitchen Island, Laminate Counters, Open Floorplan, Pantry, Tub Shower Combo
- Flooring: Carpet, Laminate, Linoleum, Luxury Vinyl
- Windows: Blinds, Double Pane Windows, Vinyl Frames
Interior area
- Total interior livable area: 1,972 sqft
Property
Parking
- Total spaces: 3
- Parking features: Open, Parking Pad
- Uncovered spaces: 3
Features
- Levels: One
- Patio & porch: Front Porch, Rear Porch, Screened
- Exterior features: Rain Gutters
- Has private pool: Yes
- Pool features: Above Ground, Private
- Fencing: Chain Link
Lot
- Size: 0.49 Acres
- Dimensions: 200 x 289 x 212
- Features: Corner Lot
Details
- Additional structures: Shed(s), Storage
- Parcel number: 017 007.21
- Special conditions: Standard
- Other equipment: Dehumidifier
Construction
Type & style
- Home type: SingleFamily
- Property subtype: Single Family Residence
Materials
- Vinyl Siding
- Foundation: Block
- Roof: Metal
Condition
- false
- New construction: No
- Year built: 1989
Utilities & green energy
- Electric: 220 Volts
- Sewer: Septic Tank
- Water: Public
- Utilities for property: Electricity Available, Electricity Connected, Phone Available, Water Available, Water Connected, Propane
Community & HOA
Community
- Security: Smoke Detector(s)
- Subdivision: None
Location
- Region: Tiptonville
Financial & listing details
- Price per square foot: $106/sqft
- Tax assessed value: $121,800
- Annual tax amount: $1,024
- Date on market: 5/29/2026
- Road surface type: Asphalt
Estimated market value
$198,800
$189,000 - $209,000
$1,168/mo
Price history
| Date | Event | Price |
|---|---|---|
| 6/20/2026 | Price change | $209,900-2.3%$106/sqft |
Source:  CWTAR #2602497 Report a problem CWTAR #2602497 Report a problem | ||
| 5/29/2026 | Listed for sale | $214,900+372.3%$109/sqft |
Source: CWTAR #2602497 Report a problem | ||
| 8/9/1999 | Sold | $45,500$23/sqft |
Source: Agent Provided Report a problem | ||
Public tax history
| Year | Property taxes | Tax assessment |
|---|---|---|
| 2025 | $1,025 | $30,450 |
| 2024 | $1,025 +45% | $30,450 +42.6% |
| 2023 | $707 +16.2% | $21,350 |
| 2022 | $608 | $21,350 |
| 2021 | $608 | $21,350 |
| 2020 | $608 +9.6% | $21,350 +9.6% |
| 2019 | $555 +2.7% | $19,475 -0.9% |
| 2018 | $540 +0.1% | $19,650 |
| 2017 | $540 +12.3% | $19,650 |
| 2016 | $481 +10.4% | $19,650 |
| 2015 | $436 +1.2% | $19,650 +1.2% |
| 2014 | $430 | $19,414 |
| 2013 | -- | $19,414 -4.2% |
| 2012 | $450 +4.9% | $20,269 |
| 2011 | $429 | $20,269 |
| 2010 | $429 | $20,269 |
| 2009 | $429 | $20,269 |
| 2008 | -- | $20,269 +9.8% |
| 2007 | $449 | $18,457 |
| 2006 | $449 | $18,457 |
| 2005 | $449 | $18,457 |
| 2004 | $449 | $18,457 |
| 2002 | $449 | $18,457 +18.3% |
| 2001 | -- | $15,597 -75% |
| 2000 | -- | $62,389 |
Find assessor info on the county website
Monthly payment
Est. payment
Payment breakdown
Explore the cost of this home by adjusting the details. Changes won't be saved.Climate risks
Neighborhood: 38079
Nearby schools
GreatSchools rating
- NAMargaret Newton Elementary SchoolGrades: PK-2Distance: 4.7 mi
- 4/10Lara Kendall Elementary SchoolGrades: 3-8Distance: 12.5 mi
- 3/10Lake County High SchoolGrades: 9-12Distance: 4.9 mi
Schools provided by the listing agent
- District: Lake County Schools
Source: CWTAR. This data may not be complete. We recommend contacting the local school district to confirm school assignments for this home.
- $3,900-- bd-- ba-- sqft130 Cates Landing Cir, Tiptonville, TN 38079Off Market
- $12,700-- bd-- ba768 sqft125 Cates Landing Cir, Tiptonville, TN 38079Off Market
- $4,000-- bd-- ba-- sqft525 Cates Landing Cir, Tiptonville, TN 38079Sold
- $4,000-- bd-- ba720 sqft525 Cates Landing Cir, Tiptonville, TN 38079Sold
- $119,600-- bd1 ba1.6k sqft145 Cates Landing Cir, Tiptonville, TN 38079Off Market
- $127,700-- bd0 ba1.6k sqft100 Winford Walley Ln, Tiptonville, TN 38079Off Market
- $20,800-- bd-- ba1.1k sqft50 Cates Landing Cir, Tiptonville, TN 38079Off Market
- $99,400-- bd-- ba840 sqft397 Cates Landing Cir, Tiptonville, TN 38079Off Market
A local agent can set up tours, give advice and negotiate with sellers.
Similar homes
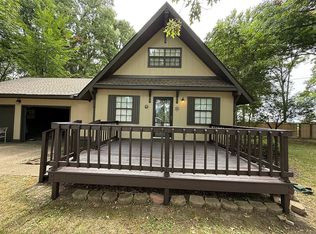
- $249,0003 bd2 ba1k sqft395 Magnolia Rd, Tiptonville, TN 38079For Sale By Owner
- $148,9003 bd2 ba1k sqft220 Proctor City Rd, Tiptonville, TN 38079For Sale
 MLS ID #2603556, Brian Hinson, Fisher Realty & Auction. CWTAR
 - $188,5003 bd2 ba1.2k sqft335 Boyette Rd, Tiptonville, TN 38079For Sale
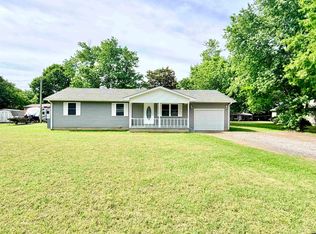 MLS ID #46373, CHAD DANIELS, FULLER PARTNERS REAL ESTATE. RRAR as distributed by MLS GRID
 - $275,0003 bd2 ba2.1k sqft805 Faubus St, Tiptonville, TN 38079For Sale
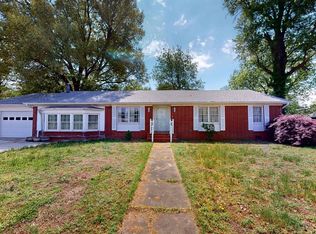 MLS ID #46311, JASON CRAIG, CENTURY 21 GOLDEN SERVICE REALTY. RRAR as distributed by MLS GRID
 - $173,9003 bd2 ba1.2k sqft105 Sunkist Village Ln, Tiptonville, TN 38079For SaleMLS ID #46470, JENNIFER HAMLIN, HAMLIN REAL ESTATE. RRAR as distributed by MLS GRID
- $230,0003 bd1 ba1.1k sqft765 Magnolia Rd, Tiptonville, TN 38079For SaleMLS ID #2601139, Seth Rodgers, Renshaw Company, REALTORS®. CWTAR
- $279,0004 bd3 ba2.7k sqft202 Cedar St, Tiptonville, TN 38079For SaleMLS ID #46175, TERRY PETTY, CENTURY 21 GOLDEN SERVICE REALTY. RRAR as distributed by MLS GRID
- $225,0003 bd2 ba1.9k sqft163 Cotton Belt Dr, Lilbourn, MO 63862For Sale
 MLS ID #26034749, Oliver A Warren, Ritter Real Estate. MARIS
 - $179,9003 bd2 ba1.7k sqft1320 W Highway 21, Troy, TN 38260For SaleMLS ID #2603652, Todd Clouser, RE/MAX Realty Source. CWTAR
- $179,9003 bd1 ba1.3k sqft218 Glass St, Hornbeak, TN 38232For SaleMLS ID #46560, PHYLLIS LARRY, CENTURY 21 GOLDEN SERVICE REALTY. RRAR as distributed by MLS GRID
- $179,9003 bd1 ba1.3k sqft218 Glass Rd, Hornbeak, TN 38232For SaleMLS ID #2603597, Phyllis Larry, C21 Golden Service Realty & Au. CWTAR
- $190,0003 bd2 ba1.3k sqft280 N Main St, Hornbeak, TN 38232For SaleMLS ID #46422, CHAD DANIELS, FULLER PARTNERS REAL ESTATE. RRAR as distributed by MLS GRID
- $219,5003 bd2 ba1.3k sqft974 Lake Dr, Hornbeak, TN 38232For SaleMLS ID #2503702, Amy Kaye Clark, First Southern Real Estate. CWTAR
- $175,0003 bd2 ba1.7k sqft300 W 10th St, Portageville, MO 63873For Sale By Owner
- $189,9003 bd2 ba1.5k sqft195 Saint Thomas Ln, New Madrid, MO 63869For SaleMLS ID #26038055, Nick White, HARVEY GRAHAM & ASSOC. REALTY. MARIS
- $189,9003 bd2 ba1.5k sqft1404 Davis St, New Madrid, MO 63869For SaleMLS ID #16849, Holly Heckemeyer. SEMOMLS
- $--3 bd1 ba1k sqft821 Saint Anne Ln, New Madrid, MO 63869AuctionAuction.com 1
- $139,9002 bd1 ba1.2k sqft845 Magnolia Rd, Tiptonville, TN 38079For SaleMLS ID #2602552, Andrew Bargery, Wendell Alexander Realty. CWTAR
- $218,9003 bd2 ba1.4k sqft211 S Main St, Hornbeak, TN 38232For SaleMLS ID #46520, JOAN MOUSER, HAMLIN REAL ESTATE. RRAR as distributed by MLS GRID
- $309,9003 bd2 ba2.4k sqft150 Tatum St, Ridgely, TN 38080For SaleMLS ID #2603645, Tina Andrade, Fast Track Realty. CWTAR
