Imagine ending your day where the water runs deep and still, just off the edge of Reelfoot Lake. At 275 Club House Lane in Tiptonville, life slows down in the best way. The sun begins to dip low over the washout—one of the deepest, most sought-after stretches of water in the area—and you find yourself settling into the backyard swing, watching the sky turn shades of gold and crimson. This three-bedroom, two-bath lake home isn't just a place to live—it's a retreat. Mornings might start with coffee on the covered deck, steam rising from the hot tub as the lake quietly wakes around you. Afternoons invite you out to your private dock, whether you're casting a line, taking the boat out, or simply enjoying the peaceful rhythm of the water. Inside, the home tells its own story. Warm wood tones, built-in storage, and a charming log cabin-style interior create a space that feels both cozy and timeless. Every corner has character, making it easy to imagine gatherings with friends or quiet nights in. Step outside and you'll find a large yard ready for whatever you envision—partially fenced for pets, open for entertaining, or simply soaking in the beauty of your surroundings. The garage, currently used as a workshop, offers flexibility for hobbies or storage, while the spacious carport stands ready to house your boat or outdoor toys. This is more than a home—it's a place where memories are made, sunsets are savored, and lake life becomes your everyday reality. Call for your showing today! 307-220-4248
For sale
$365,000
275 Club House Ln, Tiptonville, TN 38079
3beds
1,756sqft
:
Get pre-qualified$2,249/mo
Single Family Residence
Built in 1989
0.25 Acres Lot
$351,400 Zestimate®
$208/sqft
$-- HOA
What's special
Partially fenced for petsCharming log cabin-style interiorLarge yardBuilt-in storagePrivate dockHot tubCovered deck
- 21 days |
- 1,596 |
- 26 |
Likely to sell faster than
Zillow last checked:
Listing updated:
Listed by:
Rozy Schoch,
Real Broker 844-591-7325
Source: CWTAR,MLS#: 2603439
Facts & features
Interior
Bedrooms & bathrooms
- Bedrooms: 3
- Bathrooms: 2
- Full bathrooms: 2
- Main level bathrooms: 1
- Main level bedrooms: 1
Primary bedroom
- Level: Main
- Area: 210
- Dimensions: 14.0 x 15.0
Bedroom
- Level: Upper
- Area: 132
- Dimensions: 11.0 x 12.0
Bedroom
- Level: Upper
- Area: 150
- Dimensions: 10.0 x 15.0
Kitchen
- Level: Main
- Area: 270
- Dimensions: 15.0 x 18.0
Heating
- Central, Fireplace(s)
Cooling
- Ceiling Fan(s), Central Air
Appliances
- Included: Dishwasher, Dryer, Electric Range, Electric Water Heater, Refrigerator, Washer
- Laundry: Laundry Room, Main Level
Features
- Cedar Closet(s), Ceiling Fan(s), High Ceilings, Master Downstairs, Tub Shower Combo
- Flooring: Hardwood
- Windows: Storm Window(s)
- Has basement: No
- Has fireplace: Yes
- Fireplace features: Gas Log, Gas Starter
Interior area
- Total interior livable area: 1,756 sqft
Property
Parking
- Total spaces: 6
- Parking features: Boat, Garage Faces Front, Open, Parking Pad, Workshop in Garage
- Garage spaces: 2
- Carport spaces: 2
- Covered spaces: 4
- Uncovered spaces: 2
Features
- Levels: Two
- Patio & porch: Covered, Deck, Screened
- Has spa: Yes
- Spa features: Above Ground
- Fencing: Chain Link
- Has view: Yes
- View description: Lake, Water
- Has water view: Yes
- Water view: Lake,Water
- Waterfront features: Lake Privileges, Waterfront
Lot
- Size: 0.25 Acres
- Dimensions: 70 x 172 IRR
- Features: Cul-De-Sac, Level
Details
- Additional structures: Storage, Workshop
- Parcel number: 034J A 042.00
- Special conditions: Standard
Construction
Type & style
- Home type: SingleFamily
- Property subtype: Single Family Residence
Materials
- Foundation: Permanent
- Roof: Metal
Condition
- false
- New construction: No
- Year built: 1989
Utilities & green energy
- Electric: 220 Volts
- Sewer: Public Sewer
- Water: Public
- Utilities for property: Electricity Connected, Natural Gas Connected, Sewer Connected, Water Connected
Community & HOA
Community
- Features: Park, Playground
- Subdivision: None
Location
- Region: Tiptonville
Financial & listing details
- Price per square foot: $208/sqft
- Annual tax amount: $1,825
- Date on market: 7/22/2026
- Road surface type: Asphalt
Estimated market value
$351,400
$334,000 - $369,000
$1,409/mo
Price history
| Date | Event | Price |
|---|---|---|
| 7/22/2026 | Listed for sale | $365,000-9.9%$208/sqft |
Source:  RealTracs MLS as distributed by MLS GRID #3302013 Report a problem RealTracs MLS as distributed by MLS GRID #3302013 Report a problem | ||
| 6/9/2025 | Listing removed | $405,000$231/sqft |
Source:  CWTAR #246856 Report a problem CWTAR #246856 Report a problem | ||
| 3/18/2025 | Price change | $405,000-4.7%$231/sqft |
Source: CWTAR #246856 Report a problem | ||
| 10/14/2024 | Listed for sale | $425,000$242/sqft |
Source: RRAR as distributed by MLS GRID #45192 Report a problem | ||
Public tax history
Tax history is unavailable.
Monthly payment
Est. payment
Payment breakdown
Explore the cost of this home by adjusting the details. Changes won't be saved.Climate risks
Neighborhood: 38079
Nearby schools
GreatSchools rating
- NAMargaret Newton Elementary SchoolGrades: PK-2Distance: 2.3 mi
- 4/10Lara Kendall Elementary SchoolGrades: 3-8Distance: 6.3 mi
- 3/10Lake County High SchoolGrades: 9-12Distance: 2.1 mi
Schools provided by the listing agent
- District: Lake County Schools
Source: CWTAR. This data may not be complete. We recommend contacting the local school district to confirm school assignments for this home.
- $216,9003 bd1 ba1.1k sqft275 Clubhouse Ln, Tiptonville, TN 38079Off Market

- $23,100-- bd0 ba658 sqft275 Clubhouse Ln, Tiptonville, TN 38079Off Market
- $54,400-- bd-- ba-- sqftClubhouse Ln, Tiptonville, TN 38079Off Market
- $123,200-- bd0 ba1.2k sqft250 Clubhouse Ln, Tiptonville, TN 38079Off Market
- $322,0003 bd2 ba1.9k sqft1716 Clubhouse Ln, Tiptonville, TN 38079Off Market
- $63,200-- bd-- ba-- sqftClubhouse Ln, Tiptonville, TN 38079Off Market
- $23,100-- bd-- ba924 sqft245 Clubhouse Ln, Tiptonville, TN 38079Off Market
- $107,400-- bd-- ba-- sqftWashout, Tiptonville, TN 38079Off Market
A local agent can set up tours, give advice and negotiate with sellers.
Similar homes
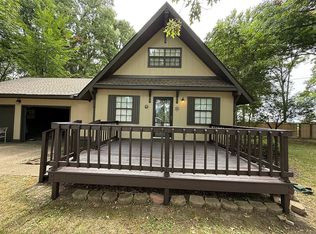
- $249,0003 bd2 ba1k sqft395 Magnolia Rd, Tiptonville, TN 38079For Sale By Owner
- $188,5003 bd2 ba1.2k sqft335 Boyette Rd, Tiptonville, TN 38079For Sale
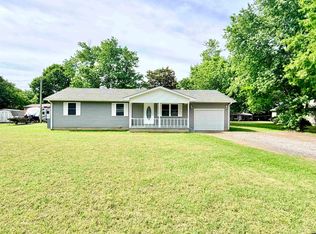 MLS ID #46373, CHAD DANIELS, FULLER PARTNERS REAL ESTATE. RRAR as distributed by MLS GRID
 - $275,0003 bd2 ba2.1k sqft805 Faubus St, Tiptonville, TN 38079For Sale
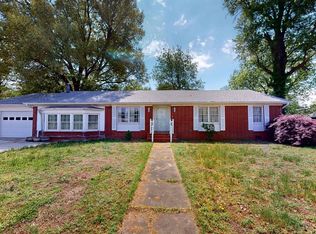 MLS ID #46311, JASON CRAIG, CENTURY 21 GOLDEN SERVICE REALTY. RRAR as distributed by MLS GRID
 - $230,0003 bd1 ba1.1k sqft765 Magnolia Rd, Tiptonville, TN 38079For Sale
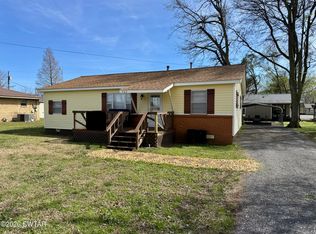 MLS ID #2601139, Seth Rodgers, Renshaw Company, REALTORS®. CWTAR
 - $355,0003 bd3 ba1.5k sqft985 Lake Dr, Hornbeak, TN 38232For SaleMLS ID #46477, ABBEY MCWHERTER, CENTURY 21 GOLDEN SERVICE REALTY. RRAR as distributed by MLS GRID
- $299,9003 bd2 ba2.2k sqft212 Blackley St, Hornbeak, TN 38232For SaleMLS ID #2603756, Kristen Henderson, RE/MAX Realty Source. CWTAR
- $209,9003 bd1 ba1.9k sqft130 Cates Landing Cir, Tiptonville, TN 38079For SaleMLS ID #2602497, Karen Paschall, Carousel Realty of Dyer County. CWTAR
- $269,0002 bd2 ba1.5k sqft926 Lake Dr, Hornbeak, TN 38232For SaleMLS ID #46595, TERRY R. PETTY, FULLER PARTNERS REAL ESTATE. RRAR as distributed by MLS GRID
- $389,9003 bd2 ba1.8k sqft195 Harris Rd, Dyersburg, TN 38024For SaleMLS ID #2603681, Mark Oakes, First Southern Real Estate. CWTAR
- $399,0003 bd3 ba1.6k sqft5212 Mount Manuel Church Rd, Union City, TN 38261For SaleMLS ID #46384, BEN PARKER, CENTURY 21 GOLDEN SERVICE REALTY. RRAR as distributed by MLS GRID
- $309,9003 bd2 ba2.4k sqft150 Tatum St, Ridgely, TN 38080For SaleMLS ID #2603645, Tina Andrade, Fast Track Realty. CWTAR
- $425,0003 bd2 ba1.2k sqft1225 Lake Dr, Hornbeak, TN 38232For SaleMLS ID #10217351, Jennifer Gitchell, Crye-Leike, Inc., REALTORS. MAAR
- $--3 bd2 ba1.8k sqft3767 Pete Gray Rd, Union City, TN 38261AuctionServiceLink Auction
- $369,0004 bd2 ba2.5k sqft127 S Cochran St, Troy, TN 38260For SaleMLS ID #2603414, Phyllis Larry, C21 Golden Service Realty & Au. CWTAR
- $295,0003 bd2 ba1.8k sqft475 Williams Rd, Hornbeak, TN 38232For SaleMLS ID #2601292, Aaron Bargery, eXp Realty, LLC. CWTAR
- $379,0003 bd3 ba1.4k sqft2255 & 2272 Old Dixie Rd, Troy, TN 38260For SaleMLS ID #46124, JASON CRAIG, CENTURY 21 GOLDEN SERVICE REALTY. RRAR as distributed by MLS GRID
- $349,9003 bd2 ba1.8k sqft1075 Sharpsferry Rd, Newbern, TN 38059For SaleMLS ID #2603458, Mallory Slaughter Yates, All-Star Real Estate. CWTAR
- $299,0003 bd3 ba2.2k sqft250 Nauvoo School Rd, Dyersburg, TN 38024For SaleMLS ID #2603336, Causton Johnson, Tennessee Realty. CWTAR
- $350,0004 bd4 ba1.9k sqft874 Coon Williams Rd, Troy, TN 38260For SaleMLS ID #134484, Brian Foster. Tennessee Valley MLS
- $239,9004 bd2 ba2.1k sqft1510 W Main Ave, Obion, TN 38240For SaleMLS ID #46580, PHYLLIS LARRY, CENTURY 21 GOLDEN SERVICE REALTY. RRAR as distributed by MLS GRID
