Situated on 2.2 secluded acres in Steele, MO, this 4-bedroom, 3-bath ranch home offers privacy, space, and comfort. Inside, you'll find a beautifully remodeled kitchen and updated bathrooms, creating a fresh and modern feel throughout. The functional floor plan provides plenty of space for everyday living and entertaining. Outside, enjoy the peace and quiet of country living with over 2 acres to call your own, plus a detached shop that's perfect for hobbies, storage, or workspace needs. Complete with a 2-car garage AND Storm Shelter, this property offers the space, privacy, and versatility you've been looking for.
Active
Listed by: EXP Realty, LLC • Andrew L Thurston • 618-697-0171
$239,900
1404 County Highway 461, Steele, MO 63877
4beds
2,185sqft
Single Family Residence
Built in 1979
2.2 Acres Lot
$-- Zestimate®
$110/sqft
$-- HOA
What's special
Functional floor planUpdated bathroomsBeautifully remodeled kitchen
- 124 days
- 273
- 35
Zillow last checked:
Listing updated:
Listed by:
Andrew L Thurston 618-697-0171,
EXP Realty, LLC,
Chelsea D Dillick 573-579-2545,
EXP Realty, LLC
Source: MARIS,MLS#: 26034145 Originating MLS: Southeast Missouri REALTORS
Originating MLS: Southeast Missouri REALTORSFacts & features
Interior
Bedrooms & bathrooms
- Bedrooms: 4
- Bathrooms: 3
- Full bathrooms: 3
- Main level bathrooms: 3
- Main level bedrooms: 4
Heating
- Electric
Cooling
- Electric
Appliances
- Included: Dishwasher, Microwave, Oven, Refrigerator
Features
- Has basement: No
- Has fireplace: No
Interior area
- Total interior livable area: 2,185 sqft
- Finished area above ground: 2,185
Property
Parking
- Total spaces: 2
- Parking features: Garage - Attached
- Attached garage spaces: 2
Features
- Levels: One
Lot
- Size: 2.2 Acres
- Features: Level
Details
- Parcel number: 2041200300101300
- Special conditions: Standard
Construction
Type & style
- Home type: SingleFamily
- Architectural style: Ranch
- Property subtype: Single Family Residence
Materials
- Brick
Condition
- Year built: 1979
Utilities & green energy
- Electric: 220 Volts
- Sewer: Septic Tank
- Water: Well
- Utilities for property: Electricity Connected
Community & HOA
Community
- Subdivision: None
HOA
- Has HOA: No
Location
- Region: Steele
Financial & listing details
- Price per square foot: $110/sqft
- Tax assessed value: $114,790
- Annual tax amount: $1,268
- Date on market: 6/1/2026
- Cumulative days on market: 124 days
- Listing terms: Cash,Conventional,FHA,USDA Loan,VA Loan
- Electric utility on property: Yes
Estimated market value
Not available
Estimated sales range
Not available
Not available
Price history
| Date | Event | Price |
|---|---|---|
| 10/12/2026 | Listed for sale | $239,900$110/sqft |
Source:  MARIS #26034145 Report a problem MARIS #26034145 Report a problem | ||
| 10/1/2026 | Pending sale | $239,900$110/sqft |
Source: MARIS #26034145 Report a problem | ||
| 6/18/2026 | Price change | $239,900-4%$110/sqft |
Source: MARIS #26034145 Report a problem | ||
| 6/9/2026 | Price change | $249,900-3.9%$114/sqft |
Source: MARIS #26034145 Report a problem | ||
| 6/1/2026 | Listed for sale | $260,000$119/sqft |
Source: MARIS #26034145 Report a problem | ||
Public tax history
| Year | Property taxes | Tax assessment |
|---|---|---|
| 2025 | $1,235 +3.8% | $21,810 +3.8% |
| 2024 | $1,189 +0.5% | $21,020 |
| 2023 | $1,183 +5.2% | $21,020 +4.9% |
| 2022 | $1,124 -0.2% | $20,040 |
| 2021 | $1,126 | $20,040 |
| 2020 | -- | $20,040 -0.1% |
| 2019 | -- | $20,060 |
| 2018 | -- | $20,060 |
| 2017 | -- | $20,060 |
| 2016 | -- | $20,060 +1.7% |
| 2015 | -- | $19,730 +4.8% |
| 2013 | -- | $18,820 |
Find assessor info on the county website
Monthly payment
Est. payment
Payment breakdown
Explore the cost of this home by adjusting the details. Changes won't be saved.Climate risks
Neighborhood: Denton
Nearby schools
Schools provided by the listing agent
- Elementary: South Pemiscot County Elem.
- Middle: South Pemiscot County Middle
- High: South Pemiscot County High
Source: MARIS. This data may not be complete. We recommend contacting the local school district to confirm school assignments for this home.
- $30,290-- bd-- ba1.4k sqft1332 County Road 461, Steele, MO 63877Off Market
- $39,450-- bd-- ba1.2k sqft1348 County Highway 461, Steele, MO 63877Off Market
- $31,8402 bd-- ba1.6k sqft1432 County Highway 461, Steele, MO 63877Off Market
- $1,000-- bd-- ba-- sqft1432 County Highway 461, Steele, MO 63877Off Market
Similar homes
- $230,0003 bd2 ba2.1k sqft4312 State Highway C, Steele, MO 63877For Sale
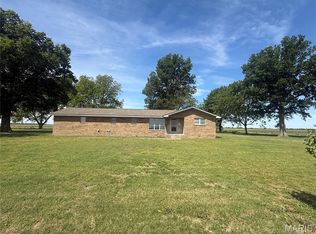
 MLS ID #26028780, Tina Privett, American Elite Realty. MARIS
 - $239,9004 bd2 ba2.9k sqft301 Coil St, Steele, MO 63877For Sale
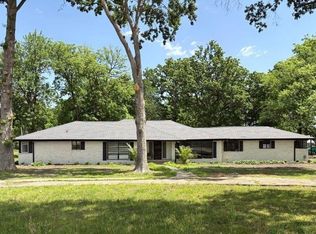
 MLS ID #26019373, Gina R. Miller, The Gina Miller Realty Company. CARMLS
 - $279,9002 bd2 ba1.2k sqft425 County Highway 454, Steele, MO 63877For Sale
 MLS ID #26056185, Jackson Henfling, Century 21 Semo Realtors. MARIS
 - $--4 bd3 ba1.9k sqft1201 W Washington St, Kennett, MO 63857Auction
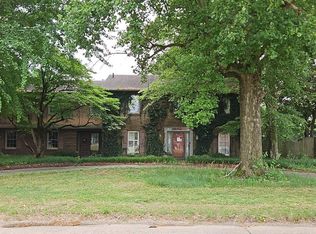 Auction.com 2
 - $259,0004 bd2 ba2.3k sqft19286 County Road 512, Kennett, MO 63857For SaleMLS ID #26058928, Melissa D Weatherwax, Century 21 Semo Realtors. MARIS
- $249,0004 bd3 ba2.8k sqft812 Putting Green Dr, Blytheville, AR 72315For SaleMLS ID #26019210, Tori Livengood, Weichert Realtors, Home Source. CARMLS
- $265,0003 bd2 ba1.6k sqft12695 Highway 90, Rector, AR 72461For SaleMLS ID #26037575, Fallon Russell, Blue Sky Realty. CARMLS
- $215,0004 bd2 ba1.5k sqft2809 Pendleton Dr, Kennett, MO 63857For SaleMLS ID #26058633, Kathryn E Mitchell, EDGE Realty, ERA Powered. MARIS
- $210,0003 bd2 ba1.9k sqft2117 Holly Ave, Kennett, MO 63857For SaleMLS ID #26056223, Melissa D Weatherwax, Century 21 Semo Realtors. MARIS
