Tucked away at the end of a peaceful dead end street on the edge of town, this home offers a quiet retreat with open space all around. The expansive, level yard borders surrounding pastures and fields, giving you a beautiful backdrop and a true sense of privacy. Inside, you will find tasteful updates throughout and a popular split bedroom floor plan that offers extra privacy. The kitchen comes fully equipped with all appliances included, making this home completely move in ready. Step out back to the large enclosed patio, an ideal spot to relax, entertain, or enjoy peaceful morning coffee regardless of the weather. Practicality continues with an oversized two-car garage offering room for vehicles and extra workspace, while the unfinished basement provides abundant storage space and peace of mind during stormy weather. This property combines quiet living with plenty of room to stretch out while keeping you close to town amenities.
Active
Listed by: Trust Realty, LLC • Todd Q Henson • 573-300-1707
$179,900
1002 Ohio St, Malden, MO 63863
3beds
2,012sqft
Single Family Residence
Built in 1973
1.56 Acres Lot
$-- Zestimate®
$89/sqft
$-- HOA
What's special
Peaceful dead end streetExpansive level yardTasteful updates throughoutLarge enclosed patio
- 9 days
- 481
- 52
Likely to sell faster than
Zillow last checked:
Listing updated:
Listed by:
Todd Q Henson 573-300-1707,
Trust Realty, LLC
Source: MARIS,MLS#: 26058120 Originating MLS: Three Rivers Board of Realtors
Originating MLS: Three Rivers Board of RealtorsFacts & features
Interior
Bedrooms & bathrooms
- Bedrooms: 3
- Bathrooms: 2
- Full bathrooms: 2
- Main level bathrooms: 2
- Main level bedrooms: 3
Heating
- Forced Air, Natural Gas
Cooling
- Ceiling Fan(s), Central Air
Appliances
- Included: Dishwasher, Disposal, Free-Standing Gas Range, Refrigerator, Vented Exhaust Fan
- Laundry: Electric Dryer Hookup, Laundry Room, Main Level
Features
- Windows: Insulated Windows
- Basement: Concrete,Storage Space,Unfinished,Walk-Up Access
- Has fireplace: No
Interior area
- Total structure area: 2,012
- Total interior livable area: 2,012 sqft
- Finished area above ground: 2,012
- Finished area below ground: 0
Video & virtual tour
Property
Parking
- Total spaces: 2
- Parking features: Garage - Attached
- Attached garage spaces: 2
Features
- Levels: One
- Patio & porch: Covered, Enclosed, Front Porch, Patio
- Exterior features: Lighting
- Fencing: None
- Has view: Yes
- View description: Neighborhood, Pasture
Lot
- Size: 1.56 Acres
- Features: Adjoins Open Ground, Back Yard, Cleared, Corners Marked, Level, Open Lot, Rectangular Lot, Some Trees
Details
- Parcel number: 065.015003007001.000000
- Special conditions: Listing As Is
Construction
Type & style
- Home type: SingleFamily
- Architectural style: Ranch
- Property subtype: Single Family Residence
Materials
- Brick, Vinyl Siding
- Foundation: Concrete Perimeter
- Roof: Metal
Condition
- Updated/Remodeled
- New construction: No
- Year built: 1973
Utilities & green energy
- Electric: Single Phase
- Sewer: Public Sewer
- Water: Public
- Utilities for property: Electricity Connected, Natural Gas Connected, Sewer Connected, Water Connected
Community & HOA
Community
- Subdivision: Spooners Add
HOA
- Has HOA: No
Location
- Region: Malden
Financial & listing details
- Price per square foot: $89/sqft
- Tax assessed value: $92,630
- Annual tax amount: $842
- Date on market: 9/10/2026
- Listing terms: Cash,Conventional,FHA,USDA Loan,VA Loan
- Ownership: Private
- Electric utility on property: Yes
- Road surface type: Asphalt
Estimated market value
Not available
Estimated sales range
Not available
Not available
Price history
| Date | Event | Price |
|---|---|---|
| 9/10/2026 | Listed for sale | $179,900$89/sqft |
Source:  MARIS #26058120 Report a problem MARIS #26058120 Report a problem | ||
Public tax history
| Year | Property taxes | Tax assessment |
|---|---|---|
| 2025 | $842 +4.2% | $17,470 +2.7% |
| 2024 | $808 -1% | $17,010 |
| 2023 | $816 +0.2% | $17,010 |
| 2022 | $815 -6.4% | $17,010 -6.4% |
| 2021 | $871 +9.3% | $18,180 +28.2% |
| 2020 | $797 | $14,180 |
| 2019 | -- | $14,180 |
| 2018 | -- | $14,180 |
| 2017 | -- | $14,180 +6652.4% |
| 2016 | -- | $210 -98.5% |
| 2015 | -- | $14,180 |
| 2014 | -- | $14,180 |
| 2013 | -- | $14,180 |
| 2011 | -- | $14,180 |
Find assessor info on the county website
Monthly payment
Est. payment
Payment breakdown
Explore the cost of this home by adjusting the details. Changes won't be saved.Climate risks
Neighborhood: 63863
Nearby schools
Schools provided by the listing agent
- Elementary: Malden Lower Elem.
- Middle: Malden High
- High: Malden High
Source: MARIS. This data may not be complete. We recommend contacting the local school district to confirm school assignments for this home.
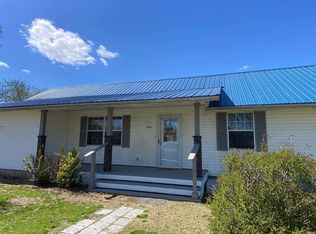

Similar homes
- $185,0003 bd2 ba1.5k sqft39741 Bernard Rd, Malden, MO 63863For Sale

 MLS ID #26060264, Connie Smith, Ritter Real Estate. MARIS
 - $170,0003 bd2 ba1.6k sqft2101 Burge St, Malden, MO 63863For Sale
 MLS ID #26025508, Melissa D Weatherwax, Century 21 Semo Realtors. MARIS
 - $160,0003 bd2 ba1.3k sqft39947 James Ward St, Malden, MO 63863For Sale
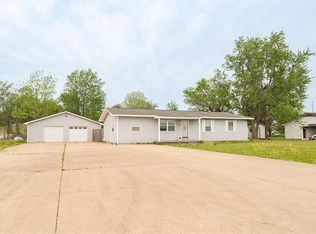 MLS ID #26024063, Justin Parker, Mossy Oak Properties Mozark Re. MARIS
 - $165,0003 bd2 ba1.7k sqft39988 Billy Blvd, Campbell, MO 63933For Sale
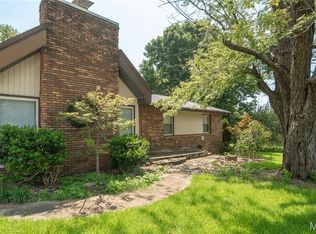 MLS ID #26057974, Paul Fox, Mossy Oak Properties Mozark Re. MARIS
 - $139,0003 bd1 ba1.8k sqft206 N Beckwith St, Malden, MO 63863For SaleMLS ID #26058881, Saren Demaree, EDGE Realty, ERA Powered. MARIS
- $145,0004 bd2 ba1.6k sqft39665 Bernard Rd, Malden, MO 63863For SaleMLS ID #26031163, Allen A Basham, EXP Realty, LLC. MARIS
- $130,0003 bd2 ba1.1k sqft1608 Sidney St, Malden, MO 63863For SaleMLS ID #26051478, Devin K Barnes, Trust Realty, LLC. MARIS
- $155,5003 bd2 ba1.8k sqft706 Smith St, Malden, MO 63863For SaleMLS ID #26002049, Leslie M Ackman, Young Real Estate LLC. MARIS
- $120,0003 bd2 ba1.4k sqft207 N Marion St, Malden, MO 63863For SaleMLS ID #26046673, Dawn M Simpson, Delta Realty, LLC. MARIS
- $100,0003 bd2 ba1.4k sqft39389 County Road 233, Malden, MO 63863For SaleMLS ID #26054741, Todd Q Henson, Trust Realty, LLC. MARIS
- $139,9003 bd2 ba1.5k sqft1301 N Douglass St, Malden, MO 63863For SaleMLS ID #25079675, Don C Lancaster, Heartland Town & Country Real Estate. MARIS
- $118,0003 bd1 ba1k sqft39415 W Sue Dr, Malden, MO 63863For SaleMLS ID #26037076, Justin A Trammell, Trammell and Son Realty. MARIS
- $119,9003 bd2 ba2.4k sqft18323 County Road 118, Malden, MO 63863For SaleMLS ID #26044071, Don C Lancaster, Heartland Town & Country Real Estate. MARIS
- $92,0003 bd2 ba1k sqft1704 Sidney St, Malden, MO 63863For SaleMLS ID #26050427, Carla M Hicks, Poplar Bluff Realty Inc. MARIS
- $205,0004 bd2 ba2.2k sqft104 Patterson St, Risco, MO 63874For SaleMLS ID #26048984, Kathryn E Mitchell, EDGE Realty, ERA Powered. MARIS
- $235,0004 bd3 ba2.7k sqft43789 County Road 111, Bernie, MO 63822For SaleMLS ID #26059680, Melissa D Weatherwax, Century 21 Semo Realtors. MARIS
- $199,0004 bd1 ba1.7k sqft30423 County Road 305, Campbell, MO 63933For SaleMLS ID #26035704, Melissa D Weatherwax, Century 21 Semo Realtors. MARIS
