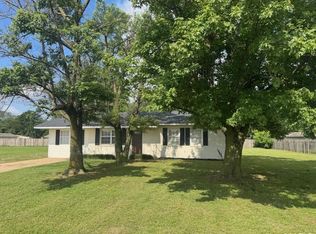
This newer-built home sits proudly on a corner lot just across from the golf course—offering a perfect blend of comfort, convenience, and curb appeal. Inside, you’ll find an inviting open floor plan with 3 spacious bedrooms and 1¾ baths, designed for modern living and effortless flow. The kitchen comes fully equipped with all appliances, including a washer and dryer, making this home truly move-in ready.
Step outside to enjoy the beautifully landscaped yard, complete with a sprinkler system and a vinyl privacy fence—ideal for relaxing, entertaining, or simply taking in the view. With its prime location and thoughtful extras, this home is a must-see!
Active
Listed by: Young Real Estate LLC • Leslie Kyle • 573-421-2894
$225,000
3936 D St, Malden, MO 63863
3beds
1,500sqft
Single Family Residence
Built in 2023
0.3 Acres Lot
$-- Zestimate®
$150/sqft
$-- HOA
What's special
Vinyl privacy fenceInviting open floor planBeautifully landscaped yardSprinkler systemCorner lot
- 367 days
- 55
- 5
Zillow last checked:
Listing updated:
Listed by:
Leslie Kyle 573-421-2894,
Young Real Estate LLC
Source: MARIS,MLS#: 25069839 Originating MLS: Bootheel Regional Board of REALTORS
Originating MLS: Bootheel Regional Board of REALTORSFacts & features
Interior
Bedrooms & bathrooms
- Bedrooms: 3
- Bathrooms: 2
- Full bathrooms: 2
- Main level bathrooms: 2
- Main level bedrooms: 3
Primary bedroom
- Area: 210
- Dimensions: 14x15
Bedroom
- Area: 180
- Dimensions: 15x12
Bedroom 2
- Area: 180
- Dimensions: 15x12
Primary bathroom
- Area: 64
- Dimensions: 8x8
Bathroom
- Area: 55
- Dimensions: 11x5
Kitchen
- Area: 198
- Dimensions: 11x18
Living room
- Area: 306
- Dimensions: 18x17
Heating
- Electric, Forced Air
Cooling
- Central Air
Appliances
- Included: Stainless Steel Appliance(s), Dishwasher, Dryer, Microwave, Free-Standing Electric Range, Refrigerator, Washer, Electric Water Heater
Features
- Open Floorplan
- Has basement: No
- Has fireplace: No
Interior area
- Total structure area: 1,500
- Total interior livable area: 1,500 sqft
- Finished area above ground: 1,500
Property
Parking
- Total spaces: 1
- Parking features: Garage, Garage Door Opener
- Attached garage spaces: 1
Features
- Levels: One
- Exterior features: Awning(s), Lighting
- Fencing: Back Yard
Lot
- Size: 0.3 Acres
- Features: Corner Lot, Landscaped, Sprinklers In Front, Sprinklers In Rear
Details
- Parcel number: 00000
- Special conditions: Standard
Construction
Type & style
- Home type: SingleFamily
- Architectural style: Ranch
- Property subtype: Single Family Residence
Materials
- Vinyl Siding
- Foundation: Slab
- Roof: Metal
Condition
- Year built: 2023
Utilities & green energy
- Electric: 220 Volts
- Sewer: Public Sewer
- Water: Public
- Utilities for property: Electricity Connected
Community & HOA
Community
- Features: Golf
HOA
- Has HOA: No
Location
- Region: Malden
Financial & listing details
- Price per square foot: $150/sqft
- Date on market: 10/14/2025
- Cumulative days on market: 367 days
- Listing terms: Cash,Conventional,FHA,USDA Loan,VA Loan
- Ownership: Private
- Electric utility on property: Yes
- Road surface type: Paved
Estimated market value
Not available
Estimated sales range
Not available
Not available
Price history
| Date | Event | Price |
|---|---|---|
| 10/14/2025 | Listed for sale | $225,000$150/sqft |
Source:  MARIS #25069839 Report a problem MARIS #25069839 Report a problem | ||
Public tax history
Tax history is unavailable.
Monthly payment
Est. payment
Payment breakdown
Explore the cost of this home by adjusting the details. Changes won't be saved.Climate risks
Neighborhood: 63863
Nearby schools
Schools provided by the listing agent
- Elementary: Malden Lower Elem.
- Middle: Malden High
- High: Malden High
Source: MARIS. This data may not be complete. We recommend contacting the local school district to confirm school assignments for this home.


Similar homes
- $185,0003 bd2 ba1.5k sqft39741 Bernard Rd, Malden, MO 63863For Sale

 MLS ID #26060264, Connie Smith, Ritter Real Estate. MARIS
 - $165,0003 bd2 ba1.6k sqft2101 Burge St, Malden, MO 63863For Sale
 MLS ID #26025508, Melissa D Weatherwax, Century 21 Semo Realtors. MARIS
 - $145,0004 bd2 ba1.6k sqft39665 Bernard Rd, Malden, MO 63863For Sale
 MLS ID #26031163, Allen A Basham, EXP Realty, LLC. MARIS
 - $130,0003 bd2 ba1.1k sqft1608 Sidney St, Malden, MO 63863For Sale
 MLS ID #26051478, Devin K Barnes, Trust Realty, LLC. MARIS
 - $155,5003 bd2 ba1.8k sqft706 Smith St, Malden, MO 63863For SaleMLS ID #26002049, Leslie M Ackman, Young Real Estate LLC. MARIS
- $120,0003 bd1 ba1.2k sqft1509 State Highway 25, Bernie, MO 63822For SaleMLS ID #26066395, Rachel E Sitzes, Poplar Bluff Realty Inc. MARIS
- $205,0003 bd2 ba2k sqft480 Judy Ave, Bernie, MO 63822For SaleMLS ID #26064631, Cayla Mayberry, EPM Real Estate. MARIS
- $118,0003 bd1 ba1k sqft39415 W Sue Dr, Malden, MO 63863For SaleMLS ID #26037076, Justin A Trammell, Trammell and Son Realty. MARIS
- $219,0004 bd3 ba1.5k sqft1000 Susan St, Dexter, MO 63841For SaleMLS ID #26044195, Leslie M Ackman, Young Real Estate LLC. MARIS
- $205,9003 bd2 ba1.6k sqft17237 Sam Dr, Dexter, MO 63841For SaleMLS ID #26058543, Linda K Collier, Young Real Estate LLC. MARIS
- $219,9003 bd2 ba1.4k sqft10239 State Highway 25, Dexter, MO 63841For Sale
 MLS ID #26023552, David A Fletcher, United Country - Cozort Realty, Inc.. CARMLS
 - $219,8993 bd2 ba1.5k sqft421 Chautauqua Ln, Dexter, MO 63841For SaleMLS ID #26033707, Linda K Collier, Young Real Estate LLC. MARIS
- $229,9003 bd2 ba1.5k sqft11783 County Road 491, Dudley, MO 63936For SaleMLS ID #26016162, Karen Cook, Young Real Estate LLC. MARIS
- $249,0003 bd2 ba2k sqft16343 Shady Mount Dr, Dexter, MO 63841For SaleMLS ID #26044692, Ashley N Cross, EPM Real Estate. MARIS
- $199,0004 bd1 ba1.7k sqft30423 County Road 305, Campbell, MO 63933For SaleMLS ID #26035704, Melissa D Weatherwax, Century 21 Semo Realtors. MARIS
- $138,9003 bd1 ba1k sqft39594 County Road 227a, Campbell, MO 63933For SaleMLS ID #26052121, Kathryn E Mitchell, EDGE Realty, ERA Powered. MARIS
- $249,5002 bd2 ba1.7k sqft307 Boucher St, Dexter, MO 63841For SaleMLS ID #26051379, Terry D Stewart, Poplar Bluff Realty Inc. MARIS
- $138,0003 bd2 ba1.1k sqft39325 State Highway 53, Campbell, MO 63933For SaleMLS ID #26042583, Cameron Bennett, EXP Realty, LLC. MARIS
- $189,9004 bd2 ba1.9k sqft14197 New Quest Ln, Dexter, MO 63841For SaleMLS ID #26056375, Karen Hindman, Delta Realty, LLC. MARIS
