Welcome to this beautiful brand-new 3-bedroom, 2-bathroom home featuring a spacious open-concept design perfect for modern living. The inviting layout creates a seamless flow between the living, dining, and kitchen areas, making it ideal for entertaining or everyday life. With fresh finishes throughout and everything new, this home offers the comfort and peace of mind of a new construction. Don’t miss the opportunity to make this move-in-ready home your own!
Active
Listed by: Young Real Estate LLC • Leslie M Ackman • 573-429-1145
$192,500
907 Arnold, Malden, MO 63863
3beds
1,445sqft
Single Family Residence
Built in 2026
0.55 Acres Lot
$-- Zestimate®
$133/sqft
$-- HOA
What's special
Fresh finishes throughoutSpacious open-concept designInviting layout
- 182 days
- 174
- 16
Zillow last checked:
Listing updated:
Listed by:
Leslie M Ackman 573-429-1145,
Young Real Estate LLC
Source: MARIS,MLS#: 26023849 Originating MLS: Bootheel Regional Board of REALTORS
Originating MLS: Bootheel Regional Board of REALTORSFacts & features
Interior
Bedrooms & bathrooms
- Bedrooms: 3
- Bathrooms: 2
- Full bathrooms: 2
- Main level bathrooms: 2
- Main level bedrooms: 3
Primary bedroom
- Area: 169
- Dimensions: 13x13
Bedroom
- Area: 121
- Dimensions: 11x11
Bedroom 2
- Area: 121
- Dimensions: 11x11
Primary bathroom
- Area: 72
- Dimensions: 8x9
Bathroom
- Area: 50
- Dimensions: 5x10
Kitchen
- Area: 182
- Dimensions: 14x13
Laundry
- Area: 36
- Dimensions: 6x6
Living room
- Area: 224
- Dimensions: 14x16
Heating
- Electric, Forced Air
Cooling
- Central Air, Electric
Appliances
- Laundry: Main Level
Features
- Eat-in Kitchen, Kitchen/Dining Room Combo, Open Floorplan
- Flooring: Vinyl
- Has basement: No
- Has fireplace: No
Interior area
- Total structure area: 1,445
- Total interior livable area: 1,445 sqft
- Finished area above ground: 1,445
Property
Parking
- Total spaces: 1
- Parking features: Garage - Attached
- Attached garage spaces: 1
Features
- Levels: One
- Patio & porch: Front Porch
- Fencing: None
Lot
- Size: 0.55 Acres
- Dimensions: 0.55
- Features: Back Yard
Details
- Parcel number: 0108.033000000002.002000
- Special conditions: Standard
Construction
Type & style
- Home type: SingleFamily
- Architectural style: Ranch
- Property subtype: Single Family Residence
Materials
- Board & Batten Siding, Stone Veneer, Vinyl Siding
- Foundation: Slab
- Roof: Metal
Condition
- Under Construction
- New construction: Yes
- Year built: 2026
Utilities & green energy
- Electric: 220 Volts
- Sewer: Public Sewer
- Water: Public
Community & HOA
HOA
- Has HOA: No
Location
- Region: Malden
Financial & listing details
- Price per square foot: $133/sqft
- Annual tax amount: $440
- Date on market: 4/20/2026
- Cumulative days on market: 183 days
- Listing terms: Cash,Conventional,FHA,USDA Loan,VA Loan
- Ownership: Private
- Road surface type: Paved
Estimated market value
Not available
Estimated sales range
Not available
Not available
Price history
| Date | Event | Price |
|---|---|---|
| 4/20/2026 | Listed for sale | $192,500$133/sqft |
Source:  MARIS #26023849 Report a problem MARIS #26023849 Report a problem | ||
Public tax history
Tax history is unavailable.
Monthly payment
Est. payment
Payment breakdown
Explore the cost of this home by adjusting the details. Changes won't be saved.Climate risks
Neighborhood: 63863
Nearby schools
Schools provided by the listing agent
- Elementary: Malden Lower Elem.
- Middle: Malden High
- High: Malden High
Source: MARIS. This data may not be complete. We recommend contacting the local school district to confirm school assignments for this home.

Similar homes
- $144,5003 bd2 ba1.5k sqft1607 Towery St, Malden, MO 63863For Sale
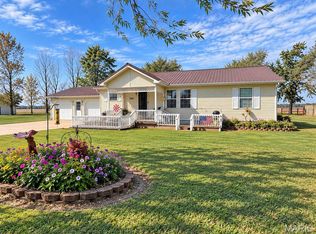
 MLS ID #26066769, Sherri K Holifield, Delta Realty, LLC. MARIS
 - $185,0003 bd2 ba1.5k sqft39741 Bernard Rd, Malden, MO 63863For Sale
 MLS ID #26060264, Connie Smith, Ritter Real Estate. MARIS
 - $165,0003 bd2 ba1.6k sqft2101 Burge St, Malden, MO 63863For Sale
 MLS ID #26025508, Melissa D Weatherwax, Century 21 Semo Realtors. MARIS
 - $225,0003 bd2 ba1.5k sqft3936 D St, Malden, MO 63863For Sale
 MLS ID #25069839, Leslie Kyle, Young Real Estate LLC. MARIS
 - $149,9003 bd2 ba1.7k sqft199130 County Road 122, Malden, MO 63863For SaleMLS ID #26045350, Matthew A Tubb, Mossy Oak Properties Mozark Re. MARIS
- $145,0004 bd2 ba1.6k sqft39665 Bernard Rd, Malden, MO 63863For SaleMLS ID #26031163, Allen A Basham, EXP Realty, LLC. MARIS
- $130,0003 bd2 ba1.1k sqft1608 Sidney St, Malden, MO 63863For SaleMLS ID #26051478, Devin K Barnes, Trust Realty, LLC. MARIS
- $155,5003 bd2 ba1.8k sqft706 Smith St, Malden, MO 63863For SaleMLS ID #26002049, Leslie M Ackman, Young Real Estate LLC. MARIS
- $205,0003 bd2 ba2k sqft480 Judy Ave, Bernie, MO 63822For SaleMLS ID #26064631, Cayla Mayberry, EPM Real Estate. MARIS
- $118,0003 bd1 ba1k sqft39415 W Sue Dr, Malden, MO 63863For SaleMLS ID #26037076, Justin A Trammell, Trammell and Son Realty. MARIS
- $120,0003 bd1 ba1.2k sqft1509 State Highway 25, Bernie, MO 63822For SaleMLS ID #26066395, Rachel E Sitzes, Poplar Bluff Realty Inc. MARIS
- $100,0003 bd1 ba1k sqft21850 S Sue Dr, Malden, MO 63863For SaleMLS ID #26015443, Karen Hindman, Delta Realty, LLC. MARIS
- $100,0002 bd1 ba1k sqft301 Washington St, Malden, MO 63863For SaleMLS ID #26043942, Ryan M Simmons, EXP Realty, LLC. MARIS
- $205,9003 bd2 ba1.6k sqft17237 Sam Dr, Dexter, MO 63841For SaleMLS ID #26058543, Linda K Collier, Young Real Estate LLC. MARIS
- $219,9003 bd2 ba1.4k sqft10239 State Highway 25, Dexter, MO 63841For Sale
 MLS ID #26023552, David A Fletcher, United Country - Cozort Realty, Inc.. CARMLS
 - $110,0003 bd1 ba1.2k sqft909 E Almar St, Malden, MO 63863For SaleMLS ID #26064321, Jan A Hicks, Poplar Bluff Realty Inc. MARIS
- $189,9004 bd2 ba1.9k sqft14197 New Quest Ln, Dexter, MO 63841For SaleMLS ID #26056375, Karen Hindman, Delta Realty, LLC. MARIS
- $199,0004 bd1 ba1.7k sqft30423 County Road 305, Campbell, MO 63933For SaleMLS ID #26035704, Melissa D Weatherwax, Century 21 Semo Realtors. MARIS
- $109,9003 bd2 ba1.4k sqft1846 County Highway 524, Parma, MO 63870For SaleMLS ID #26063755, Natali Ketcherside, Century 21 American Realty. MARIS
