Older two-story home in the heart of Campbell, MO. This spacious property features 3 bedrooms and 1 bath upstairs, with all other living areas on the main level. The open-concept living room includes a gas fireplace and flows into the kitchen with eat-in area and separate dining room. Additional rooms include a den, sunroom, and laundry with commode. Situated on a corner lot, the home offers an attached two-car carport and a 2020-built shop with overhead door, walk-through door, and electricity. A partial wooden privacy fence adds outdoor appeal.
Active
Listed by: Heartland Town & Country Real Estate • Don C Lancaster • 573-820-0927
Price cut: $5K (6/24)
$159,900
622 W Martin Ave, Campbell, MO 63933
4beds
2,034sqft
:
Get pre-qualified$1,045/mo
Single Family Residence
Built in 1910
0.55 Acres Lot
$-- Zestimate®
$79/sqft
$-- HOA
What's special
Gas fireplacePartial wooden privacy fenceOverhead doorKitchen with eat-in areaSeparate dining roomCorner lot
- 326 days |
- 214 |
- 10 |
Zillow last checked:
Listing updated:
Listed by:
Don C Lancaster 573-820-0927,
Heartland Town & Country Real Estate,
Carol Y Hatchel 573-421-5537,
Heartland Town & Country Real Estate
Source: MARIS,MLS#: 25061512 Originating MLS: Three Rivers Board of Realtors
Originating MLS: Three Rivers Board of RealtorsFacts & features
Interior
Bedrooms & bathrooms
- Bedrooms: 4
- Bathrooms: 3
- Full bathrooms: 2
- 1/2 bathrooms: 1
- Main level bathrooms: 2
- Main level bedrooms: 1
Heating
- Forced Air, Natural Gas
Cooling
- Ceiling Fan(s), Central Air
Features
- Has basement: No
- Number of fireplaces: 1
- Fireplace features: Gas
Interior area
- Total structure area: 2,034
- Total interior livable area: 2,034 sqft
- Finished area above ground: 2,799
Property
Parking
- Total spaces: 2
- Parking features: Carport
- Carport spaces: 2
Features
- Levels: Two
- Fencing: Partial
Lot
- Size: 0.55 Acres
- Dimensions: 160 x 150
- Features: City Lot, Corner Lot
Details
- Additional structures: Workshop
- Parcel number: 082.103002015004.000000
- Special conditions: Listing As Is
Construction
Type & style
- Home type: SingleFamily
- Architectural style: Other
- Property subtype: Single Family Residence
- Attached to another structure: Yes
Materials
- Lap Siding
- Roof: Metal,Shingle
Condition
- Year built: 1910
Utilities & green energy
- Electric: 220 Volts
- Sewer: Public Sewer
- Water: Public
- Utilities for property: Electricity Connected, Natural Gas Connected, Sewer Connected, Water Connected
Community & HOA
Community
- Subdivision: Bray 2nd
HOA
- Has HOA: No
Location
- Region: Campbell
Financial & listing details
- Price per square foot: $79/sqft
- Tax assessed value: $65,900
- Annual tax amount: $495
- Date on market: 9/8/2025
- Cumulative days on market: 327 days
- Listing terms: Cash,Conventional
- Electric utility on property: Yes

Don Lancaster
(573) 820-0927
By pressing Contact Agent, you agree that the real estate professional identified above may call/text you about your search, which may involve use of automated means and pre-recorded/artificial voices. You don't need to consent as a condition of buying any property, goods, or services. Message/data rates may apply. You also agree to our Terms of Use. Zillow does not endorse any real estate professionals. We may share information about your recent and future site activity with your agent to help them understand what you're looking for in a home.
Estimated market value
Not available
Estimated sales range
Not available
Not available
Price history
| Date | Event | Price |
|---|---|---|
| 6/24/2026 | Price change | $159,900-3%$79/sqft |
Source:  MARIS #25061512 Report a problem MARIS #25061512 Report a problem | ||
| 3/13/2026 | Listed for sale | $164,900$81/sqft |
Source: MARIS #25061512 Report a problem | ||
| 3/6/2026 | Listing removed | $164,900$81/sqft |
Source: MARIS #25061512 Report a problem | ||
| 11/7/2025 | Price change | $164,900-2.9%$81/sqft |
Source: MARIS #25061512 Report a problem | ||
| 9/8/2025 | Listed for sale | $169,900$84/sqft |
Source: MARIS #25061512 Report a problem | ||
Public tax history
| Year | Property taxes | Tax assessment |
|---|---|---|
| 2025 | $654 +31.9% | $12,520 +31.9% |
| 2024 | $495 -0.8% | $9,490 -1.1% |
| 2023 | $499 +13.7% | $9,600 +12.5% |
| 2022 | $439 -0.3% | $8,530 |
| 2021 | $440 +5.7% | $8,530 +37.6% |
| 2020 | $417 | $6,200 |
| 2019 | -- | $6,200 |
| 2018 | -- | $6,200 |
| 2017 | -- | $6,200 +490.5% |
| 2016 | -- | $1,050 -83.1% |
| 2015 | -- | $6,200 |
| 2014 | -- | $6,200 |
| 2013 | -- | $6,200 |
| 2011 | -- | $6,200 |
Find assessor info on the county website
Monthly payment
Est. payment
Payment breakdown
Explore the cost of this home by adjusting the details. Changes won't be saved.Climate risks
Neighborhood: 63933
Nearby schools
GreatSchools rating
- 6/10Campbell Elementary SchoolGrades: PK-6Distance: 0.8 mi
- 7/10Campbell High SchoolGrades: 7-12Distance: 0.8 mi
Schools provided by the listing agent
- Elementary: Campbell Elem.
- Middle: Campbell High
- High: Campbell High
Source: MARIS. This data may not be complete. We recommend contacting the local school district to confirm school assignments for this home.
- $19,190-- bd-- ba1.2k sqft608 W Martin Ave, Campbell, MO 63933Off Market
- $137,200-- bd-- ba2.7k sqft621 W Martin Ave, Campbell, MO 63933Off Market
- $81,000-- bd-- ba1.3k sqft715 W Martin Ave, Campbell, MO 63933Off Market
- $9,450-- bd-- ba1.9k sqft623 Monroe Ave, Campbell, MO 63933Off Market
- $106,000-- bd-- ba1.6k sqft617 Monroe Ave, Campbell, MO 63933Off Market
- $103,600-- bd-- ba2k sqft701 Monroe Ave, Campbell, MO 63933Off Market
- $3,2000.28 acres719 W Martin Ave, Campbell, MO 63933Off Market
- $76,3002 bd1 ba1.4k sqft602 W Martin Ave, Campbell, MO 63933Off Market
Similar homes
- $169,0004 bd1 ba1.3k sqft309 Park St, Campbell, MO 63933For Sale

 MLS ID #26008242, Theresa Van Barkenhuizen, Forrest Realty. MARIS
 - $215,0003 bd3 ba2.1k sqft310 Park St, Campbell, MO 63933For Sale
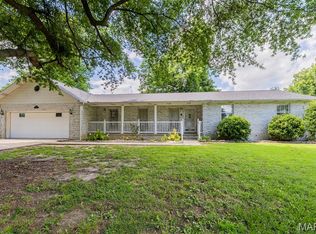 MLS ID #26038917, Theresa Van Barkenhuizen, Forrest Realty. MARIS
 - $145,0003 bd2 ba1.1k sqft39325 State Highway 53, Campbell, MO 63933For Sale
 MLS ID #26042583, Cameron Bennett, EXP Realty, LLC. MARIS
 - $235,0005 bd2 ba2.8k sqft917 W Martin Ave, Campbell, MO 63933For Sale By Owner
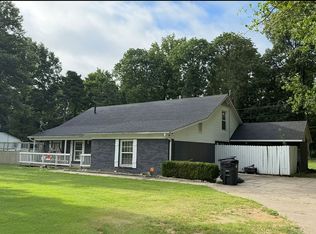
- $155,5004 bd1 ba2.3k sqft616 N 2nd Ave, Piggott, AR 72454For Sale
 MLS ID #26011191, Leslie A Reaves, Blue Sky Realty. CARMLS
 - $85,0003 bd1 ba1.2k sqft13254 County Road 228, Campbell, MO 63933For SaleMLS ID #26049755, Jackson Henfling, Century 21 Semo Realtors. MARIS
- $--3 bd2 ba1.7k sqft2112 County Highway 264, Gideon, MO 63848AuctionAuction.com 1
- $225,0004 bd1 ba1.7k sqft30423 County Road 305, Campbell, MO 63933For SaleMLS ID #26035704, Melissa D Weatherwax, Century 21 Semo Realtors. MARIS
- $175,0003 bd2 ba1.7k sqft1830 Dunklin St, Kennett, MO 63857For SaleMLS ID #26032090, Todd Watson, Jim Watson Real Estate. CARMLS
- $--4 bd3 ba1.9k sqft1201 W Washington St, Kennett, MO 63857AuctionAuction.com 2
- $165,0003 bd2 ba1.8k sqft706 Smith St, Malden, MO 63863For SaleMLS ID #26002049, Leslie M Ackman, Young Real Estate LLC. MARIS
- $120,0003 bd1 ba1.8k sqft215 N Rice St, Piggott, AR 72454For SaleMLS ID #26027955, April C Huffman, Forrest Realty. CARMLS
- $160,0003 bd2 ba1.3k sqft39947 James Ward St, Malden, MO 63863For SaleMLS ID #26024063, Justin Parker, Mossy Oak Properties Mozark Re. MARIS
- $184,9003 bd3 ba2.3k sqft413 S Church St, Holcomb, MO 63852For SaleMLS ID #26034077, Tammy S Shepard, Delta Realty, LLC. MARIS
- $150,0003 bd2 ba2.4k sqft22479 S Dorothy Dr, Malden, MO 63863For SaleMLS ID #26009465, Devin K Barnes, Trust Realty, LLC. MARIS
- $139,9003 bd2 ba1.5k sqft1301 N Douglass St, Malden, MO 63863For SaleMLS ID #25079675, Don C Lancaster, Heartland Town & Country Real Estate. MARIS
- $170,0003 bd2 ba1.6k sqft2101 Burge St, Malden, MO 63863For SaleMLS ID #26025508, Melissa D Weatherwax, Century 21 Semo Realtors. MARIS
- $159,0005 bd2 ba1.4k sqft501 S Wheeler Dr, Kennett, MO 63857For SaleMLS ID #26026023, Melonie Payne, Ritter Real Estate. MARIS
- $119,9003 bd2 ba2.4k sqft18323 County Road 118, Malden, MO 63863For SaleMLS ID #26044071, Don C Lancaster, Heartland Town & Country Real Estate. MARIS
- $149,5003 bd2 ba1.6k sqft39813 W Dorothy Dr, Malden, MO 63863For SaleMLS ID #26019410, Shawn R Adams, Poplar Bluff Realty Inc. MARIS
