Welcome to this beautifully maintained all-brick home offering over 1,600 square feet of comfortable living space in one of Malden’s most sought-after subdivisions. From the moment you arrive, you’ll appreciate the exceptional curb appeal and inviting presence this property offers. Inside, you’ll find a spacious open floor plan filled with natural light, creating a warm and welcoming atmosphere throughout. The home features 3 bedrooms and 2 full bathrooms, along with a custom kitchen complete with real wood cabinetry, providing both functionality and timeless style. Additional highlights include energy-efficient windows, a newer metal roof, and a move-in ready condition that makes this home truly stand out. Step outside to enjoy a large privacy-fenced backyard, perfect for relaxing, entertaining, or accommodating pets. The property also offers a covered carport and a detached two-car garage/shop, ideal for extra storage, hobbies, or workspace needs. This home is expected to qualify for all government loan programs and offers an incredible combination of value, condition, and location. A must-see opportunity you won’t want to miss.
Active
Listed by: Poplar Bluff Realty Inc • Shawn R Adams • 573-714-5973
$149,500
39813 W Dorothy Dr, Malden, MO 63863
3beds
1,653sqft
Single Family Residence
Built in 1973
0.38 Acres Lot
$-- Zestimate®
$90/sqft
$-- HOA
What's special
Large privacy-fenced backyardAll-brick homeCovered carportNewer metal roofExceptional curb appealEnergy-efficient windows
- 43 days |
- 212 |
- 8 |
Zillow last checked:
Listing updated:
Listed by:
Shawn R Adams 573-714-5973,
Poplar Bluff Realty Inc
Source: MARIS,MLS#: 26019410 Originating MLS: Three Rivers Board of Realtors
Originating MLS: Three Rivers Board of RealtorsFacts & features
Interior
Bedrooms & bathrooms
- Bedrooms: 3
- Bathrooms: 2
- Full bathrooms: 2
- Main level bathrooms: 2
- Main level bedrooms: 3
Heating
- Electric, Forced Air
Cooling
- Central Air, Electric
Appliances
- Included: Dishwasher, Free-Standing Gas Range, Refrigerator
- Laundry: Electric Dryer Hookup, Inside, Main Level, Washer Hookup
Features
- Built-in Features, Ceiling Fan(s), Custom Cabinetry, Eat-in Kitchen, See Remarks, Shower, Storage
- Has basement: No
- Has fireplace: No
Interior area
- Total structure area: 1,653
- Total interior livable area: 1,653 sqft
- Finished area above ground: 1,653
Property
Parking
- Total spaces: 3
- Parking features: Additional Parking, Attached Carport, Covered, Driveway, Enclosed, Garage, Lighted, Off Street, Parking Pad, RV Access/Parking, Storage, Workshop in Garage
- Garage spaces: 2
- Carport spaces: 1
- Covered spaces: 3
- Has uncovered spaces: Yes
Features
- Levels: One
- Patio & porch: Covered, Deck, Porch
- Exterior features: Fire Pit, Lighting, Private Entrance, Private Yard, Storage
- Fencing: Privacy
Lot
- Size: 0.38 Acres
- Dimensions: .38 Acre m/l
- Features: Back Yard, Garden, Level, Private, Some Trees
Details
- Additional structures: Garage(s), Outbuilding, Workshop
- Parcel number: 062.009002004004.000000
- Special conditions: Standard
Construction
Type & style
- Home type: SingleFamily
- Architectural style: Ranch
- Property subtype: Single Family Residence
Materials
- Brick
- Foundation: Raised
- Roof: Metal
Condition
- Year built: 1973
Utilities & green energy
- Electric: Single Phase, 220 Volts
- Sewer: Public Sewer
- Water: Public
- Utilities for property: Cable Available, Electricity Connected, Natural Gas Available, Phone Available, Sewer Connected, Water Connected
Community & HOA
Community
- Subdivision: Montgomery: Lot 2 Blk 3
HOA
- Has HOA: No
Location
- Region: Malden
Financial & listing details
- Price per square foot: $90/sqft
- Tax assessed value: $58,780
- Annual tax amount: $538
- Date on market: 4/6/2026
- Cumulative days on market: 43 days
- Listing terms: Cash,Conventional,FHA,USDA Loan,VA Loan
- Electric utility on property: Yes
- Road surface type: Asphalt
Estimated market value
Not available
Estimated sales range
Not available
Not available
Price history
| Date | Event | Price |
|---|---|---|
| 5/4/2026 | Price change | $149,500-3.5%$90/sqft |
Source:  MARIS #26019410 Report a problem MARIS #26019410 Report a problem | ||
| 4/6/2026 | Listed for sale | $154,900+6.8%$94/sqft |
Source: MARIS #26019410 Report a problem | ||
| 8/28/2023 | Listing removed | -- |
Source: MARIS #23032003 Report a problem | ||
| 6/5/2023 | Listed for sale | $145,000$88/sqft |
Source: MARIS #23032003 Report a problem | ||
Public tax history
| Year | Property taxes | Tax assessment |
|---|---|---|
| 2025 | $538 +2.5% | $11,170 +1% |
| 2024 | $525 -1% | $11,060 |
| 2023 | $531 +0.2% | $11,060 |
| 2022 | $530 | $11,060 |
| 2021 | $530 +4.8% | $11,060 +17.9% |
| 2020 | $506 | $9,380 |
| 2019 | -- | $9,380 |
| 2018 | -- | $9,380 |
| 2017 | -- | $9,380 +897.9% |
| 2016 | -- | $940 -90% |
| 2015 | -- | $9,380 |
| 2014 | -- | $9,380 |
| 2013 | -- | $9,380 |
| 2011 | -- | $9,380 |
Find assessor info on the county website
Monthly payment
Est. payment
Payment breakdown
Explore the cost of this home by adjusting the details. Changes won't be saved.Climate risks
Neighborhood: 63863
Nearby schools
GreatSchools rating
- 4/10Malden Lower Elementary SchoolGrades: PK-5Distance: 0.8 mi
- 2/10Malden High SchoolGrades: 6-12Distance: 0.8 mi
Schools provided by the listing agent
- Elementary: Malden Lower Elem.
- Middle: Malden High
- High: Malden High
Source: MARIS. This data may not be complete. We recommend contacting the local school district to confirm school assignments for this home.
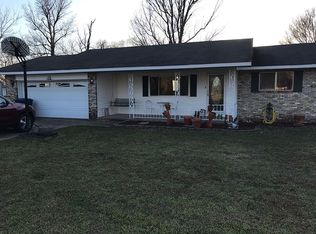
- $155,9003 bd2 ba1.7k sqft39803 W Dorothy Dr, Malden, MO 63863Off Market
- $156,9003 bd2 ba1.4k sqft39827 W Dorothy Dr, Malden, MO 63863Off Market

- $134,300-- bd-- ba1.6k sqft39812 W Dorothy Dr, Malden, MO 63863Off Market
- $205,8005 bd3 ba2.1k sqft39798 W Dorothy Dr, Malden, MO 63863Off Market

- $--1 bd1 ba650 sqft39949 W Dorothy Dr #17, Malden, MO 63863Off Market
- $--2 bd1 ba800 sqft39949 W Dorothy Dr APT 2, Malden, MO 63863Off Market
- $--1 bd1 ba-- sqft39949 W Dorothy Dr #112, Malden, MO 63863Off Market
- $--2 bd1 ba-- sqft39949 W Dorothy Dr #111, Malden, MO 63863Off Market
A local agent can set up tours, give advice and negotiate with sellers.
Similar homes
- $160,0003 bd2 ba1.3k sqft39947 James Ward St, Malden, MO 63863For Sale
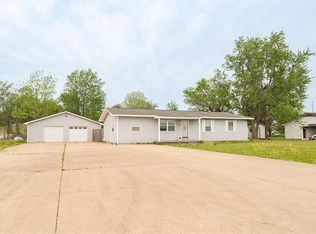
 MLS ID #26024063, Justin Parker, Mossy Oak Properties Mozark Re. MARIS
 - $145,0004 bd2 ba1.6k sqft39665 Bernard Rd, Malden, MO 63863For Sale
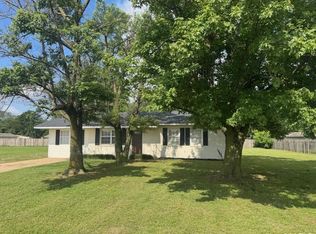 MLS ID #26031163, Allen A Basham, EXP Realty, LLC. MARIS
 - $130,0003 bd2 ba1.1k sqft1608 Sidney St, Malden, MO 63863For Sale
 MLS ID #26051478, Devin K Barnes, Trust Realty, LLC. MARIS
 - $170,0003 bd2 ba1.6k sqft2101 Burge St, Malden, MO 63863For Sale
 MLS ID #26025508, Melissa D Weatherwax, Century 21 Semo Realtors. MARIS
 - $--3 bd2 ba1.2k sqft608 S Madison St, Malden, MO 63863AuctionAuction.com 2
- $120,0003 bd2 ba1.4k sqft207 N Marion St, Malden, MO 63863For SaleMLS ID #26046673, Dawn M Simpson, Delta Realty, LLC. MARIS
- $155,5003 bd2 ba1.8k sqft706 Smith St, Malden, MO 63863For SaleMLS ID #26002049, Leslie M Ackman, Young Real Estate LLC. MARIS
- $195,0003 bd2 ba1.7k sqft407 Palo Verde Dr, Malden, MO 63863For SaleMLS ID #26009701, Devin K Barnes, Trust Realty, LLC. MARIS
- $118,0003 bd1 ba1k sqft39415 W Sue Dr, Malden, MO 63863For SaleMLS ID #26037076, Justin A Trammell, Trammell and Son Realty. MARIS
- $139,9003 bd2 ba1.5k sqft1301 N Douglass St, Malden, MO 63863For SaleMLS ID #25079675, Don C Lancaster, Heartland Town & Country Real Estate. MARIS
- $119,9003 bd1 ba1.3k sqft1710 Sidney St, Malden, MO 63863For SaleMLS ID #25081667, Rewa D Harris, Ritter Real Estate. MARIS
- $109,9994 bd5 ba1.7k sqft503 Barrett Dr, Malden, MO 63863For SaleMLS ID #26019559, Devin K Barnes, Trust Realty, LLC. MARIS
- $92,0003 bd2 ba1k sqft1704 Sidney St, Malden, MO 63863For SaleMLS ID #26050427, Carla M Hicks, Poplar Bluff Realty Inc. MARIS
- $119,9003 bd2 ba2.4k sqft18323 County Road 118, Malden, MO 63863For SaleMLS ID #26044071, Don C Lancaster, Heartland Town & Country Real Estate. MARIS
- $156,9003 bd1 ba1k sqft39594 County Road 227a, Campbell, MO 63933For SaleMLS ID #26052121, Kathryn E Mitchell, EDGE Realty, ERA Powered. MARIS
- $100,0003 bd1 ba1k sqft21850 S Sue Dr, Malden, MO 63863For SaleMLS ID #26015443, Karen Hindman, Delta Realty, LLC. MARIS
- $87,9003 bd1 ba1.1k sqft39335 W Sue Dr, Malden, MO 63863For SaleMLS ID #26029759, Tammy S Shepard, Delta Realty, LLC. MARIS
- $100,0002 bd1 ba1k sqft301 Washington St, Malden, MO 63863For SaleMLS ID #26043942, Ryan M Simmons, EXP Realty, LLC. MARIS
- $--3 bd2 ba1.7k sqft2112 County Highway 264, Gideon, MO 63848AuctionAuction.com 1
- $150,0003 bd2 ba1.3k sqft402 Damon St, Dexter, MO 63841For SaleMLS ID #26008217, Sherry L Burnett, Ritter Real Estate. MARIS
