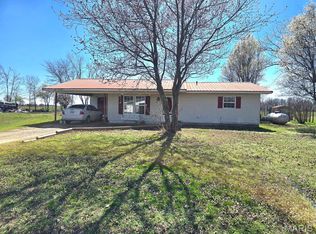
Welcome home to this inviting 3-bedroom, 1-bath ranch-style home offering 1,108 sq ft of comfortable living space, situated on a spacious 0.30-acre lot just outside the city limits. Enjoy the peace and quiet of a low-traffic neighborhood while still being conveniently close to town amenities. This home features durable vinyl siding for ease of maintenance and a new flooring update that adds a fresh, modern touch throughout the interior. The layout provides a cozy and functional living space, ideal for first-time buyers, downsizers, or anyone looking for a place to make their own. Step outside to a covered deck in the rear, perfect for relaxing or entertaining, overlooking a fully fenced backyard—great for pets or outdoor gatherings. With solid bones, recent updates, and excellent potential, this property is move-in ready and offers an opportunity to customize and add your personal touches over time. Don’t miss your chance to own an affordable home with room to grow in a peaceful setting!
Active
Listed by: Delta Realty, LLC • Tammy S Shepard
Price cut: $5K (7/11)
$89,900
39335 W Sue Dr, Malden, MO 63863
3beds
1,108sqft
:
Get pre-qualified$600/mo
Single Family Residence
Built in 1975
0.34 Acres Lot
$-- Zestimate®
$81/sqft
$-- HOA
What's special
- 68 days |
- 113 |
- 9 |
Zillow last checked:
Listing updated:
Listed by:
Tammy S Shepard 573-421-6051,
Delta Realty, LLC
Source: MARIS,MLS#: 26029759 Originating MLS: Southeast Missouri REALTORS
Originating MLS: Southeast Missouri REALTORSFacts & features
Interior
Bedrooms & bathrooms
- Bedrooms: 3
- Bathrooms: 1
- Full bathrooms: 1
- Main level bathrooms: 1
- Main level bedrooms: 3
Heating
- Electric
Cooling
- Wall/Window Unit(s)
Appliances
- Included: Microwave, Free-Standing Electric Range, Electric Water Heater
- Laundry: Electric Dryer Hookup, Washer Hookup
Features
- Separate Dining
- Flooring: Laminate
- Has basement: No
- Has fireplace: No
Interior area
- Total structure area: 1,108
- Total interior livable area: 1,108 sqft
- Finished area above ground: 1,108
- Finished area below ground: 0
Property
Parking
- Total spaces: 1
- Parking features: Carport
- Carport spaces: 1
Features
- Levels: One
- Patio & porch: Covered, Deck, Front Porch
- Fencing: Back Yard,Chain Link
Lot
- Size: 0.34 Acres
- Dimensions: 100 x 150
- Features: Back Yard, Front Yard
Details
- Parcel number: 063.008004003009.000000
- Special conditions: Standard
Construction
Type & style
- Home type: SingleFamily
- Architectural style: Ranch
- Property subtype: Single Family Residence
Materials
- Vinyl Siding
Condition
- Year built: 1975
Utilities & green energy
- Electric: 220 Volts
- Sewer: Public Sewer
- Water: Public
- Utilities for property: Electricity Available, Sewer Connected, Water Connected
Community & HOA
Community
- Subdivision: Maco Acres
HOA
- Has HOA: No
Location
- Region: Malden
Financial & listing details
- Price per square foot: $81/sqft
- Tax assessed value: $34,430
- Annual tax amount: $315
- Date on market: 5/16/2026
- Cumulative days on market: 69 days
- Listing terms: Cash,Conventional,FHA,USDA Loan,VA Loan
- Electric utility on property: Yes
Estimated market value
Not available
Estimated sales range
Not available
Not available
Price history
| Date | Event | Price |
|---|---|---|
| 7/11/2026 | Listed for sale | $89,900-5.3%$81/sqft |
Source:  MARIS #26029759 Report a problem MARIS #26029759 Report a problem | ||
| 6/9/2026 | Contingent | $94,900$86/sqft |
Source: MARIS #26029759 Report a problem | ||
| 5/16/2026 | Listed for sale | $94,900+108.6%$86/sqft |
Source: MARIS #26029759 Report a problem | ||
| 10/3/2025 | Sold | -- |
Source: MARIS #25060008 Report a problem | ||
| 9/8/2025 | Pending sale | $45,500$41/sqft |
Source: MARIS #25060008 Report a problem | ||
| 9/1/2025 | Listed for sale | $45,500-38.5%$41/sqft |
Source: MARIS #25060008 Report a problem | ||
| 11/21/2022 | Sold | -- |
Source: MARIS #22066263 Report a problem | ||
| 11/18/2022 | Pending sale | $74,000$67/sqft |
Source: MARIS #22066263 Report a problem | ||
| 11/3/2022 | Contingent | $74,000$67/sqft |
Source: MARIS #22066263 Report a problem | ||
| 10/3/2022 | Price change | $74,000-7.4%$67/sqft |
Source:  SEMOMLS #14519 Report a problem SEMOMLS #14519 Report a problem | ||
| 9/14/2022 | Listed for sale | $79,900$72/sqft |
Source: SEMOMLS #14519 Report a problem | ||
| 2/14/2011 | Sold | -- |
Source: EZMLS #R46398 Report a problem | ||
Public tax history
| Year | Property taxes | Tax assessment |
|---|---|---|
| 2025 | -- | $6,540 +0.9% |
| 2024 | $308 -1% | $6,480 |
| 2023 | $311 +1.1% | $6,480 +0.9% |
| 2022 | $307 +0.3% | $6,420 +0.3% |
| 2021 | $306 +9.6% | $6,400 +26.5% |
| 2020 | $280 | $5,060 |
| 2019 | -- | $5,060 |
| 2018 | -- | $5,060 |
| 2017 | -- | $5,060 +787.7% |
| 2016 | -- | $570 -88.7% |
| 2015 | -- | $5,060 |
| 2014 | -- | $5,060 |
| 2013 | -- | $5,060 |
| 2011 | -- | $5,060 |
Find assessor info on the county website
Monthly payment
Est. payment
Payment breakdown
Explore the cost of this home by adjusting the details. Changes won't be saved.Climate risks
Neighborhood: 63863
Nearby schools
GreatSchools rating
- 4/10Malden Lower Elementary SchoolGrades: PK-5Distance: 1.3 mi
- 2/10Malden High SchoolGrades: 6-12Distance: 1.3 mi
Schools provided by the listing agent
- Elementary: Malden Lower Elem.
- Middle: Malden High
- High: Malden High
Source: MARIS. This data may not be complete. We recommend contacting the local school district to confirm school assignments for this home.
- $37,150-- bd-- ba1.2k sqft39353 W Sue Dr, Malden, MO 63863Off Market
- $85,300-- bd-- ba1.3k sqft39313 W Sue Dr, Malden, MO 63863Off Market
- $3,0000.344 AcresW Sue Dr, Malden, MO 63863Off Market
- $3,0000.344 AcresW Sue Dr, Malden, MO 63863Off Market
- $80,400-- bd-- ba1.3k sqft39334 W Sue Dr, Malden, MO 63863Off Market
- $81,700-- bd-- ba1.1k sqft39371 W Sue Dr, Malden, MO 63863Off Market
- $94,100-- bd-- ba1.2k sqft39314 W Sue Dr, Malden, MO 63863Off Market
- $42,640-- bd-- ba1.1k sqft39352 W Sue Dr, Malden, MO 63863Off Market
A local agent can set up tours, give advice and negotiate with sellers.
Similar homes
- $100,0003 bd1 ba1k sqft21850 S Sue Dr, Malden, MO 63863For Sale
 MLS ID #26015443, Karen Hindman, Delta Realty, LLC. MARIS
 - $89,9003 bd1 ba1.1k sqft1006 E Almar St, Malden, MO 63863For Sale
 MLS ID #25082160, Brody L Patrick, McDonald Realty. MARIS
 - $120,0003 bd2 ba1.4k sqft207 N Marion St, Malden, MO 63863For Sale
 MLS ID #26046673, Dawn M Simpson, Delta Realty, LLC. MARIS
 - $118,0003 bd1 ba1k sqft39415 W Sue Dr, Malden, MO 63863For Sale
 MLS ID #26037076, Justin A Trammell, Trammell and Son Realty. MARIS
 - $100,0002 bd1 ba1k sqft301 Washington St, Malden, MO 63863For SaleMLS ID #26043942, Ryan M Simmons, EXP Realty, LLC. MARIS
- $119,9003 bd1 ba1.3k sqft1710 Sidney St, Malden, MO 63863For SaleMLS ID #25081667, Rewa D Harris, Ritter Real Estate. MARIS
- $57,5003 bd1 ba1.2k sqft39826 Myers St, Malden, MO 63863AuctionXome
- $65,0003 bd1 ba1.4k sqft412 E Howard St, Malden, MO 63863For SaleMLS ID #25075002, Tasha M Cardin, EXP Realty, LLC. MARIS
- $--3 bd1 ba1k sqft502 Moore St, Dexter, MO 63841AuctionAuction.com 2
- $85,0002 bd1 ba1.2k sqft609 N Miller St, Bernie, MO 63822For SaleMLS ID #26038564, Todd Q Henson, Trust Realty, LLC. MARIS
- $70,0003 bd2 ba1.3k sqft40214 Ken Ln, Campbell, MO 63933AuctionXome
- $98,5003 bd1 ba1.3k sqft307 Medler St, Bernie, MO 63822For SaleMLS ID #26029621, Sherri K Holifield, Delta Realty, LLC. MARIS
- $--3 bd1 ba1.2k sqft303 W 4th St, Gideon, MO 63848AuctionServiceLink Auction
- $--2 bd1 ba903 sqft128 Kirksey St, Risco, MO 63874AuctionAuction.com 1
- $119,9003 bd2 ba1.4k sqft1846 County Highway 524, Parma, MO 63870For SaleMLS ID #26006661, Scott D Harrison, Delta Realty, LLC. MARIS
- $--3 bd1 ba1.3k sqft731 N Walnut St, Dexter, MO 63841AuctionServiceLink Auction
- $99,4903 bd1 ba1k sqft792 E Miller St, Piggott, AR 72454For Sale
 MLS ID #26020234, Fallon Russell, Blue Sky Realty. CARMLS
 - $99,0003 bd2 ba1.3k sqft300 S Main St, Gideon, MO 63848For SaleMLS ID #26036815, Kathryn E Mitchell, EDGE Realty, ERA Powered. MARIS
- $110,0002 bd1 ba784 sqft152 N Moore Ave, Piggott, AR 72454For SaleMLS ID #26029432, Michael L Harrell, Blue Sky Realty. CARMLS
- $123,0003 bd1 ba1.3k sqft513 S Allen St, Bernie, MO 63822For SaleMLS ID #26018707, Houston P Smith, Delta Realty, LLC. MARIS
