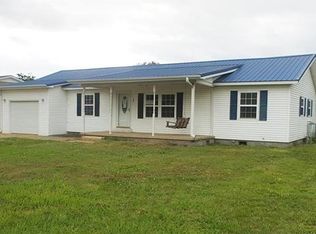
Welcome to this well-located home in the peaceful community of Bernie. Offering space, functionality, and plenty of opportunity, this property is ideal for buyers looking to make a home their own.
Inside, you’ll find three large bedrooms, each featuring generous closet space, along with abundant storage throughout the home—perfect for staying organized. The layout offers comfortable living areas with room to relax or entertain.
The home features a galley-style kitchen with plenty of cabinet space, providing both efficiency and storage for everyday cooking. Just off the main living area, a bright sunroom adds extra versatility and can easily serve as a dining area, second living space, or home office, filled with natural light.
Enjoy year-round comfort with a newer central A/C system, adding efficiency and value.
Step outside to a large fenced backyard, perfect for pets, outdoor activities, gardening, or hosting gatherings.
This property offers a great opportunity to personalize a spacious home in a quiet, small-town setting close to everyday conveniences.
Active
Listed by: Delta Realty, LLC • Houston P Smith • 573-421-0360
Price cut: $13K (8/4)
$110,000
513 S Allen St, Bernie, MO 63822
3beds
1,386sqft
Single Family Residence
Built in 1970
0.36 Acres Lot
$-- Zestimate®
$79/sqft
$-- HOA
What's special
Large fenced backyardGenerous closet spaceThree large bedrooms
- 107 days |
- 215 |
- 7 |
Zillow last checked:
Listing updated:
Listed by:
Houston P Smith 573-421-0360,
Delta Realty, LLC
Source: MARIS,MLS#: 26018707
Originating MLS: Southeast Missouri REALTORS
Facts & features
Interior
Bedrooms & bathrooms
- Bedrooms: 3
- Bathrooms: 1
- Full bathrooms: 1
- Main level bathrooms: 1
- Main level bedrooms: 3
Heating
- Forced Air
Cooling
- Central Air
Appliances
- Included: Gas Range
Features
- Has basement: No
- Has fireplace: No
Interior area
- Total structure area: 1,386
- Total interior livable area: 1,386 sqft
- Finished area above ground: 1,386
- Finished area below ground: 0
Property
Parking
- Total spaces: 1
- Parking features: Carport
- Carport spaces: 1
Features
- Levels: One
- Fencing: Back Yard,Privacy,Wood
Lot
- Size: 0.36 Acres
- Dimensions: 75 x 209
- Features: Back Yard, City Lot, Few Trees
Details
- Parcel number: 292.0003003011013.00000
- Special conditions: Standard
Construction
Type & style
- Home type: SingleFamily
- Architectural style: Ranch
- Property subtype: Single Family Residence
Materials
- Vinyl Siding
Condition
- Year built: 1970
Utilities & green energy
- Electric: Ameren
- Sewer: Public Sewer
- Water: Public
- Utilities for property: Cable Available, Electricity Available, Natural Gas Available, Phone Available, Sewer Connected, Water Available
Community & HOA
Community
- Subdivision: Winers 1st Add
HOA
- Has HOA: No
Location
- Region: Bernie
Financial & listing details
- Price per square foot: $79/sqft
- Tax assessed value: $51,100
- Annual tax amount: $480
- Date on market: 3/31/2026
- Cumulative days on market: 107 days
- Listing terms: Cash,Conventional
- Electric utility on property: Yes
Estimated market value
Zestimate®
Not available
Estimated sales range
Not available
Rent Zestimate®
Not available
Price history
| Date | Event | Price |
|---|---|---|
| 8/4/2026 | Price change | $110,000-10.6%$79/sqft |
Source: | ||
| 7/13/2026 | Listed for sale | $123,000$89/sqft |
Source: | ||
| 6/20/2026 | Listing removed | $123,000$89/sqft |
Source: | ||
| 6/9/2026 | Price change | $123,000-7.5%$89/sqft |
Source: | ||
| 3/31/2026 | Listed for sale | $133,000+6.4%$96/sqft |
Source: | ||
| 3/19/2026 | Listing removed | -- |
Source: Owner Report a problem | ||
| 2/16/2026 | Listed for sale | $125,000$90/sqft |
Source: Owner Report a problem | ||
Public tax history
| Year | Property taxes | Tax assessment |
|---|---|---|
| 2025 | $480 +7.6% | $9,709 +8% |
| 2024 | $446 +0.1% | $8,987 |
| 2023 | $446 +22.1% | $8,987 +6.1% |
| 2022 | $365 | $8,474 |
| 2021 | -- | $8,474 +5.4% |
| 2020 | -- | $8,037 -17.5% |
| 2019 | $410 | $9,747 +3% |
| 2018 | $410 | $9,462 +2.7% |
| 2016 | -- | $9,215 |
| 2015 | -- | $9,215 +0.8% |
| 2014 | -- | $9,139 |
| 2013 | -- | -- |
| 2012 | -- | $8,740 -1.3% |
| 2011 | -- | $8,854 +3.6% |
| 2010 | -- | $8,550 |
Find assessor info on the county website
Monthly payment
Est. payment
Payment breakdown
Explore the cost of this home by adjusting the details. Changes won't be saved.Climate risks
Neighborhood: 63822
Nearby schools
GreatSchools rating
- 9/10Bernie Elementary SchoolGrades: PK-6Distance: 0.4 mi
- 7/10Bernie High SchoolGrades: 7-12Distance: 0.5 mi
Schools provided by the listing agent
- Elementary: Bernie Elem.
- Middle: Bernie High
- High: Bernie High
Source: MARIS. This data may not be complete. We recommend contacting the local school district to confirm school assignments for this home.
- $--3 bd1 ba1.4k sqft515 S Allen St, Bernie, MO 63822Sold
Save 
- $150,4004 bd2 ba1.7k sqft507 S Allen St, Bernie, MO 63822Off Market
Save 
- $95,300-- bd-- ba1.1k sqft517 S Allen St, Bernie, MO 63822Off Market
Save - $152,900-- bd-- ba1.6k sqft503 S Allen St, Bernie, MO 63822Off Market
Save - $111,2003 bd1 ba1.2k sqft519 S Allen St, Bernie, MO 63822Off Market
Save - $107,400-- bd-- ba1k sqft512 Medler St, Bernie, MO 63822Off Market
Save - $125,7003 bd2 ba1.4k sqft516 Medler St, Bernie, MO 63822Off Market
Save - $109,5003 bd2 ba1k sqft510 Medler St, Bernie, MO 63822Off Market
Save
A local agent can set up tours, give advice and negotiate with sellers.