Skip main navigation
Closed
  • Listing Provided by: Smith-Payne Realty
    Bought with: Smith-Payne Realty
    Price Unknown

    515 S Allen St, Bernie, MO 63822

    3beds
    1,456sqft
    Single Family Residence
    Built in 1971
    0.36 Acres Lot
    $105,500 Zestimate®
    $--/sqft
    $1,019 Estimated rent

    Home value

    $105,500

    $88,000 - $123,000

    $1,019/mo

    Zestimate® history
    Loading
    Loading...

    Owner options

    List your home for rent

    $1,019/mo

    Rent Zestimate®

    Find your next renter with Zillow Rental Manager. Plus, with online applications, you can quickly screen prospective tenants – for free.

    Learn more

    $1,019/mo

    Rent Zestimate®

    Refinance and save

    Refinancing to a lower rate could help reduce your monthly payments and save thousands over the life of the loan.

    See today's rates

    Explore your selling options

    Work with a Zillow partner agent

    Leverage their expertise and Zillow's premium Showcase listings to get your home seen by more buyers.

    Get started

    List with your own agent

    Get your home in front of millions of buyers by listing it on Zillow.

    Learn how to do it

    Sell it yourself

    Take full control of how buyers see your home on Zillow by listing For Sale by Owner (FSBO).

    List your home

    What's special

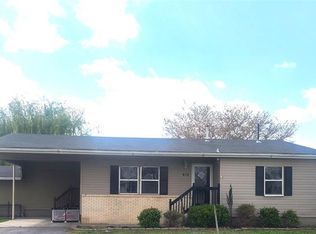
    Three bedroom and 1 bath home sitting on 3 lots. This home has a large kitchen/dining room with plenty of room for the dining room table and hutch. Family room has a wood stove that was taken out, but flue is still there if you wanted to put one in. Metal roof is 6 to 7 years old. The central heat and air were put on 4 or 5 years ago. Fenced in back yard with alley access.

    Zillow last checked:

    Listing updated:

    Listing Provided by:

    Sherry L Burnett 573-820-2528,

    Smith-Payne Realty

    Bought with:

    Sherry L Burnett, 2000153897

    Smith-Payne Realty

    Source: MARIS,MLS#: 23051947MLS LogoOriginating MLS: Bootheel Regional Board of REALTORS

    Facts & features

    Interior

    Bedrooms & bathrooms
    • Bedrooms: 3
    • Bathrooms: 1
    • Full bathrooms: 1
    • Main level bathrooms: 1
    • Main level bedrooms: 3
    Bedroom
    • Level: Main
    • Area: 144
    • Dimensions: 12x12
    Bedroom
    • Level: Main
    • Area: 120
    • Dimensions: 12x10
    Bedroom
    • Level: Main
    • Area: 121
    • Dimensions: 11x11
    Bathroom
    • Level: Main
    • Area: 45
    • Dimensions: 9x5
    Family room
    • Level: Main
    • Area: 252
    • Dimensions: 21x12
    Kitchen
    • Level: Main
    • Area: 242
    • Dimensions: 22x11
    Laundry
    • Level: Main
    • Area: 72
    • Dimensions: 12x6
    Living room
    • Level: Main
    • Area: 210
    • Dimensions: 15x14
    Heating
    • Forced Air, Natural Gas
    Cooling
    • Central Air, Electric
    Appliances
    • Included: Range Hood, Gas Water Heater
    Features
    • Kitchen/Dining Room Combo, Bookcases, Kitchen Island
    • Basement: None
    • Has fireplace: No
    Interior area
    • Total structure area: 1,456
    • Total interior livable area: 1,456 sqft
    • Finished area above ground: 1,456

    Property

    Parking
    • Total spaces: 2
    • Parking features: Covered, Detached
    • Carport spaces: 2
    Features
    • Levels: One
    • Patio & porch: Patio
    Lot
    • Size: 0.36 Acres
    • Dimensions: 75 x 209
    Details
    • Parcel number: 292.0003003011012.0000
    • Special conditions: Standard

    Construction

    Type & style
    • Home type: SingleFamily
    • Architectural style: Ranch
    • Property subtype: Single Family Residence
    Condition
    • Year built: 1971

    Utilities & green energy

    • Sewer: Public Sewer
    • Water: Public

    Community & neighborhood

    Location
    • Region: Bernie
    • Subdivision: Winers 1st

    Other

    Other facts
    • Listing terms: Cash,Conventional,FHA,Other,USDA Loan
    • Ownership: Private

    Price history

    DateEventPrice
    1/13/2025Listing removed$87,900$60/sqft
    Source: SEMOMLS #15334 Report a problem
    10/30/2023Sold--
    Source: MARIS #23051947 Report a problem
    10/24/2023Pending sale$87,900$60/sqft
    Source: MARIS #23051947 Report a problem
    9/25/2023Contingent$87,900$60/sqft
    Source: MARIS #23051947 Report a problem
    8/28/2023Listed for sale$87,900$60/sqft
    Source: SEMOMLS #15334 Report a problem

    Public tax history

    YearProperty taxesTax assessment
    2025$645 +8%$13,034 +8.4%
    2024$597 +0.1%$12,027
    2023$597 +22.7%$12,027 +6.6%
    2022$486 $11,286
    2021-- $11,286 +5.5%
    2020-- $10,697
    2019$449 $10,697 +3.1%
    2018$449 $10,374 +5.6%
    2016-- $9,823
    2015-- $9,823 +1.2%
    2014-- $9,709
    2013-- --
    2012-- $9,709 -1.4%
    2011-- $9,842 +3.8%
    2010-- $9,481

    Find assessor info on the county website

    Neighborhood: 63822

    Nearby schools

    GreatSchools rating
    Schools provided by the listing agent
    • Elementary: Bernie Elem.
    • Middle: Bernie High
    • High: Bernie High

    Source: MARIS. This data may not be complete. We recommend contacting the local school district to confirm school assignments for this home.

    Sell for more on Zillow
    Get a Zillow Showcase℠ listing at no additional cost and you could sell for .
    $105,500
    2% more
    +$2,110
    With Zillow Showcase(estimated)
    $107,610