Mixed-use opportunity with both residential and commercial zoning! This versatile one-story ranch-style property sits on a corner lot with excellent highway frontage plus convenient access from a side street. Featuring three bedrooms and two bathrooms, the home offers a spacious living room, a large den, and a dining room adjoining the kitchen.
The kitchen comes equipped with dishwasher, gas cooktop, range, and refrigerator. Additional highlights include an electric fireplace, central electric heat and air, and an attached two-car garage. Exterior features low-maintenance vinyl siding and a shingle roof.
Perfect for a residence, a home-based business, or a full commercial venture—unlimited options with this flexible property. Easy access to the main highway and to the property itself.
Active
Listed by: Heartland Town & Country Real Estate • Don C Lancaster
Price cut: $2.6K (6/10)
$139,900
1301 N Douglass St, Malden, MO 63863
3beds
1,591sqft
:
Get pre-qualified$914/mo
Single Family Residence
Built in 1956
0.41 Acres Lot
$-- Zestimate®
$88/sqft
$-- HOA
What's special
- 236 days |
- 172 |
- 16 |
Zillow last checked:
Listing updated:
Listed by:
Don C Lancaster 573-820-0927,
Heartland Town & Country Real Estate,
Carol Y Hatchel 573-421-5537,
Heartland Town & Country Real Estate
Source: MARIS,MLS#: 25079675 Originating MLS: Three Rivers Board of Realtors
Originating MLS: Three Rivers Board of RealtorsFacts & features
Interior
Bedrooms & bathrooms
- Bedrooms: 3
- Bathrooms: 2
- Full bathrooms: 2
- Main level bathrooms: 2
- Main level bedrooms: 3
Heating
- Forced Air
Cooling
- Central Air
Appliances
- Included: Gas Cooktop, Dishwasher, Range, Refrigerator, Water Heater
Features
- Number of fireplaces: 1
- Fireplace features: Electric, Living Room
Interior area
- Total structure area: 1,591
- Total interior livable area: 1,591 sqft
- Finished area above ground: 1,591
Property
Parking
- Total spaces: 2
- Parking features: Garage - Attached
- Attached garage spaces: 2
Features
- Levels: One
Lot
- Size: 0.41 Acres
- Dimensions: 100 x 180
- Features: City Lot, Corner Lot
Details
- Parcel number: 062.003003002014.000000
- Special conditions: Listing As Is
Construction
Type & style
- Home type: SingleFamily
- Architectural style: Ranch
- Property subtype: Single Family Residence
Materials
- Vinyl Siding
Condition
- Year built: 1956
Utilities & green energy
- Electric: 220 Volts
- Sewer: Public Sewer
- Water: Public
- Utilities for property: Electricity Connected, Natural Gas Available, Sewer Available, Water Available
Community & HOA
Community
- Subdivision: Stokes Northwest
HOA
- Has HOA: No
Location
- Region: Malden
Financial & listing details
- Price per square foot: $88/sqft
- Tax assessed value: $54,870
- Annual tax amount: $503
- Date on market: 12/4/2025
- Cumulative days on market: 236 days
- Listing terms: Cash,Conventional
- Electric utility on property: Yes
Estimated market value
Not available
Estimated sales range
Not available
Not available
Price history
| Date | Event | Price |
|---|---|---|
| 6/10/2026 | Price change | $139,900-1.8%$88/sqft |
Source:  MARIS #25079675 Report a problem MARIS #25079675 Report a problem | ||
| 5/20/2026 | Price change | $142,500-4.9%$90/sqft |
Source: MARIS #25079675 Report a problem | ||
| 12/4/2025 | Listed for sale | $149,900+3.5%$94/sqft |
Source: MARIS #25079675 Report a problem | ||
| 9/12/2025 | Listing removed | $144,900$91/sqft |
Source:  SEMOMLS #16229 Report a problem SEMOMLS #16229 Report a problem | ||
| 9/4/2025 | Price change | $144,900-17.2%$91/sqft |
Source: MARIS #25015938 Report a problem | ||
| 3/17/2025 | Listed for sale | $175,000$110/sqft |
Source: MARIS #25015938 Report a problem | ||
Public tax history
| Year | Property taxes | Tax assessment |
|---|---|---|
| 2025 | $503 +2.5% | $10,430 +1% |
| 2024 | $490 -1% | $10,330 |
| 2023 | $496 +0.2% | $10,330 |
| 2022 | $495 | $10,330 |
| 2021 | $495 +10.8% | $10,330 +24% |
| 2020 | $447 | $8,330 |
| 2019 | -- | $8,330 |
| 2018 | -- | $8,330 |
| 2017 | -- | $8,330 +531.1% |
| 2016 | -- | $1,320 -84.2% |
| 2015 | -- | $8,330 |
| 2014 | -- | $8,330 |
| 2013 | -- | $8,330 |
| 2011 | -- | $8,330 |
Find assessor info on the county website
Monthly payment
Est. payment
Payment breakdown
Explore the cost of this home by adjusting the details. Changes won't be saved.Climate risks
Neighborhood: 63863
Nearby schools
GreatSchools rating
- 4/10Malden Lower Elementary SchoolGrades: PK-5Distance: 0.6 mi
- 2/10Malden High SchoolGrades: 6-12Distance: 0.6 mi
Schools provided by the listing agent
- Elementary: Malden Lower Elem.
- Middle: Malden High
- High: Malden High
Source: MARIS. This data may not be complete. We recommend contacting the local school district to confirm school assignments for this home.
- $21,220-- bd-- ba1.2k sqft1213 N Douglass St, Malden, MO 63863Off Market
- $109,9003 bd1 ba2.3k sqft1303 N Douglass St, Malden, MO 63863Off Market
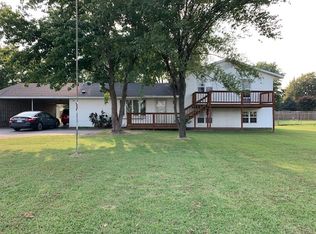
- $161,900-- bd-- ba2.1k sqft1300 Merritt Ave, Malden, MO 63863Off Market
- $117,800-- bd-- ba1.5k sqft1302 Merritt Ave, Malden, MO 63863Off Market
- $132,300-- bd-- ba2k sqft1212 Merritt Ave, Malden, MO 63863Off Market
- $122,100-- bd-- ba2.2k sqft1211 N Douglass St, Malden, MO 63863Off Market
- $62,8004 bd1 ba1.4k sqft1305 N Douglass St, Malden, MO 63863Off Market
- $154,700-- bd-- ba2k sqft1304 Merritt Ave, Malden, MO 63863Off Market
A local agent can set up tours, give advice and negotiate with sellers.
Similar homes
- $120,0003 bd2 ba1.4k sqft207 N Marion St, Malden, MO 63863For Sale

 MLS ID #26046673, Dawn M Simpson, Delta Realty, LLC. MARIS
 - $160,0003 bd2 ba1.3k sqft39947 James Ward St, Malden, MO 63863For Sale
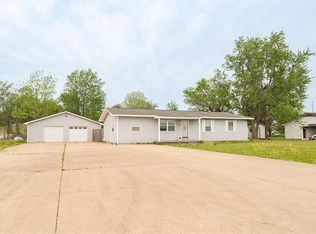 MLS ID #26024063, Justin Parker, Mossy Oak Properties Mozark Re. MARIS
 - $165,0003 bd2 ba1.8k sqft706 Smith St, Malden, MO 63863For Sale
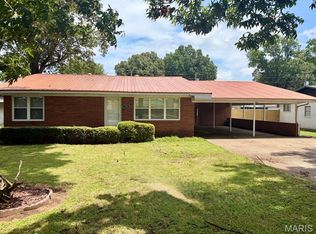 MLS ID #26002049, Leslie M Ackman, Young Real Estate LLC. MARIS
 - $149,5003 bd2 ba1.6k sqft39813 W Dorothy Dr, Malden, MO 63863For Sale
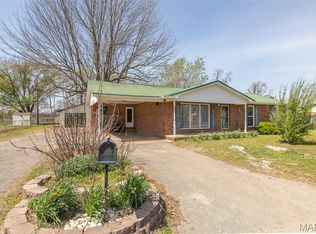 MLS ID #26019410, Shawn R Adams, Poplar Bluff Realty Inc. MARIS
 - $170,0003 bd2 ba1.6k sqft2101 Burge St, Malden, MO 63863For SaleMLS ID #26025508, Melissa D Weatherwax, Century 21 Semo Realtors. MARIS
- $119,9003 bd1 ba1.3k sqft1710 Sidney St, Malden, MO 63863For SaleMLS ID #25081667, Rewa D Harris, Ritter Real Estate. MARIS
- $119,9004 bd5 ba1.7k sqft503 Barrett Dr, Malden, MO 63863For SaleMLS ID #26019559, Devin K Barnes, Trust Realty, LLC. MARIS
- $118,0003 bd1 ba1k sqft39415 W Sue Dr, Malden, MO 63863For SaleMLS ID #26037076, Justin A Trammell, Trammell and Son Realty. MARIS
- $145,000-- bd-- ba2.3k sqft1307 N Douglass St, Malden, MO 63863For SaleMLS ID #16739, Camie Jelinek. SEMOMLS
- $139,9003 bd2 ba1.7k sqft1349 County Hwy, Parma, MO 63870For SaleMLS ID #26039818, Thomas Orosz, Keller Williams Realty St. Louis. MARIS
- $120,0003 bd2 ba1.6k sqft102 E Us Highway 62, Risco, MO 63874For SaleMLS ID #26048285, Lynsey K Perry, Silverthorn Realty. MARIS
- $195,0003 bd2 ba1.7k sqft407 Palo Verde Dr, Malden, MO 63863For SaleMLS ID #26009701, Devin K Barnes, Trust Realty, LLC. MARIS
- $100,0002 bd1 ba1k sqft301 Washington St, Malden, MO 63863For SaleMLS ID #26043942, Ryan M Simmons, EXP Realty, LLC. MARIS
- $100,0003 bd1 ba1k sqft21850 S Sue Dr, Malden, MO 63863For SaleMLS ID #26015443, Karen Hindman, Delta Realty, LLC. MARIS
- $129,9003 bd1 ba888 sqft806 N Miller St, Bernie, MO 63822For SaleMLS ID #26049264, Devin K Barnes, Trust Realty, LLC. MARIS
- $89,9003 bd1 ba1.1k sqft39335 W Sue Dr, Malden, MO 63863For SaleMLS ID #26029759, Tammy S Shepard, Delta Realty, LLC. MARIS
- $--3 bd2 ba1.7k sqft2112 County Highway 264, Gideon, MO 63848AuctionAuction.com 1
- $145,0003 bd2 ba1.1k sqft39325 State Highway 53, Campbell, MO 63933For SaleMLS ID #26042583, Cameron Bennett, EXP Realty, LLC. MARIS
- $123,0003 bd1 ba1.3k sqft513 S Allen St, Bernie, MO 63822For SaleMLS ID #26018707, Houston P Smith, Delta Realty, LLC. MARIS
- $89,9003 bd1 ba1.1k sqft1006 E Almar St, Malden, MO 63863For SaleMLS ID #25082160, Brody L Patrick, McDonald Realty. MARIS
