Welcome to 407 Palo Verde Drive, where modern comfort meets classic charm in the highly sought-after Palo Verde neighborhood of Malden. This beautifully updated 3-bedroom, 2-bathroom home boasts an immaculate interior, filled with natural light that accentuates its thoughtfully designed floorplan. Whether hosting guests or enjoying a quiet evening, the layout offers both convenience and privacy. The exterior is equally charming, situated on the edge of town, providing a serene setting. Step outside to the generous backyard, where a simple yet inviting outdoor dining area awaits, perfect for relaxing and unwinding. This home is a perfect blend of style and tranquility, ready to welcome its next owner.
Active
Listed by: Trust Realty, LLC • Devin K Barnes • 573-281-9785
$195,000
407 Palo Verde Dr, Malden, MO 63863
3beds
1,786sqft
:
Get pre-qualified$1,236/mo
Single Family Residence
Built in 1975
0.36 Acres Lot
$-- Zestimate®
$109/sqft
$-- HOA
What's special
Serene settingGenerous backyardConvenience and privacyImmaculate interiorThoughtfully designed floorplanNatural lightInviting outdoor dining area
- 169 days |
- 118 |
- 6 |
Zillow last checked:
Listing updated:
Listed by:
Devin K Barnes 573-281-9785,
Trust Realty, LLC
Source: MARIS,MLS#: 26009701 Originating MLS: Three Rivers Board of Realtors
Originating MLS: Three Rivers Board of RealtorsFacts & features
Interior
Bedrooms & bathrooms
- Bedrooms: 3
- Bathrooms: 2
- Full bathrooms: 2
- Main level bathrooms: 2
- Main level bedrooms: 3
Heating
- Forced Air, Electric
Cooling
- Central Air, Electric
Appliances
- Included: Dryer, Electric Oven, Electric Range, Refrigerator, Washer, Electric Water Heater
Features
- Bookcases, Breakfast Bar, Ceiling Fan(s), Custom Cabinetry, Walk-In Closet(s)
- Flooring: Carpet, Wood
- Basement: None
- Number of fireplaces: 1
- Fireplace features: Dining Room
Interior area
- Total interior livable area: 1,786 sqft
- Finished area above ground: 1,786
Property
Parking
- Total spaces: 2
- Parking features: Carport, Covered, Driveway
- Carport spaces: 2
- Has uncovered spaces: Yes
Features
- Levels: One
- Exterior features: Awning(s)
Lot
- Size: 0.36 Acres
- Dimensions: 100' x 163
- Features: Paved, Some Trees
Details
- Parcel number: 062.009004004003.000000
- Special conditions: Standard
Construction
Type & style
- Home type: SingleFamily
- Architectural style: Ranch
- Property subtype: Single Family Residence
Materials
- Brick
- Roof: Architectural Shingle
Condition
- Year built: 1975
Utilities & green energy
- Electric: 220 Volts
- Sewer: Public Sewer
- Water: Public
- Utilities for property: Natural Gas Available
Community & HOA
HOA
- Has HOA: No
Location
- Region: Malden
Financial & listing details
- Price per square foot: $109/sqft
- Tax assessed value: $76,490
- Annual tax amount: $700
- Date on market: 2/20/2026
- Cumulative days on market: 330 days
- Listing terms: Cash,Conventional,FHA,USDA Loan,VA Loan
Estimated market value
Not available
Estimated sales range
Not available
Not available
Price history
| Date | Event | Price |
|---|---|---|
| 2/20/2026 | Listed for sale | $195,000$109/sqft |
Source:  MARIS #26009701 Report a problem MARIS #26009701 Report a problem | ||
| 2/20/2026 | Listing removed | $195,000$109/sqft |
Source: MARIS #25061203 Report a problem | ||
| 9/9/2025 | Listed for sale | $195,000+5.4%$109/sqft |
Source: MARIS #25061203 Report a problem | ||
| 7/7/2025 | Sold | -- |
Source: MARIS #25007740 Report a problem | ||
| 7/7/2025 | Pending sale | $185,000$104/sqft |
Source: MARIS #25007740 Report a problem | ||
| 6/11/2025 | Price change | $185,000-7.3%$104/sqft |
Source: MARIS #25007740 Report a problem | ||
| 2/12/2025 | Listed for sale | $199,500-3.9%$112/sqft |
Source: MARIS #25007740 Report a problem | ||
| 11/12/2024 | Listing removed | -- |
Source: Owner Report a problem | ||
| 9/10/2024 | Price change | $207,500-5.7%$116/sqft |
Source: MARIS #24054405 Report a problem | ||
| 8/27/2024 | Price change | $220,000+2.3%$123/sqft |
Source: MARIS #24054405 Report a problem | ||
| 8/7/2024 | Listed for sale | $215,000+79.3%$120/sqft |
Source: Owner Report a problem | ||
| 11/7/2018 | Sold | -- |
Source:  CARMLS #143291 Report a problem CARMLS #143291 Report a problem | ||
| 10/23/2018 | Pending sale | $119,900$67/sqft |
Source: Heartland Town & Country Real Estate, In #R76567 Report a problem | ||
| 3/27/2018 | Price change | $119,900-7.7%$67/sqft |
Source: Heartland Town & Country Real Estate, In #R76567 Report a problem | ||
| 1/25/2018 | Listed for sale | $129,900$73/sqft |
Source: Heartland Town & Country Real Estate, In #R76567 Report a problem | ||
Public tax history
| Year | Property taxes | Tax assessment |
|---|---|---|
| 2025 | $700 +2.4% | $14,530 +0.9% |
| 2024 | $684 -1% | $14,400 |
| 2023 | $691 +0.2% | $14,400 |
| 2022 | $690 | $14,400 |
| 2021 | $690 +10.4% | $14,400 +26.5% |
| 2020 | $625 | $11,380 |
| 2019 | -- | $11,380 |
| 2018 | -- | $11,380 |
| 2017 | -- | $11,380 +486.6% |
| 2016 | -- | $1,940 -83% |
| 2015 | -- | $11,380 |
| 2014 | -- | $11,380 |
| 2013 | -- | $11,380 |
| 2011 | -- | $11,380 |
Find assessor info on the county website
Monthly payment
Est. payment
Payment breakdown
Explore the cost of this home by adjusting the details. Changes won't be saved.Climate risks
Neighborhood: 63863
Nearby schools
GreatSchools rating
- 4/10Malden Lower Elementary SchoolGrades: PK-5Distance: 0.4 mi
- 2/10Malden High SchoolGrades: 6-12Distance: 0.4 mi
Schools provided by the listing agent
- Elementary: Malden Lower Elem.
- Middle: Malden High
- High: Malden High
Source: MARIS. This data may not be complete. We recommend contacting the local school district to confirm school assignments for this home.
- $209,500-- bd-- ba3.1k sqft405 Palo Verde Dr, Malden, MO 63863Off Market
- $---- bd-- ba1.4k sqft409 Palo Verde Dr, Malden, MO 63863Auction
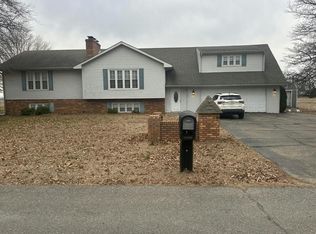
- $140,800-- bd-- ba2.1k sqft403 Palo Verde Dr, Malden, MO 63863Off Market
- $127,800-- bd-- ba2k sqft406 Palo Verde Dr, Malden, MO 63863Off Market
- $133,500-- bd-- ba2.1k sqft408 Palo Verde Dr, Malden, MO 63863Off Market
- $174,6003 bd2 ba2.3k sqft404 Palo Verde Dr, Malden, MO 63863Off Market
- $158,400-- bd-- ba2.5k sqft402 Palo Verde Dr, Malden, MO 63863Off Market
- $195,200-- bd-- ba3.9k sqft401 Palo Verde Dr, Malden, MO 63863Off Market
A local agent can set up tours, give advice and negotiate with sellers.
Similar homes
- $170,0003 bd2 ba1.6k sqft2101 Burge St, Malden, MO 63863For Sale

 MLS ID #26025508, Melissa D Weatherwax, Century 21 Semo Realtors. MARIS
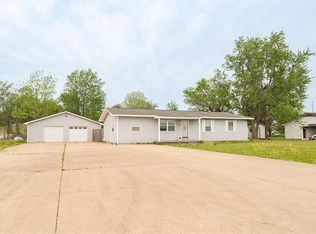
 - $160,0003 bd2 ba1.3k sqft39947 James Ward St, Malden, MO 63863For Sale
 MLS ID #26024063, Justin Parker, Mossy Oak Properties Mozark Re. MARIS
 - $230,0004 bd5 ba2.2k sqft39705 Bernard Rd, Malden, MO 63863For Sale
 MLS ID #26036258, Carol Y Hatchel, Heartland Town & Country Real Estate. MARIS
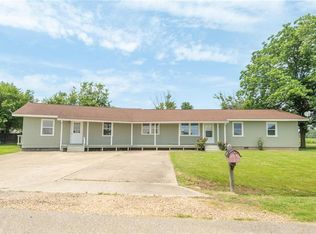
 - $150,0003 bd2 ba2.4k sqft22479 S Dorothy Dr, Malden, MO 63863For Sale
 MLS ID #26009465, Devin K Barnes, Trust Realty, LLC. MARIS
 - $289,0003 bd2 ba2.4k sqft1311 Sidney St, Malden, MO 63863For SaleMLS ID #26050621, Leslie Kyle, Young Real Estate LLC. MARIS
- $165,0003 bd2 ba1.8k sqft706 Smith St, Malden, MO 63863For SaleMLS ID #26002049, Leslie M Ackman, Young Real Estate LLC. MARIS
- $149,5003 bd2 ba1.6k sqft39813 W Dorothy Dr, Malden, MO 63863For SaleMLS ID #26019410, Shawn R Adams, Poplar Bluff Realty Inc. MARIS
- $120,0003 bd2 ba1.4k sqft207 N Marion St, Malden, MO 63863For SaleMLS ID #26046673, Dawn M Simpson, Delta Realty, LLC. MARIS
- $249,0003 bd2 ba2k sqft40711 State Highway Mm, Malden, MO 63863For SaleMLS ID #26024544, Melinda J McCowan, Trammell and Son Realty. MARIS
- $119,9004 bd5 ba1.7k sqft503 Barrett Dr, Malden, MO 63863For SaleMLS ID #26019559, Devin K Barnes, Trust Realty, LLC. MARIS
- $139,9003 bd2 ba1.5k sqft1301 N Douglass St, Malden, MO 63863For SaleMLS ID #25079675, Don C Lancaster, Heartland Town & Country Real Estate. MARIS
- $205,0004 bd2 ba2.2k sqft104 Patterson St, Risco, MO 63874For SaleMLS ID #26048984, Kathryn E Mitchell, EDGE Realty, ERA Powered. MARIS
- $--3 bd2 ba1.7k sqft2112 County Highway 264, Gideon, MO 63848AuctionAuction.com 1
- $225,0003 bd2 ba1.5k sqft3936 D St, Malden, MO 63863For SaleMLS ID #25069839, Leslie Kyle, Young Real Estate LLC. MARIS
- $118,0003 bd1 ba1k sqft39415 W Sue Dr, Malden, MO 63863For SaleMLS ID #26037076, Justin A Trammell, Trammell and Son Realty. MARIS
- $119,9003 bd1 ba1.3k sqft1710 Sidney St, Malden, MO 63863For SaleMLS ID #25081667, Rewa D Harris, Ritter Real Estate. MARIS
- $100,0002 bd1 ba1k sqft301 Washington St, Malden, MO 63863For SaleMLS ID #26043942, Ryan M Simmons, EXP Realty, LLC. MARIS
- $100,0003 bd1 ba1k sqft21850 S Sue Dr, Malden, MO 63863For SaleMLS ID #26015443, Karen Hindman, Delta Realty, LLC. MARIS
- $119,9003 bd2 ba2.4k sqft18323 County Road 118, Malden, MO 63863For SaleMLS ID #26044071, Don C Lancaster, Heartland Town & Country Real Estate. MARIS
- $215,0003 bd3 ba2.1k sqft310 Park St, Campbell, MO 63933For SaleMLS ID #26038917, Theresa Van Barkenhuizen, Forrest Realty. MARIS
