Move-in ready and beautifully refreshed, this 3-bedroom, 2.5-bath home offers the perfect combination of comfort, space, and convenience. Featuring all-new flooring throughout and a fresh interior paint job, this home is ready for its next owner to enjoy from day one.
The property includes an adjoining lot, providing extra outdoor space and endless possibilities for gardening, recreation, future improvements, or simply enjoying a larger yard. The fenced backyard offers privacy and a great area for children, pets, and entertaining.
Conveniently located within walking distance of the school, this home is ideal for families and anyone seeking a welcoming neighborhood setting.
Property Highlights:
3 Bedrooms
2.5 Bathrooms
New flooring throughout
Fresh paint throughout
Adjoining lot included
Fenced yard
Walkable to local school
Turn-key condition
Don't miss this opportunity to own a spacious, updated home with extra land in a great location. Schedule your showing today!
Active
Listed by: Forrest Realty • Theresa Van Barkenhuizen • 870-324-5392
Price cut: $5K (8/5)
$215,000
310 Park St, Campbell, MO 63933
3beds
2,197sqft
:
Get pre-qualified$1,362/mo
Single Family Residence
Built in 1987
0.44 Acres Lot
$-- Zestimate®
$98/sqft
$-- HOA
What's special
- 49 days |
- 204 |
- 5 |
Likely to sell faster than
Zillow last checked:
Listing updated:
Listed by:
Theresa Van Barkenhuizen 870-324-5392,
Forrest Realty
Source: MARIS,MLS#: 26038917 Originating MLS: Bootheel Regional Board of REALTORS
Originating MLS: Bootheel Regional Board of REALTORSFacts & features
Interior
Bedrooms & bathrooms
- Bedrooms: 3
- Bathrooms: 3
- Full bathrooms: 2
- 1/2 bathrooms: 1
- Main level bathrooms: 3
- Main level bedrooms: 3
Heating
- Natural Gas
Cooling
- Central Air
Appliances
- Included: Electric Cooktop, Dishwasher, Disposal, Refrigerator, Oven, Washer/Dryer, Gas Water Heater
- Laundry: Electric Dryer Hookup, Laundry Room, Main Level, Washer Hookup
Features
- Butler Pantry, Ceiling Fan(s), Kitchen/Dining Room Combo, Pantry, Separate Dining, Walk-In Pantry, Workshop/Hobby Area
- Windows: Double Pane Windows
- Has basement: No
- Has fireplace: No
Interior area
- Total structure area: 2,197
- Total interior livable area: 2,197 sqft
- Finished area above ground: 2,588
Property
Parking
- Total spaces: 7
- Parking features: Garage - Attached
- Attached garage spaces: 2
Features
- Levels: One
- Patio & porch: Covered, Front Porch
- Exterior features: Entry Steps/Stairs, Fire Pit
- Fencing: Chain Link
Lot
- Size: 0.44 Acres
- Features: Back Yard, Corner Lot
Details
- Additional structures: Outbuilding
- Parcel number: 082.103001040007.000000
- Special conditions: Listing As Is
- Other equipment: Intercom
Construction
Type & style
- Home type: SingleFamily
- Architectural style: Cottage
- Property subtype: Single Family Residence
- Attached to another structure: Yes
Materials
- Brick
- Roof: Architectural Shingle
Condition
- Updated/Remodeled
- New construction: No
- Year built: 1987
Utilities & green energy
- Electric: 220 Volts
- Sewer: Public Sewer
- Water: Public
- Utilities for property: Cable Available, Electricity Connected, Natural Gas Connected, Sewer Connected, Water Connected
Community & HOA
Community
- Features: Fitness Center, Park, Playground, Restaurant
- Subdivision: Rosehill
HOA
- Has HOA: No
Location
- Region: Campbell
Financial & listing details
- Price per square foot: $98/sqft
- Tax assessed value: $93,470
- Annual tax amount: $927
- Date on market: 6/18/2026
- Cumulative days on market: 50 days
- Listing terms: Cash,Conventional,FHA,USDA Loan,VA Loan
- Ownership: Private
- Electric utility on property: Yes
- Road surface type: Asphalt

Theresa Van Barkenhuizen
(870) 324-3331
By pressing Contact Agent, you agree that the real estate professional identified above may call/text you about your search, which may involve use of automated means and pre-recorded/artificial voices. You don't need to consent as a condition of buying any property, goods, or services. Message/data rates may apply. You also agree to our Terms of Use. Zillow does not endorse any real estate professionals. We may share information about your recent and future site activity with your agent to help them understand what you're looking for in a home.
Estimated market value
Not available
Estimated sales range
Not available
Not available
Price history
| Date | Event | Price |
|---|---|---|
| 8/5/2026 | Price change | $215,000-2.3%$98/sqft |
Source:  MARIS #26038917 Report a problem MARIS #26038917 Report a problem | ||
| 6/18/2026 | Listed for sale | $220,000$100/sqft |
Source: MARIS #26038917 Report a problem | ||
| 2/18/2026 | Listing removed | -- |
Source: Owner Report a problem | ||
| 11/20/2025 | Listed for sale | $220,000$100/sqft |
Source: Owner Report a problem | ||
Public tax history
| Year | Property taxes | Tax assessment |
|---|---|---|
| 2025 | $927 +1% | $17,760 +1% |
| 2024 | $918 +0.3% | $17,580 |
| 2023 | $915 +12.9% | $17,580 +11.8% |
| 2022 | $810 -0.3% | $15,730 |
| 2021 | $812 +0% | $15,730 +7% |
| 2020 | $812 | $14,700 |
| 2019 | -- | $14,700 |
| 2018 | -- | $14,700 |
| 2017 | -- | $14,700 +1570.5% |
| 2016 | -- | $880 -94% |
| 2015 | -- | $14,700 |
| 2014 | -- | $14,700 |
| 2013 | -- | $14,700 |
| 2011 | -- | $14,700 |
Find assessor info on the county website
Monthly payment
Est. payment
Payment breakdown
Explore the cost of this home by adjusting the details. Changes won't be saved.Climate risks
Neighborhood: 63933
Nearby schools
GreatSchools rating
- 6/10Campbell Elementary SchoolGrades: PK-6Distance: 0.1 mi
- 7/10Campbell High SchoolGrades: 7-12Distance: 0.1 mi
Schools provided by the listing agent
- Elementary: Campbell Elem.
- Middle: Campbell High
- High: Campbell High
Source: MARIS. This data may not be complete. We recommend contacting the local school district to confirm school assignments for this home.
- $2,1409,600 sqft606 Franklin Ave, Campbell, MO 63933Off Market
- $--5,988 sqftPark St, Campbell, MO 63933Sold
- $2,1409,600 sqft602 Franklin Ave, Campbell, MO 63933Off Market
- $54,2003 bd1 ba1.1k sqft313 Park St, Campbell, MO 63933Off Market
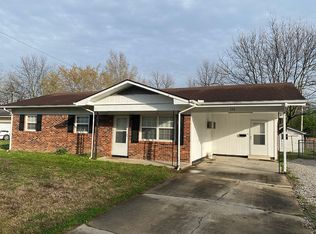
- $17,360-- bd-- ba1.2k sqft424 Park St, Campbell, MO 63933Off Market
- $169,0004 bd1 ba1.3k sqft309 Park St, Campbell, MO 63933For Sale
- $130,800-- bd-- ba2k sqft611 Lucas Ave, Campbell, MO 63933Off Market
- $21,590-- bd-- ba1.1k sqft615 Franklin Ave, Campbell, MO 63933Off Market
Similar homes
- $225,0004 bd1 ba1.7k sqft30423 County Road 305, Campbell, MO 63933For Sale

 MLS ID #26035704, Melissa D Weatherwax, Century 21 Semo Realtors. MARIS
 - $169,0004 bd1 ba1.3k sqft309 Park St, Campbell, MO 63933For Sale
 MLS ID #26008242, Theresa Van Barkenhuizen, Forrest Realty. MARIS
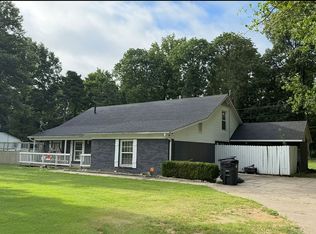
 - $235,0005 bd2 ba2.8k sqft917 W Martin Ave, Campbell, MO 63933For Sale By Owner
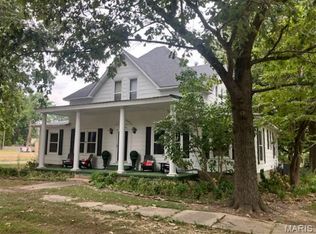
- $159,9004 bd3 ba2k sqft622 W Martin Ave, Campbell, MO 63933For Sale
 MLS ID #25061512, Don C Lancaster, Heartland Town & Country Real Estate. MARIS
 - $--3 bd2 ba1.7k sqft2112 County Highway 264, Gideon, MO 63848AuctionAuction.com 1
- $205,0004 bd2 ba2.2k sqft104 Patterson St, Risco, MO 63874For SaleMLS ID #26048984, Kathryn E Mitchell, EDGE Realty, ERA Powered. MARIS
- $230,0004 bd5 ba2.2k sqft39705 Bernard Rd, Malden, MO 63863For SaleMLS ID #26036258, Carol Y Hatchel, Heartland Town & Country Real Estate. MARIS
- $186,0003 bd3 ba2.3k sqft413 S Church St, Holcomb, MO 63852For SaleMLS ID #26034077, Tammy S Shepard, Delta Realty, LLC. MARIS
- $195,0003 bd2 ba1.7k sqft407 Palo Verde Dr, Malden, MO 63863For SaleMLS ID #26009701, Devin K Barnes, Trust Realty, LLC. MARIS
- $249,0003 bd2 ba2k sqft40711 State Highway Mm, Malden, MO 63863For SaleMLS ID #26024544, Melinda J McCowan, Trammell and Son Realty. MARIS
- $145,0003 bd2 ba1.1k sqft39325 State Highway 53, Campbell, MO 63933For SaleMLS ID #26042583, Cameron Bennett, EXP Realty, LLC. MARIS
- $249,0004 bd3 ba2.7k sqft43789 County Road 111, Bernie, MO 63822For SaleMLS ID #26044243, Melissa D Weatherwax, Century 21 Semo Realtors. MARIS
- $196,0003 bd2 ba2.5k sqft765 S 14th Ave, Piggott, AR 72454For Sale
 MLS ID #26022543, Jessica H Interiano, Soldasap, LLC. CARMLS
 - $--4 bd3 ba1.9k sqft1201 W Washington St, Kennett, MO 63857AuctionAuction.com 2
- $175,0003 bd2 ba1.7k sqft1830 Dunklin St, Kennett, MO 63857For SaleMLS ID #26032090, Todd Watson, Jim Watson Real Estate. CARMLS
- $195,0003 bd3 ba1.7k sqft726 N 6th Ave, Piggott, AR 72454For SaleMLS ID #26027682, Kailyn Conley-Harris, Blue Sky Realty. CARMLS
- $199,9003 bd2 ba1.4k sqft1391 Wiley Dr, Piggott, AR 72454For SaleMLS ID #26030241, Allison B Cole, Prime Real Estate Partners. CARMLS
- $209,0002 bd2 ba2.2k sqft320 N 5th Ave, Piggott, AR 72454For Sale By Owner
- $209,0003 bd2 ba1.4k sqft1018 Homecrest Dr, Piggott, AR 72454For SaleMLS ID #26017291, April C Huffman, Forrest Realty. CARMLS
- $198,0004 bd2 ba2.9k sqft681 S Garfield Ave, Piggott, AR 72454For SaleMLS ID #25046306, Michael L Harrell, Blue Sky Realty. CARMLS
