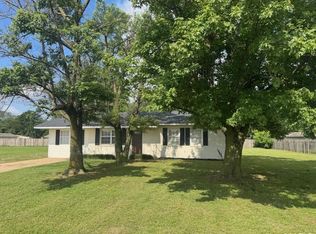
Welcome to 22479 S. Dorothy Drive in Malden, Missouri - a beautifully renovated property that offers versatility, space, and modern comfort. Spanning nearly 2,500 square feet, this home features a 3-bedroom, 2-bathroom main living area that has been thoughtfully updated with a brand-new kitchen, new flooring throughout, and completely remodeled bathrooms. Attached to the main home is a spacious mother-in-law suite, complete with its own full kitchen, full bathroom, and a large studio-style layout. The suite includes multiple ingress and egress doors and is separated from the main home by elegant French doors, allowing the entire residence to function either as a single-family home or be easily converted into a duplex apartment. Sitting on a generous corner lot, the property also offers a large backyard deck, perfect for outdoor gatherings or relaxing evenings. This unique listing combines practical living with investment potential, all within a desirable neighborhood setting.
Active
Listed by: Trust Realty, LLC • Devin K Barnes • 573-281-9785
Price cut: $5K (8/11)
$145,000
22479 S Dorothy Dr, Malden, MO 63863
3beds
2,475sqft
Single Family Residence
Built in 1976
0.34 Acres Lot
$-- Zestimate®
$59/sqft
$-- HOA
What's special
Large backyard deckGenerous corner lotBrand-new kitchenCompletely remodeled bathroomsNew flooring throughoutSpacious mother-in-law suite
- 160 days |
- 261 |
- 20 |
Zillow last checked:
Listing updated:
Listed by:
Devin K Barnes 573-281-9785,
Trust Realty, LLC
Source: MARIS,MLS#: 26009465 Originating MLS: Three Rivers Board of Realtors
Originating MLS: Three Rivers Board of RealtorsFacts & features
Interior
Bedrooms & bathrooms
- Bedrooms: 3
- Bathrooms: 2
- Full bathrooms: 2
- Main level bathrooms: 2
- Main level bedrooms: 3
Heating
- Natural Gas
Cooling
- Ceiling Fan(s), Central Air, Electric
Appliances
- Included: Dishwasher, Microwave, Electric Oven, Electric Range, Refrigerator, Water Heater
Features
- Has basement: No
- Has fireplace: No
Interior area
- Total structure area: 2,475
- Total interior livable area: 2,475 sqft
- Finished area above ground: 2,475
Property
Features
- Levels: One
Lot
- Size: 0.34 Acres
- Features: Corner Lot, Front Yard, Landscaped, Level, Rectangular Lot
Details
- Parcel number: 062.009002001014.000000
- Special conditions: Standard
Construction
Type & style
- Home type: SingleFamily
- Architectural style: Ranch
- Property subtype: Single Family Residence
- Attached to another structure: Yes
Materials
- Frame
Condition
- Year built: 1976
Utilities & green energy
- Electric: 220 Volts
- Sewer: Public Sewer, Septic Tank
- Water: Public
- Utilities for property: Cable Available, Electricity Available, Natural Gas Connected, Phone Not Available, Sewer Available, Water Available
Community & HOA
Community
- Subdivision: Montgomery
HOA
- Has HOA: No
Location
- Region: Malden
Financial & listing details
- Price per square foot: $59/sqft
- Annual tax amount: $707
- Date on market: 2/19/2026
- Cumulative days on market: 161 days
- Listing terms: Cash,Conventional,FHA,USDA Loan,VA Loan
- Electric utility on property: Yes
Estimated market value
Not available
Estimated sales range
Not available
Not available
Price history
| Date | Event | Price |
|---|---|---|
| 8/11/2026 | Price change | $145,000-3.3%$59/sqft |
Source:  MARIS #26009465 Report a problem MARIS #26009465 Report a problem | ||
| 7/14/2026 | Listed for sale | $150,000$61/sqft |
Source: MARIS #26009465 Report a problem | ||
| 7/1/2026 | Pending sale | $150,000$61/sqft |
Source: MARIS #26009465 Report a problem | ||
| 6/22/2026 | Price change | $150,000-3.2%$61/sqft |
Source: MARIS #26009465 Report a problem | ||
| 6/15/2026 | Price change | $155,000-3.1%$63/sqft |
Source: MARIS #26009465 Report a problem | ||
| 5/11/2026 | Price change | $160,000-3%$65/sqft |
Source: MARIS #26009465 Report a problem | ||
| 4/23/2026 | Price change | $165,000-2.9%$67/sqft |
Source: MARIS #26009465 Report a problem | ||
| 4/2/2026 | Price change | $170,000-5.6%$69/sqft |
Source: MARIS #26009465 Report a problem | ||
| 2/19/2026 | Listed for sale | $180,000$73/sqft |
Source: MARIS #26009465 Report a problem | ||
| 1/12/2026 | Listing removed | $180,000$73/sqft |
Source: REALSTACK #25044061 Report a problem | ||
| 12/5/2025 | Price change | $180,000-5.3%$73/sqft |
Source: MARIS #25044061 Report a problem | ||
| 11/10/2025 | Price change | $190,000-5%$77/sqft |
Source: MARIS #25044061 Report a problem | ||
| 10/23/2025 | Price change | $199,900-2.5%$81/sqft |
Source: MARIS #25044061 Report a problem | ||
| 9/10/2025 | Price change | $205,000-4.7%$83/sqft |
Source: MARIS #25044061 Report a problem | ||
| 8/5/2025 | Price change | $215,000-4.4%$87/sqft |
Source: MARIS #25044061 Report a problem | ||
| 6/25/2025 | Listed for sale | $225,000$91/sqft |
Source: MARIS #25044061 Report a problem | ||
Public tax history
Tax history is unavailable.
Monthly payment
Est. payment
Payment breakdown
Explore the cost of this home by adjusting the details. Changes won't be saved.Climate risks
Neighborhood: 63863
Nearby schools
GreatSchools rating
- 4/10Malden Lower Elementary SchoolGrades: PK-5Distance: 0.6 mi
- 2/10Malden High SchoolGrades: 6-12Distance: 0.6 mi
Schools provided by the listing agent
- Elementary: Malden Lower Elem.
- Middle: Malden High
- High: Malden High
Source: MARIS. This data may not be complete. We recommend contacting the local school district to confirm school assignments for this home.
- $162,700-- bd-- ba2.6k sqft22479 E Dorothy Dr, Malden, MO 63863Off Market
- $143,400-- bd-- ba1.9k sqft39777 James Ward St, Malden, MO 63863Off Market
- $--2 bd2 ba1k sqft39760 Bernard Rd, Malden, MO 63863Sold
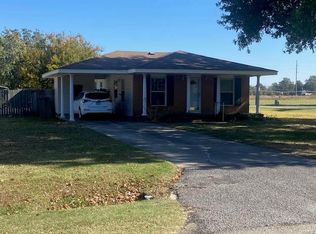
- $133,9003 bd2 ba1.3k sqft39734 Bernard Rd, Malden, MO 63863Off Market
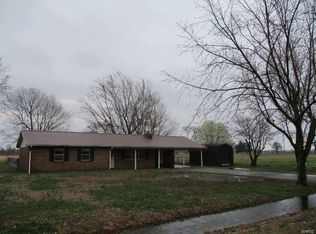
- $111,400-- bd-- ba1.3k sqft39797 James Ward St, Malden, MO 63863Off Market
- $38,3203 bd1 ba1.3k sqft39774 Bernard Rd, Malden, MO 63863Off Market
- $144,200-- bd-- ba1.6k sqft39796 Bernard Rd, Malden, MO 63863Off Market
- $88,200-- bd-- ba1.1k sqft39821 James Ward St, Malden, MO 63863Off Market
A local agent can set up tours, give advice and negotiate with sellers.
Similar homes
- $160,0003 bd2 ba1.3k sqft39947 James Ward St, Malden, MO 63863For Sale
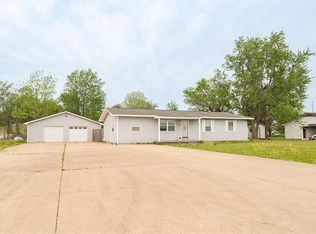
 MLS ID #26024063, Justin Parker, Mossy Oak Properties Mozark Re. MARIS
 - $149,5003 bd2 ba1.6k sqft39813 W Dorothy Dr, Malden, MO 63863For Sale
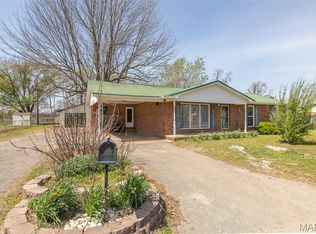 MLS ID #26019410, Shawn R Adams, Poplar Bluff Realty Inc. MARIS
 - $145,0004 bd2 ba1.6k sqft39665 Bernard Rd, Malden, MO 63863For Sale
 MLS ID #26031163, Allen A Basham, EXP Realty, LLC. MARIS
 - $120,0003 bd2 ba1.4k sqft207 N Marion St, Malden, MO 63863For Sale
 MLS ID #26046673, Dawn M Simpson, Delta Realty, LLC. MARIS
 - $119,9003 bd2 ba2.4k sqft18323 County Road 118, Malden, MO 63863For SaleMLS ID #26044071, Don C Lancaster, Heartland Town & Country Real Estate. MARIS
- $195,0003 bd2 ba1.7k sqft407 Palo Verde Dr, Malden, MO 63863For SaleMLS ID #26009701, Devin K Barnes, Trust Realty, LLC. MARIS
- $139,9003 bd2 ba1.5k sqft1301 N Douglass St, Malden, MO 63863For SaleMLS ID #25079675, Don C Lancaster, Heartland Town & Country Real Estate. MARIS
- $165,0003 bd2 ba1.8k sqft706 Smith St, Malden, MO 63863For SaleMLS ID #26002049, Leslie M Ackman, Young Real Estate LLC. MARIS
- $119,9004 bd5 ba1.7k sqft503 Barrett Dr, Malden, MO 63863For SaleMLS ID #26019559, Devin K Barnes, Trust Realty, LLC. MARIS
- $170,0003 bd2 ba1.6k sqft2101 Burge St, Malden, MO 63863For SaleMLS ID #26025508, Melissa D Weatherwax, Century 21 Semo Realtors. MARIS
- $119,9003 bd1 ba1.3k sqft1710 Sidney St, Malden, MO 63863For SaleMLS ID #25081667, Rewa D Harris, Ritter Real Estate. MARIS
- $145,000-- bd-- ba2.3k sqft1307 N Douglass St, Malden, MO 63863For SaleMLS ID #16739, Camie Jelinek. SEMOMLS
- $150,0003 bd2 ba1.3k sqft402 Damon St, Dexter, MO 63841For SaleMLS ID #26008217, Sherry L Burnett, Ritter Real Estate. MARIS
- $169,9003 bd2 ba1.6k sqft1522 County Road 622, Fisk, MO 63940For SaleMLS ID #26047392, Chelsea Hoggard, Mossy Oak Properties Mozark Re. MARIS
- $140,0002 bd2 ba1.2k sqft5945 County Road 629, Broseley, MO 63932For SaleMLS ID #26051659, Jemaane Williams-Titus, Borrowed Time Real Estate. MARIS
- $--3 bd2 ba1.7k sqft2112 County Highway 264, Gideon, MO 63848AuctionAuction.com 1
- $129,9003 bd2 ba1.3k sqft104 Cherry St, Risco, MO 63874For SaleMLS ID #26050614, Don C Lancaster, Heartland Town & Country Real Estate. MARIS
- $115,0003 bd2 ba2.6k sqft640 Bowman Ct, Bernie, MO 63822For SaleMLS ID #26021335, Devin K Barnes, Trust Realty, LLC. MARIS
- $205,0004 bd2 ba2.2k sqft104 Patterson St, Risco, MO 63874For SaleMLS ID #26048984, Kathryn E Mitchell, EDGE Realty, ERA Powered. MARIS
- $148,5003 bd2 ba1.4k sqft130 Hunt St, Dexter, MO 63841For SaleMLS ID #26023813, Sherri K Holifield, Delta Realty, LLC. MARIS
