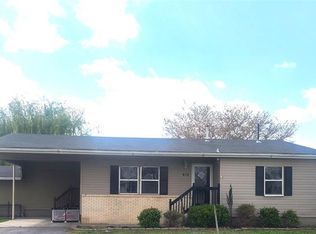
Opportunity meets potential at 640 Bowman Court in Bernie, MO. This spacious 3-bedroom, 2-bathroom home is ready for a new owner to restore it to its former glory and create something truly special. With multiple living and gathering areas designed for hosting, the layout offers both functionality and flexibility for everyday living and entertaining alike. Each bedroom provides a sense of privacy and retreat, while the generously sized rooms throughout the home create a comfortable foundation for a growing family. Ample storage space adds to the practicality, making it easy to stay organized during and after renovations. Whether you're an investor looking for your next project or a homeowner ready to customize a property to your vision, this home presents an incredible opportunity to build equity and bring new life into a well-laid-out space.
Active
Listed by: Trust Realty, LLC • Devin K Barnes • Contact: 573-281-9785
$115,000
640 Bowman Ct, Bernie, MO 63822
3beds
2,624sqft
Single Family Residence
Built in 1968
0.39 Acres Lot
$-- Zestimate®
$44/sqft
$-- HOA
What's special
Ample storage space
- 91 days |
- 280 |
- 12 |
Zillow last checked:
Listing updated:
Listed by:
Devin K Barnes 573-281-9785,
Trust Realty, LLC
Source: MARIS,MLS#: 26021335 Originating MLS: Three Rivers Board of Realtors
Originating MLS: Three Rivers Board of RealtorsFacts & features
Interior
Bedrooms & bathrooms
- Bedrooms: 3
- Bathrooms: 2
- Full bathrooms: 2
- Main level bathrooms: 2
- Main level bedrooms: 3
Heating
- Forced Air, Natural Gas
Cooling
- Electric
Features
- Has basement: No
- Number of fireplaces: 1
- Fireplace features: Gas Log
Interior area
- Total structure area: 2,624
- Total interior livable area: 2,624 sqft
- Finished area above ground: 2,624
Property
Parking
- Total spaces: 2
- Parking features: Carport
- Carport spaces: 2
Features
- Levels: One
Lot
- Size: 0.39 Acres
- Features: Irregular Lot
Details
- Parcel number: 292.0003003004005.01000
- Special conditions: Standard
Construction
Type & style
- Home type: SingleFamily
- Architectural style: Ranch
- Property subtype: Single Family Residence
Materials
- Brick
Condition
- Year built: 1968
Utilities & green energy
- Electric: 220 Volts
- Sewer: Public Sewer
- Water: Public
- Utilities for property: Electricity Connected, Propane Owned, Sewer Connected, Water Connected
Community & HOA
Community
- Subdivision: Unk
HOA
- Has HOA: No
Location
- Region: Bernie
Financial & listing details
- Price per square foot: $44/sqft
- Tax assessed value: $111,200
- Annual tax amount: $1,046
- Date on market: 4/9/2026
- Cumulative days on market: 91 days
- Listing terms: Cash,Conventional
- Electric utility on property: Yes
Estimated market value
Not available
Estimated sales range
Not available
Not available
Price history
| Date | Event | Price |
|---|---|---|
| 6/24/2026 | Listed for sale | $115,000$44/sqft |
Source:  MARIS #26021335 Report a problem MARIS #26021335 Report a problem | ||
| 6/11/2026 | Pending sale | $115,000$44/sqft |
Source: MARIS #26021335 Report a problem | ||
| 4/9/2026 | Listed for sale | $115,000$44/sqft |
Source: MARIS #26021335 Report a problem | ||
Public tax history
| Year | Property taxes | Tax assessment |
|---|---|---|
| 2025 | $1,046 +8.2% | $21,128 +8.6% |
| 2024 | $966 +0.1% | $19,456 |
| 2023 | $965 +22.7% | $19,456 +6.6% |
| 2022 | $787 | $18,259 |
| 2021 | -- | $18,259 +5.8% |
| 2020 | -- | $17,252 |
| 2019 | $726 | $17,252 +2.9% |
| 2018 | $726 | $16,758 +2.9% |
| 2016 | -- | $16,283 |
| 2015 | -- | $16,283 +0.9% |
| 2014 | -- | $16,131 |
| 2013 | -- | -- |
| 2012 | -- | $16,131 -7.4% |
| 2011 | -- | $17,423 +0.8% |
| 2010 | -- | $17,290 |
Find assessor info on the county website
Monthly payment
Est. payment
Payment breakdown
Explore the cost of this home by adjusting the details. Changes won't be saved.Climate risks
Neighborhood: 63822
Nearby schools
GreatSchools rating
- 9/10Bernie Elementary SchoolGrades: PK-6Distance: 0.6 mi
- 7/10Bernie High SchoolGrades: 7-12Distance: 0.7 mi
Schools provided by the listing agent
- Elementary: Bernie Elem.
- Middle: Bernie High
- High: Bernie High
Source: MARIS. This data may not be complete. We recommend contacting the local school district to confirm school assignments for this home.
- $193,600-- bd-- ba2.2k sqft630 Bowman Ct, Bernie, MO 63822Off Market
- $221,200-- bd-- ba2.9k sqft680 & 690 S Walnut St, Bernie, MO 63822Off Market
- $122,600-- bd-- ba-- sqft620 S Walnut St, Bernie, MO 63822Off Market

- $135,100-- bd-- ba1k sqft670 S Walnut St, Bernie, MO 63822Off Market
- $72,1002 bd2 ba1.2k sqft518 S Walnut St, Bernie, MO 63822Off Market
- $106,000-- bd-- ba1.6k sqft521 S Walnut St, Bernie, MO 63822Off Market
- $26,500-- bd-- ba1.2k sqft515 S Walnut St, Bernie, MO 63822Off Market
- $108,500-- bd-- ba1.1k sqft512 S Walnut St, Bernie, MO 63822Off Market
A local agent can set up tours, give advice and negotiate with sellers.
Similar homes
- $123,0003 bd1 ba1.3k sqft513 S Allen St, Bernie, MO 63822For Sale
 MLS ID #26018707, Houston P Smith, Delta Realty, LLC. MARIS
 - $119,9004 bd5 ba1.7k sqft503 Barrett Dr, Malden, MO 63863For Sale
 MLS ID #26019559, Devin K Barnes, Trust Realty, LLC. MARIS
 - $119,9003 bd2 ba1.4k sqft1846 County Highway 524, Parma, MO 63870For Sale
 MLS ID #26006661, Scott D Harrison, Delta Realty, LLC. MARIS
 - $119,9003 bd2 ba2.4k sqft18323 County Road 118, Malden, MO 63863For Sale
 MLS ID #26044071, Don C Lancaster, Heartland Town & Country Real Estate. MARIS
 - $86,4003 bd2 ba1.7k sqft17082 S County Circle Dr, Bernie, MO 63822For SaleMLS ID #26028594, Natali Ketcherside, Century 21 American Realty. MARIS
- $120,0003 bd1 ba1.8k sqft215 N Rice St, Piggott, AR 72454For Sale
 MLS ID #26027955, April C Huffman, Forrest Realty. CARMLS
 - $149,5003 bd2 ba1.6k sqft39813 W Dorothy Dr, Malden, MO 63863For SaleMLS ID #26019410, Shawn R Adams, Poplar Bluff Realty Inc. MARIS
- $150,0003 bd2 ba2.4k sqft22479 S Dorothy Dr, Malden, MO 63863For SaleMLS ID #26009465, Devin K Barnes, Trust Realty, LLC. MARIS
- $130,0003 bd2 ba1.6k sqft102 E Us Highway 62, Risco, MO 63874For Sale By Owner
- $139,9003 bd2 ba1.5k sqft1301 N Douglass St, Malden, MO 63863For SaleMLS ID #25079675, Don C Lancaster, Heartland Town & Country Real Estate. MARIS
- $170,0003 bd2 ba1.6k sqft2101 Burge St, Malden, MO 63863For SaleMLS ID #26025508, Melissa D Weatherwax, Century 21 Semo Realtors. MARIS
- $139,9003 bd2 ba1.7k sqft1349 County Hwy, Parma, MO 63870For SaleMLS ID #26039818, Thomas Orosz, Keller Williams Realty St. Louis. MARIS
- $160,0003 bd2 ba1.3k sqft39947 James Ward St, Malden, MO 63863For SaleMLS ID #26024063, Justin Parker, Mossy Oak Properties Mozark Re. MARIS
- $150,0003 bd2 ba1.3k sqft402 Damon St, Dexter, MO 63841For SaleMLS ID #26008217, Sherry L Burnett, Ritter Real Estate. MARIS
- $99,0003 bd2 ba1.3k sqft300 S Main St, Gideon, MO 63848For SaleMLS ID #26036815, Kathryn E Mitchell, EDGE Realty, ERA Powered. MARIS
- $164,9003 bd2 ba1.8k sqft39520 Kent Blvd, Malden, MO 63863For SaleMLS ID #26004647, Allen A Basham, EXP Realty, LLC. MARIS
- $148,5003 bd2 ba1.4k sqft130 Hunt St, Dexter, MO 63841For SaleMLS ID #26023813, Sherri K Holifield, Delta Realty, LLC. MARIS
- $165,0003 bd2 ba1.8k sqft706 Smith St, Malden, MO 63863For SaleMLS ID #26002049, Leslie M Ackman, Young Real Estate LLC. MARIS
- $65,0003 bd1 ba1.4k sqft412 E Howard St, Malden, MO 63863For SaleMLS ID #25075002, Tasha M Cardin, EXP Realty, LLC. MARIS
- $73,0003 bd2 ba1.3k sqft40214 Ken Ln, Campbell, MO 63933AuctionXome
