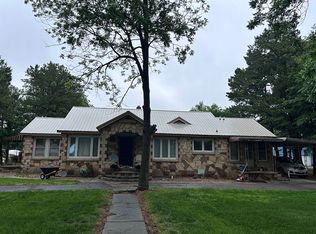
Country living at its best! Situated on 2.3 acres in the quiet farming community of Risco, Missouri, this remodeled 3-bedroom, 2-bath home offers 1,767 sq. ft. of comfortable living space with beautiful views of surrounding farmland. Features include a durable metal roof, paved circle drive, storm shelter, outbuilding, and a large sunroom perfect for enjoying peaceful country sunsets. Inside, you'll find a spacious layout with an appliance bar, gas fireplace, and a relaxing Jacuzzi tub/shower combination in the primary bath. Located on a paved county road with no restrictions, this property provides the freedom and space for gardening, livestock, hobby farming, or a self-sustaining lifestyle. If you're looking for country charm, privacy, and room to live the way you choose, this property is a must-see!
Active
Listed by: Keller Williams Realty St. Louis • Thomas Orosz • Contact: 573-714-2940
Price cut: $44.1K (7/2)
$139,900
1349 County Hwy, Parma, MO 63870
3beds
1,767sqft
Single Family Residence
Built in 1950
2.3 Acres Lot
$-- Zestimate®
$79/sqft
$-- HOA
What's special
Gas fireplacePaved circle driveSpacious layoutAppliance barStorm shelterDurable metal roof
- 23 days |
- 520 |
- 67 |
Likely to sell faster than
Zillow last checked:
Listing updated:
Listed by:
Thomas Orosz 573-714-2940,
Keller Williams Realty St. Louis
Source: MARIS,MLS#: 26039818 Originating MLS: Three Rivers Board of Realtors
Originating MLS: Three Rivers Board of RealtorsLoading...
Facts & features
Interior
Bedrooms & bathrooms
- Bedrooms: 3
- Bathrooms: 2
- Full bathrooms: 2
- Main level bathrooms: 2
- Main level bedrooms: 3
Primary bedroom
- Features: Floor Covering: Luxury Vinyl Tile
- Level: Main
- Area: 252
- Dimensions: 21x12
Bedroom 2
- Features: Floor Covering: Luxury Vinyl Plank
- Level: Main
- Area: 132
- Dimensions: 12x11
Bedroom 3
- Features: Floor Covering: Luxury Vinyl Plank
- Level: Main
- Area: 156
- Dimensions: 12x13
Primary bathroom
- Features: Floor Covering: Luxury Vinyl Plank
- Level: Main
- Area: 120
- Dimensions: 12x10
Bathroom 2
- Features: Floor Covering: Luxury Vinyl Plank
- Level: Main
- Area: 48
- Dimensions: 8x6
Dining room
- Features: Floor Covering: Luxury Vinyl Plank
- Level: Main
- Area: 144
- Dimensions: 12x12
Kitchen
- Features: Floor Covering: Luxury Vinyl Tile
- Level: Main
- Area: 120
- Dimensions: 12x10
Laundry
- Features: Floor Covering: Luxury Vinyl Plank
- Level: Main
- Area: 90
- Dimensions: 15x6
Living room
- Features: Floor Covering: Luxury Vinyl Plank
- Level: Main
- Area: 372
- Dimensions: 31x12
Other
- Features: Floor Covering: Luxury Vinyl Plank
- Level: Main
- Area: 63
- Dimensions: 9x7
Sunroom
- Features: Floor Covering: Concrete
- Level: Main
- Area: 192
- Dimensions: 32x6
Heating
- Heat Pump
Cooling
- Ceiling Fan(s), Central Air
Appliances
- Included: Electric Cooktop, Dishwasher
Features
- Basement: None
- Number of fireplaces: 1
- Fireplace features: Gas Log
Interior area
- Total structure area: 1,767
- Total interior livable area: 1,767 sqft
- Finished area above ground: 1,767
- Finished area below ground: 0
Property
Features
- Levels: One
Lot
- Size: 2.3 Acres
- Dimensions: 250 x 399 x 251 x 399
- Features: Adjoins Open Ground
Details
- Additional structures: Outbuilding
- Parcel number: 3340.000
- Special conditions: Standard
Construction
Type & style
- Home type: SingleFamily
- Architectural style: Ranch
- Property subtype: Single Family Residence
Materials
- Aluminum Siding
- Foundation: Block, Slab
- Roof: Metal
Condition
- Year built: 1950
Utilities & green energy
- Electric: 220 Volts
- Sewer: Private Sewer
- Water: Public
- Utilities for property: Electricity Connected, Sewer Connected, Water Connected
Community & HOA
HOA
- Has HOA: No
Location
- Region: Parma
Financial & listing details
- Price per square foot: $79/sqft
- Annual tax amount: $693
- Date on market: 6/23/2026
- Cumulative days on market: 23 days
- Listing terms: Cash,Conventional,FHA,USDA Loan,VA Loan
- Electric utility on property: Yes
Estimated market value
Not available
Estimated sales range
Not available
$1,283/mo
Price history
| Date | Event | Price |
|---|---|---|
| 7/2/2026 | Price change | $139,900-24%$79/sqft |
Source:  MARIS #26039818 Report a problem MARIS #26039818 Report a problem | ||
| 6/23/2026 | Listed for sale | $184,000$104/sqft |
Source: MARIS #26039818 Report a problem | ||
Public tax history
Tax history is unavailable.
Monthly payment
Est. payment
Payment breakdown
Explore the cost of this home by adjusting the details. Changes won't be saved.Climate risks
Neighborhood: 63870
Nearby schools
GreatSchools rating
- 9/10Risco Elementary SchoolGrades: PK-6Distance: 0.3 mi
- 7/10Risco High SchoolGrades: 7-12Distance: 0.3 mi
Schools provided by the listing agent
- Elementary: Risco Elem.
- Middle: Risco High
- High: Risco High
Source: MARIS. This data may not be complete. We recommend contacting the local school district to confirm school assignments for this home.
- $134,8003 bd1 ba1.7k sqft1349 County Highway 241, Parma, MO 63870Off Market
- $147,7003 bd1 ba2.1k sqft1377 County Highway 241, Parma, MO 63870Off Market
- $18,9803 bd1 ba2.1k sqft1465 County Road 241, Parma, MO 63870Off Market
- $132,3003 bd-- ba2.1k sqft1465 County Road 241, Parma, MO 63870Off Market
- $4,5202 bd1 ba1.2k sqft1469 W Us Highway 62, Parma, MO 63870Off Market
- $---- bd1 ba3.8k sqft39467 J Hwy, malden, MO 63863Off Market
- $11,2903 bd1 ba1k sqft1213 & 1231 County Highway 241, Parma, MO 63870Off Market
- $61,0003 bd-- ba1k sqft1213 & 1231 County Highway 241, Parma, MO 63870Off Market
A local agent can set up tours, give advice and negotiate with sellers.
Similar homes
- $130,0003 bd2 ba1.6k sqft102 E Us Highway 62, Risco, MO 63874For Sale By Owner
- $--3 bd2 ba1.7k sqft2112 County Highway 264, Gideon, MO 63848Auction
 Auction.com 1
 - $119,9003 bd2 ba1.4k sqft1846 County Highway 524, Parma, MO 63870For Sale

 MLS ID #26006661, Scott D Harrison, Delta Realty, LLC. MARIS
 - $--2 bd1 ba903 sqft128 Kirksey St, Risco, MO 63874Auction
 Auction.com 1
 - $137,5003 bd2 ba1.5k sqft516 Norman Dr, Malden, MO 63863For Sale By Owner
- $139,9003 bd2 ba1.5k sqft1301 N Douglass St, Malden, MO 63863For SaleMLS ID #25079675, Don C Lancaster, Heartland Town & Country Real Estate. MARIS
- $119,9003 bd2 ba2.4k sqft18323 County Road 118, Malden, MO 63863For SaleMLS ID #26044071, Don C Lancaster, Heartland Town & Country Real Estate. MARIS
- $149,5003 bd2 ba1.6k sqft39813 W Dorothy Dr, Malden, MO 63863For SaleMLS ID #26019410, Shawn R Adams, Poplar Bluff Realty Inc. MARIS
- $160,0003 bd2 ba1.3k sqft39947 James Ward St, Malden, MO 63863For SaleMLS ID #26024063, Justin Parker, Mossy Oak Properties Mozark Re. MARIS
- $150,0003 bd2 ba2.4k sqft22479 S Dorothy Dr, Malden, MO 63863For SaleMLS ID #26009465, Devin K Barnes, Trust Realty, LLC. MARIS
- $115,0003 bd1 ba1.7k sqft6225 State Highway A, Bragg City, MO 63827For SaleMLS ID #26032341, Melissa D Weatherwax, Century 21 Semo Realtors. MARIS
- $118,0003 bd1 ba1k sqft39415 W Sue Dr, Malden, MO 63863For SaleMLS ID #26037076, Justin A Trammell, Trammell and Son Realty. MARIS
- $170,0003 bd2 ba1.6k sqft2101 Burge St, Malden, MO 63863For SaleMLS ID #26025508, Melissa D Weatherwax, Century 21 Semo Realtors. MARIS
- $--2 bd1 ba1.7k sqft306 W 4th St, Portageville, MO 63873AuctionAuction.com 1
- $119,9003 bd1 ba1.3k sqft1710 Sidney St, Malden, MO 63863For SaleMLS ID #25081667, Rewa D Harris, Ritter Real Estate. MARIS
- $169,0003 bd2 ba1.8k sqft39520 Kent Blvd, Malden, MO 63863For SaleMLS ID #26004647, Allen A Basham, EXP Realty, LLC. MARIS
- $165,0003 bd2 ba1.8k sqft706 Smith St, Malden, MO 63863For SaleMLS ID #26002049, Leslie M Ackman, Young Real Estate LLC. MARIS
- $119,9004 bd5 ba1.7k sqft503 Barrett Dr, Malden, MO 63863For SaleMLS ID #26019559, Devin K Barnes, Trust Realty, LLC. MARIS
- $139,9003 bd2 ba1.1k sqft151 Saint Virginia Ln, New Madrid, MO 63869For SaleMLS ID #26044085, Harvey Graham, HARVEY GRAHAM & ASSOC. REALTY. MARIS
- $123,0003 bd1 ba1.3k sqft513 S Allen St, Bernie, MO 63822For SaleMLS ID #26018707, Houston P Smith, Delta Realty, LLC. MARIS
