Looking for a solid home with plenty of space inside and out? This 3-bedroom brick home offers 1612 sq. ft. of living space situated on a beautiful .836-acre lot. Built in 1965, the home features a comfortable, functional floor plan with a spacious den adjoining the kitchen as well as a separate living room, giving you plenty of room for everyday living and entertaining. The home includes one full bath plus an additional 3/4 bath, generously sized bedrooms and plenty of storage. While much of the home's original character remains, it has been well cared for and offers a great opportunity for a new owner to make updates and add their own personal style. The large, beautifully maintained yard offers plenty of open space to enjoy, along with mature trees, established landscaping and a storage shed for lawn equipment and extra storage. With its classic brick exterior, 1612 sq. ft. of living space, nearly an acre of land, and a layout offering 2 separate living areas, this home has so much potential. Come take a look and imagine how you could make it your own!
Active
Listed by: Young Real Estate LLC • Deana L Stevens
$199,000
300 Christian Dr, Bloomfield, MO 63825
3beds
1,612sqft
Single Family Residence
Built in 1965
0.84 Acres Lot
$-- Zestimate®
$123/sqft
$-- HOA
What's special
Plenty of storageGenerously sized bedroomsComfortable functional floor planLarge beautifully maintained yardEstablished landscapingMature trees
- 14 days
- 344
- 13
Likely to sell faster than
Zillow last checked:
Listing updated:
Listed by:
Deana L Stevens,
Young Real Estate LLC
Source: MARIS,MLS#: 26062561 Originating MLS: Bootheel Regional Board of REALTORS
Originating MLS: Bootheel Regional Board of REALTORSFacts & features
Interior
Bedrooms & bathrooms
- Bedrooms: 3
- Bathrooms: 3
- Full bathrooms: 2
- 1/2 bathrooms: 1
- Main level bathrooms: 3
- Main level bedrooms: 3
Bedroom
- Features: Floor Covering: Carpeting
- Area: 126
- Dimensions: 14x9
Bedroom 2
- Features: Floor Covering: Carpeting
- Area: 154
- Dimensions: 14x11
Bedroom 3
- Features: Floor Covering: Carpeting
- Area: 110
- Dimensions: 11x10
Bathroom
- Features: Floor Covering: Laminate
- Area: 72
- Dimensions: 9x8
Bathroom 2
- Features: Floor Covering: Ceramic Tile
- Area: 36
- Dimensions: 9x4
Kitchen
- Features: Floor Covering: Vinyl
- Area: 336
- Dimensions: 24x14
Laundry
- Features: Floor Covering: Vinyl
- Area: 104
- Dimensions: 13x8
Living room
- Features: Floor Covering: Carpeting
- Area: 228
- Dimensions: 19x12
Heating
- Forced Air, Natural Gas
Cooling
- Central Air, Electric
Appliances
- Included: Dishwasher, Free-Standing Gas Range, Refrigerator, Gas Water Heater
- Laundry: Main Level
Features
- Ceiling Fan(s), Eat-in Kitchen, Entrance Foyer, High Speed Internet, Tub
- Flooring: Carpet, Ceramic Tile, Laminate, Linoleum
- Has basement: No
- Has fireplace: No
Interior area
- Total structure area: 1,612
- Total interior livable area: 1,612 sqft
- Finished area above ground: 1,612
Property
Parking
- Total spaces: 2
- Parking features: Carport, Driveway
- Carport spaces: 2
- Has uncovered spaces: Yes
Accessibility
- Accessibility features: Accessible Approach with Ramp
Features
- Levels: One
- Fencing: None
Lot
- Size: 0.84 Acres
- Features: Back Yard, City Lot, Front Yard
Details
- Additional structures: Shed(s)
- Parcel number: 136.0014004006005.00000
- Special conditions: Standard
Construction
Type & style
- Home type: SingleFamily
- Architectural style: Ranch
- Property subtype: Single Family Residence
Materials
- Brick
- Foundation: Block
- Roof: Shingle
Condition
- Year built: 1965
Utilities & green energy
- Electric: Single Phase
- Sewer: Public Sewer
- Water: Public
- Utilities for property: Cable Available, Electricity Connected, Natural Gas Connected, Phone Available, Sewer Connected, Water Connected
Community & HOA
HOA
- Has HOA: No
Location
- Region: Bloomfield
Financial & listing details
- Price per square foot: $123/sqft
- Tax assessed value: $79,700
- Annual tax amount: $811
- Date on market: 9/28/2026
- Listing terms: Cash,Conventional,FHA,USDA Loan,VA Loan
- Ownership: Private
- Electric utility on property: Yes
Estimated market value
Not available
Estimated sales range
Not available
Not available
Price history
| Date | Event | Price |
|---|---|---|
| 9/28/2026 | Listed for sale | $199,000$123/sqft |
Source:  MARIS #26062561 Report a problem MARIS #26062561 Report a problem | ||
Public tax history
| Year | Property taxes | Tax assessment |
|---|---|---|
| 2025 | $811 +6.4% | $15,143 +6.8% |
| 2024 | $763 | $14,174 |
| 2023 | $763 +5.8% | $14,174 +5.8% |
| 2022 | $721 | $13,395 |
| 2021 | -- | $13,395 +1.7% |
| 2020 | -- | $13,167 |
| 2019 | $613 | $13,167 +1% |
| 2018 | $613 | $13,034 +2.1% |
| 2016 | -- | $12,768 |
| 2015 | -- | $12,768 +0.3% |
| 2014 | -- | $12,730 |
| 2013 | -- | -- |
| 2012 | -- | $12,730 +0.8% |
| 2011 | -- | $12,635 +1.5% |
| 2010 | -- | $12,445 |
Find assessor info on the county website
Monthly payment
Est. payment
Payment breakdown
Explore the cost of this home by adjusting the details. Changes won't be saved.Climate risks
Neighborhood: 63825
Nearby schools
Schools provided by the listing agent
- Elementary: Bloomfield Elem.
- Middle: Bloomfield Middle
- High: Bloomfield High
Source: MARIS. This data may not be complete. We recommend contacting the local school district to confirm school assignments for this home.

Similar homes
- $249,9003 bd2 ba1.7k sqft902 N Prairie St, Bloomfield, MO 63825For Sale
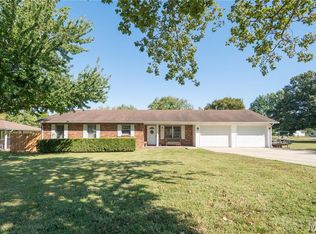
 MLS ID #26065264, Paul Fox, Mossy Oak Properties Mozark Re. MARIS
 - $229,9002 bd3 ba1.9k sqft19152 Mary St, Bloomfield, MO 63825For Sale
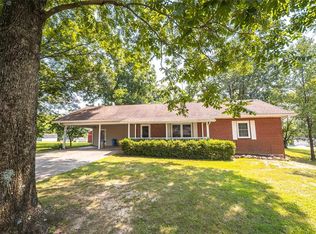 MLS ID #26051236, D.W. Hindman, Living The Dream Inc.. MARIS
 - $220,0003 bd2 ba1.2k sqft21871 County Road 525, Bloomfield, MO 63825For Sale
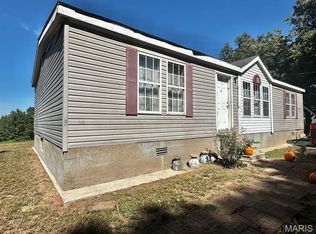 MLS ID #26063999, Leslie Kyle, Young Real Estate LLC. MARIS
 - $154,0003 bd1 ba1k sqft711 N Prairie St, Bloomfield, MO 63825For Sale
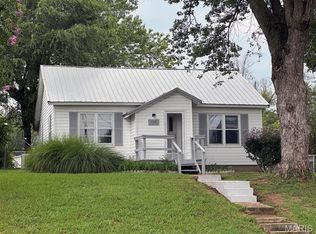 MLS ID #26049676, Linda K Collier, Young Real Estate LLC. MARIS
 - $125,0002 bd1 ba936 sqft711 Allie St, Bloomfield, MO 63825For SaleMLS ID #26057247, Tyler E Wilkison, Century 21 Premiere Realty. MARIS
- $205,0003 bd2 ba2k sqft480 Judy Ave, Bernie, MO 63822For SaleMLS ID #26064631, Cayla Mayberry, EPM Real Estate. MARIS
- $230,0003 bd2 ba1.8k sqft19010 Albert St, Dexter, MO 63841For SaleMLS ID #26062986, Jenny R Elliott, Mossy Oak Properties Mozark Re. MARIS
- $210,9003 bd2 ba1.6k sqft17237 Sam Dr, Dexter, MO 63841For SaleMLS ID #26058543, Linda K Collier, Young Real Estate LLC. MARIS
- $189,9004 bd2 ba1.9k sqft14197 New Quest Ln, Dexter, MO 63841For SaleMLS ID #26056375, Karen Hindman, Delta Realty, LLC. MARIS
- $220,0004 bd2 ba1.7k sqft46 Dement Rd, Sikeston, MO 63801For SaleMLS ID #26059052, Britney A Mulcahy, Silverthorn Realty. MARIS
- $230,0003 bd2 ba1.4k sqft13215 State Highway Ad, Dexter, MO 63841For SaleMLS ID #26053653, Jim J Below II, Area Wide Real Estate Group LLC. MARIS
- $224,9003 bd2 ba1.4k sqft10239 State Highway 25, Dexter, MO 63841For Sale
 MLS ID #26023552, David A Fletcher, United Country - Cozort Realty, Inc.. CARMLS
 - $144,8002 bd1 ba1k sqft603 Court St, Bloomfield, MO 63825For SaleMLS ID #26039999, TJ L Bryeans, Ritter Real Estate. MARIS
- $205,0003 bd2 ba1.8k sqft922 Hawthorn Dr, Sikeston, MO 63801For SaleMLS ID #26048567, Lynsey K Perry, Silverthorn Realty. MARIS
- $219,0004 bd3 ba1.5k sqft1000 Susan St, Dexter, MO 63841For SaleMLS ID #26044195, Leslie M Ackman, Young Real Estate LLC. MARIS
- $229,9004 bd3 ba1.6k sqft604 Boucher St, Dexter, MO 63841For SaleMLS ID #26061171, Karen Cook, Young Real Estate LLC. MARIS
- $178,0003 bd1 ba1.5k sqft1101 N Sassafrass St, Dexter, MO 63841For SaleMLS ID #25060878, Connie Smith, Ritter Real Estate. MARIS
- $219,8993 bd2 ba1.5k sqft421 Chautauqua Ln, Dexter, MO 63841For SaleMLS ID #26033707, Linda K Collier, Young Real Estate LLC. MARIS
