This charming bungalow is full of character and thoughtful updates! Eye-catching curb appeal, clean architectural lines, and steps leading to the inviting front deck welcome you home. Inside, you'll find an entry with a coat closet, gleaming hardwood floors, and a distinctive tin ceiling with wood accent beams in the living room. The eat-in kitchen features a pantry, new stainless steel side-by-side refrigerator with ice maker, new smooth-top electric range, and vent hood. The sparkling hall bath includes a vanity and tub/shower combo. Bright bedrooms offer generous closet space, with the second bedroom leading to a versatile third room ideal as an office, nursery, or exercise room. A detached garage with overhead and walk-in doors is accessed from Allie Street. Additional features include a partially fenced yard, central heat and air, laundry hookups, an insulated water heater, and numerous updates throughout.
Active
Listed by: Young Real Estate LLC • Linda K Collier • 573-820-3327
$154,000
711 N Prairie St, Bloomfield, MO 63825
3beds
1,004sqft
Single Family Residence
Built in 1940
8,755 Square Feet Lot
$-- Zestimate®
$153/sqft
$-- HOA
What's special
- 59 days
- 163
- 6
Zillow last checked:
Listing updated:
Listed by:
Linda K Collier 573-820-3327,
Young Real Estate LLC
Source: MARIS,MLS#: 26049676 Originating MLS: Bootheel Regional Board of REALTORS
Originating MLS: Bootheel Regional Board of REALTORSFacts & features
Interior
Bedrooms & bathrooms
- Bedrooms: 3
- Bathrooms: 1
- Full bathrooms: 1
- Main level bathrooms: 1
- Main level bedrooms: 3
Bedroom
- Features: Floor Covering: Wood
- Level: Main
- Area: 130
- Dimensions: 10x13
Bedroom 2
- Features: Floor Covering: Wood
- Level: Main
- Area: 99
- Dimensions: 11x9
Bedroom 3
- Features: Floor Covering: Wood
- Level: Main
- Area: 91
- Dimensions: 13x7
Bathroom
- Features: Floor Covering: Vinyl
- Level: Main
- Area: 40
- Dimensions: 5x8
Kitchen
- Features: Floor Covering: Vinyl
- Level: Main
- Area: 154
- Dimensions: 14x11
Laundry
- Features: Floor Covering: Ceramic Tile
- Level: Main
- Area: 77
- Dimensions: 11x7
Living room
- Features: Floor Covering: Wood
- Level: Main
- Area: 195
- Dimensions: 13x15
Heating
- Forced Air, Natural Gas
Cooling
- Central Air, Electric, Roof Turbine(s)
Appliances
- Included: Dishwasher, Disposal, Ice Maker, Free-Standing Electric Oven, Range Hood, Electric Range, Free-Standing Refrigerator, Electric Water Heater
- Laundry: Laundry Room, Main Level
Features
- Beamed Ceilings, Built-in Features, Ceiling Fan(s), Eat-in Kitchen, Entrance Foyer, Storage
- Flooring: Ceramic Tile, Hardwood, Vinyl
- Doors: Panel Door(s), Storm Door(s)
- Windows: Blinds, Storm Window(s)
- Has basement: No
- Has fireplace: No
Interior area
- Total structure area: 1,004
- Total interior livable area: 1,004 sqft
- Finished area above ground: 1,004
Property
Parking
- Total spaces: 2
- Parking features: Additional Parking, Alley Access, Asphalt, Concrete, Deck, Driveway, Garage, Garage Door Opener, Garage Faces Rear, Tandem
- Garage spaces: 2
- Has uncovered spaces: Yes
Features
- Levels: One
- Patio & porch: Deck, Patio
- Exterior features: Private Yard, Storage
- Fencing: Chain Link
Lot
- Size: 8,755 Square Feet
- Dimensions: 50 x 175
- Features: Back Yard, Few Trees, Rectangular Lot
Details
- Parcel number: 136.0014004016002.00000
- Special conditions: Standard
Construction
Type & style
- Home type: SingleFamily
- Architectural style: Bungalow
- Property subtype: Single Family Residence
Materials
- Vinyl Siding
- Roof: Metal
Condition
- Updated/Remodeled
- New construction: No
- Year built: 1940
Utilities & green energy
- Electric: 220 Volts
- Sewer: Public Sewer
- Water: Public
- Utilities for property: Cable Available, Electricity Connected, Natural Gas Connected, Sewer Connected, Water Connected
Green energy
- Energy efficient items: Appliances, HVAC
Community & HOA
Community
- Features: Clubhouse, Golf, Park, Pool, Storm Sewer
- Subdivision: Richmonds 1st Add
HOA
- Has HOA: No
Location
- Region: Bloomfield
Financial & listing details
- Price per square foot: $153/sqft
- Tax assessed value: $43,400
- Annual tax amount: $442
- Date on market: 8/3/2026
- Cumulative days on market: 60 days
- Listing terms: Cash,Conventional,FHA,USDA Loan,VA Loan
- Ownership: Private
- Electric utility on property: Yes
- Road surface type: Asphalt, Gravel
Estimated market value
Not available
Estimated sales range
Not available
Not available
Price history
| Date | Event | Price |
|---|---|---|
| 8/3/2026 | Listed for sale | $154,000+926.7%$153/sqft |
Source:  MARIS #26049676 Report a problem MARIS #26049676 Report a problem | ||
| 1/13/2025 | Listing removed | $15,000$15/sqft |
Source:  SEMOMLS #15361 Report a problem SEMOMLS #15361 Report a problem | ||
| 9/27/2023 | Sold | -- |
Source: MARIS #23054076 Report a problem | ||
| 9/8/2023 | Listed for sale | $15,000-71.2%$15/sqft |
Source: SEMOMLS #15361 Report a problem | ||
| 8/23/2017 | Listing removed | $52,000$52/sqft |
Source: Young Real Estate LLC #R72189 Report a problem | ||
| 4/4/2017 | Price change | $52,000-7.1%$52/sqft |
Source: Young Real Estate LLC #R72189 Report a problem | ||
| 5/6/2016 | Price change | $56,000-11.1%$56/sqft |
Source: Young Real Estate LLC #R69751 Report a problem | ||
| 4/6/2016 | Listed for sale | $63,000$63/sqft |
Source: YOUNG REAL ESTATE LLC #9936838 Report a problem | ||
Public tax history
| Year | Property taxes | Tax assessment |
|---|---|---|
| 2025 | $442 +5.9% | $8,246 +6.4% |
| 2024 | $417 | $7,752 |
| 2023 | $417 +4.6% | $7,752 +4.6% |
| 2022 | $399 | $7,410 +6.8% |
| 2021 | -- | $6,935 +1.4% |
| 2020 | -- | $6,840 |
| 2019 | $320 | $6,840 +0.6% |
| 2018 | $320 | $6,802 +1.7% |
| 2016 | -- | $6,688 |
| 2015 | -- | $6,688 |
| 2014 | -- | $6,688 |
| 2013 | -- | -- |
| 2012 | -- | $6,688 +0.6% |
| 2011 | -- | $6,650 +7% |
| 2010 | -- | $6,213 |
Find assessor info on the county website
Monthly payment
Est. payment
Payment breakdown
Explore the cost of this home by adjusting the details. Changes won't be saved.Climate risks
Neighborhood: 63825
Nearby schools
Schools provided by the listing agent
- Elementary: Bloomfield Elem.
- Middle: Bloomfield Middle
- High: Bloomfield High
Source: MARIS. This data may not be complete. We recommend contacting the local school district to confirm school assignments for this home.
Similar homes
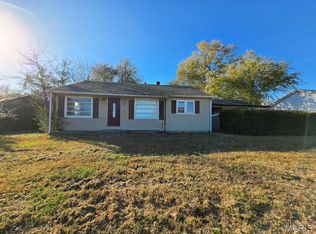
- $135,0002 bd1 ba936 sqft711 Allie St, Bloomfield, MO 63825For Sale
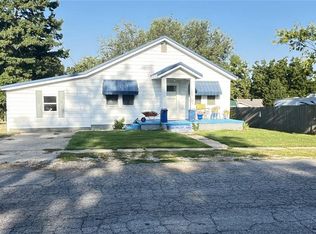
 MLS ID #26057247, Tyler E Wilkison, Century 21 Premiere Realty. MARIS
 - $144,8002 bd1 ba1k sqft603 Court St, Bloomfield, MO 63825For Sale
 MLS ID #26039999, TJ L Bryeans, Ritter Real Estate. MARIS
 - $131,0002 bd1 ba942 sqft303 Idalia Rd, Bloomfield, MO 63825For Sale
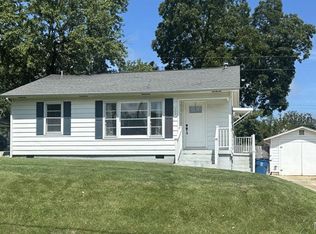 MLS ID #26055505, Linda K Collier, Young Real Estate LLC. MARIS
 - $165,0002 bd1 ba1k sqft514 W Missouri St, Bloomfield, MO 63825For Sale By Owner
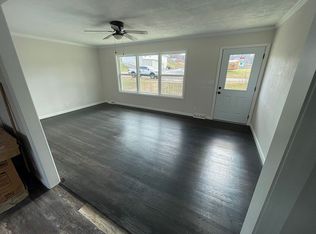
- $149,0003 bd1 ba1k sqft102 McNair St, Dexter, MO 63841For SaleMLS ID #26061718, Karen Chamberlain, Poplar Bluff Realty Inc. MARIS
- $119,9003 bd1 ba1.1k sqft328 W Oak St, Dexter, MO 63841For SaleMLS ID #26062019, Karen Cook, Young Real Estate LLC. MARIS
- $145,0003 bd1 ba1.3k sqft811 Chautauqua Ln, Dexter, MO 63841For SaleMLS ID #26043680, Larry R Jackson, Delta Realty, LLC. MARIS
- $149,9003 bd1 ba1.2k sqft482 E Richardson Ave, Puxico, MO 63960For SaleMLS ID #26049524, Krystal D LeGrand, Borrowed Time Real Estate. MARIS
- $165,0003 bd2 ba1.2k sqft318 S Sassafrass St, Dexter, MO 63841For SaleMLS ID #26048913, David B Gaines, Century 21 American Realty. MARIS
- $145,9003 bd1 ba1.3k sqft1014 S Woodland Dr, Dexter, MO 63841For SaleMLS ID #26041426, Ashley M Bien, Delta Realty, LLC. MARIS
- $145,0003 bd2 ba1.3k sqft402 Damon St, Dexter, MO 63841For SaleMLS ID #26008217, Sherry L Burnett, Ritter Real Estate. MARIS
- $135,0003 bd1 ba916 sqft404 Moore St, Dexter, MO 63841For SaleMLS ID #26001348, Alyssa A Maze, Ritter Real Estate. MARIS
- $129,9003 bd1 ba1k sqft1409 Ray St, Dexter, MO 63841For SaleMLS ID #26034151, Lindsey N Jackson, Delta Realty, LLC. MARIS
- $159,0002 bd1 ba880 sqft805 W Bain St, Dexter, MO 63841For SaleMLS ID #25060862, Connie Smith, Ritter Real Estate. MARIS
- $169,9003 bd2 ba1.3k sqft31417 State Highway A, Catron, MO 63833For SaleMLS ID #26052970, Tony McDonald, McDonald Realty. MARIS
- $100,0002 bd1 ba976 sqft1308 E Oak St, Dexter, MO 63841For SaleMLS ID #26030554, Caleb E Gentry, Young Real Estate LLC. MARIS
- $129,9002 bd1 ba832 sqft331 S Mulberry St, Dexter, MO 63841For SaleMLS ID #26032051, Ashley N Cross, EPM Real Estate. MARIS
- $134,9002 bd2 ba980 sqft723 Kendall St, Sikeston, MO 63801For SaleMLS ID #26039691, Shari L McConnell, RE/MAX Platinum. MARIS
