Welcome to 482 E. Richardson in Puxico, MO, where everything has already been done for you! This beautifully remodeled 3-bedroom, 1-bath home offers the perfect blend of modern finishes and everyday comfort.
From the moment you arrive, you’ll appreciate the new metal roof (2024) and new windows (2024). Step inside to discover all-new flooring, fresh paint, new trim, interior doors, cabinetry, countertops, vanity, shower, and more! The living room is the heart of the home, featuring a stunning electric fireplace surrounded by a gorgeous shiplap accent wall and enhanced by stylish recessed lighting. The kitchen shines with new cabinets and stainless steel appliances, including the refrigerator and stove, making it completely move-in ready.
Enjoy your morning coffee in the sunroom, entertain on the back deck, or take advantage of the walk-out basement with endless possibilities for storage, hobbies, or additional possibilities.
Schedule your private showing today before it’s gone!
Active
Listed by: Borrowed Time Real Estate • Krystal D LeGrand • 573-718-1526
Price cut: $5K (8/2)
$159,900
482 E Richardson Ave, Puxico, MO 63960
3beds
1,292sqft
Single Family Residence
Built in 1924
0.26 Acres Lot
$-- Zestimate®
$124/sqft
$-- HOA
What's special
New trimStunning electric fireplaceBack deckWalk-out basementFresh paintStylish recessed lightingStainless steel appliances
- 22 hours |
- 12 |
- 0 |
Zillow last checked:
Listing updated:
Listed by:
Krystal D LeGrand 573-718-1526,
Borrowed Time Real Estate
Source: MARIS,MLS#: 26049524 Originating MLS: Three Rivers Board of Realtors
Originating MLS: Three Rivers Board of RealtorsFacts & features
Interior
Bedrooms & bathrooms
- Bedrooms: 3
- Bathrooms: 1
- Full bathrooms: 1
- Main level bathrooms: 1
- Main level bedrooms: 3
Heating
- Ductless, Electric, Zoned
Cooling
- Ductless, Electric, ENERGY STAR Qualified Equipment, Multi Units, Zoned
Appliances
- Included: Stainless Steel Appliance(s), Electric Cooktop, Refrigerator
- Laundry: Electric Dryer Hookup, Laundry Room, Main Level, Washer Hookup
Features
- Ceiling Fan(s), Custom Cabinetry, Open Floorplan, Recessed Lighting, Separate Dining, Storage, Workshop/Hobby Area
- Flooring: Luxury Vinyl, Vinyl
- Basement: Concrete,Unfinished,Walk-Out Access
- Number of fireplaces: 1
- Fireplace features: Blower Fan, Decorative, Electric, Insert, Living Room
Interior area
- Total structure area: 1,292
- Total interior livable area: 1,292 sqft
- Finished area above ground: 1,292
- Finished area below ground: 1,292
Property
Parking
- Parking features: Off Street, Open, Outside
- Has uncovered spaces: Yes
Features
- Levels: One
- Patio & porch: Covered, Deck, Patio
- Has view: Yes
- View description: City, Trees/Woods
Lot
- Size: 0.26 Acres
- Features: City Lot, Few Trees, Rectangular Lot
Details
- Parcel number: 047.0035001001005.00000
- Special conditions: Standard
Construction
Type & style
- Home type: SingleFamily
- Architectural style: Bungalow,Craftsman
- Property subtype: Single Family Residence
Materials
- Vinyl Siding
- Foundation: Permanent
- Roof: Metal
Condition
- Updated/Remodeled
- New construction: No
- Year built: 1924
Utilities & green energy
- Electric: 220 Volts, Other
- Sewer: Public Sewer
- Water: Public
- Utilities for property: Electricity Connected, Sewer Connected, Water Connected
Community & HOA
Community
- Features: Fishing, Restaurant, Sidewalks, Street Lights
- Subdivision: Non Subdivision
HOA
- Has HOA: No
Location
- Region: Puxico
Financial & listing details
- Price per square foot: $124/sqft
- Tax assessed value: $6,800
- Annual tax amount: $76
- Date on market: 8/2/2026
- Listing terms: Cash,Conventional,FHA,USDA Loan,VA Loan
- Electric utility on property: Yes
Estimated market value
Not available
Estimated sales range
Not available
Not available
Price history
| Date | Event | Price |
|---|---|---|
| 8/2/2026 | Price change | $159,900-3%$124/sqft |
Source:  MARIS #26049524 Report a problem MARIS #26049524 Report a problem | ||
| 7/6/2026 | Listed for sale | $164,900+229.8%$128/sqft |
Source: Owner Report a problem | ||
| 1/23/2023 | Listing removed | -- |
Source: Owner Report a problem | ||
| 10/25/2022 | Pending sale | $50,000$39/sqft |
Source: Owner Report a problem | ||
| 10/20/2022 | Listed for sale | $50,000+25%$39/sqft |
Source: Owner Report a problem | ||
| 10/7/2016 | Listing removed | $40,000$31/sqft |
Source: United Country Report a problem | ||
| 6/29/2016 | Price change | $40,000+14.3%$31/sqft |
Source: United Country Report a problem | ||
| 3/24/2016 | Listed for sale | $35,000$27/sqft |
Source: UNITED COUNTRY - HOMETOWN REALTY #9935734 Report a problem | ||
Public tax history
| Year | Property taxes | Tax assessment |
|---|---|---|
| 2025 | $76 +6.6% | $1,292 |
| 2024 | $71 +17.3% | $1,292 |
| 2023 | $61 | $1,292 |
| 2022 | $61 | $1,292 |
| 2021 | -- | $1,292 |
| 2020 | -- | $1,292 |
| 2019 | $54 | $1,292 +13.3% |
| 2018 | $54 | $1,140 |
| 2016 | -- | $1,140 -82.9% |
| 2015 | -- | $6,669 -1.4% |
| 2014 | -- | $6,764 |
| 2013 | -- | -- |
| 2012 | -- | $6,764 -0.3% |
| 2011 | -- | $6,783 -5.3% |
| 2010 | -- | $7,163 |
Find assessor info on the county website
Monthly payment
Est. payment
Payment breakdown
Explore the cost of this home by adjusting the details. Changes won't be saved.Climate risks
Neighborhood: 63960
Nearby schools
GreatSchools rating
- 3/10Puxico Elementary SchoolGrades: PK-5Distance: 0.3 mi
- 5/10Puxico Jr. High SchoolGrades: 6-8Distance: 0.3 mi
- 7/10Puxico High SchoolGrades: 9-12Distance: 0.3 mi
Schools provided by the listing agent
- Elementary: Puxico Elem.
- Middle: Puxico Jr. High
- High: Puxico High
Source: MARIS. This data may not be complete. We recommend contacting the local school district to confirm school assignments for this home.
- $14,900-- bd-- ba788 sqft470 E Richardson Ave, Puxico, MO 63960Off Market

- $19,200-- bd-- ba970 sqft444 E Richardson Ave, Puxico, MO 63960Off Market
- $--2 bd1 ba1.5k sqft420 E Richardson Ave, Puxico, MO 63960Sold

- $95,7002 bd1 ba1.1k sqft483 E Richardson Ave, Puxico, MO 63960Off Market
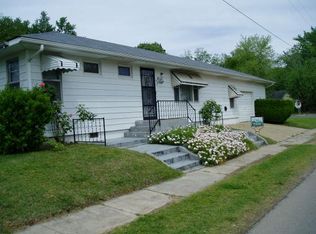
- $135,700-- bd-- ba1.1k sqft492 Saint Highway Pp #&-387, Puxico, MO 63960Off Market
- $143,7004 bd2 ba1.8k sqft502 E Richardson Ave, Puxico, MO 63960Off Market
- $66,200-- bd-- ba889 sqft501 E Richardson Ave, Puxico, MO 63960Off Market
- $32,100-- bd-- ba1.4k sqft402 E Richardson Ave, Puxico, MO 63960Off Market
A local agent can set up tours, give advice and negotiate with sellers.
Similar homes
- $219,5003 bd3 ba1.7k sqft497 E Crumb Ave, Puxico, MO 63960For Sale
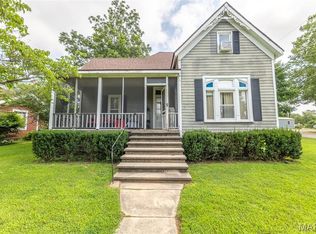
 MLS ID #26043165, Shawn R Adams, Poplar Bluff Realty Inc. MARIS
 - $84,5003 bd1 ba768 sqft23501 County Road 295, Puxico, MO 63960For Sale
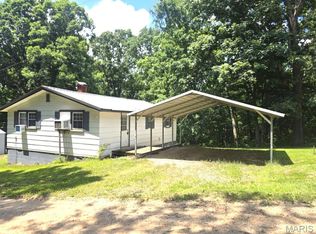 MLS ID #26040032, Karen Hindman, Delta Realty, LLC. MARIS
 - $169,9003 bd2 ba1.6k sqft1522 County Road 622, Fisk, MO 63940For Sale
 MLS ID #26047392, Chelsea Hoggard, Mossy Oak Properties Mozark Re. MARIS
 - $109,5002 bd1 ba1k sqft11309 County Road 234, Puxico, MO 63960For Sale
 MLS ID #26031738, Carolyn S Hensel, Coldwell Banker Realty - Gundaker. MARIS
 - $89,9002 bd1 ba1.1k sqft255 W Reed Ave, Puxico, MO 63960For SaleMLS ID #26038100, Natali Ketcherside, Century 21 American Realty. MARIS
- $95,0004 bd2 ba1.4k sqft311 W Richardson Ave, Puxico, MO 63960For Sale By Owner
- $175,0003 bd2 ba1.7k sqft1733 Highway Aa, Poplar Bluff, MO 63901For SaleMLS ID #26049398, Amy M McLean, Poplar Bluff Realty Inc. MARIS
- $139,0003 bd3 ba1.7k sqft11078 State Highway 51, Sturdivant, MO 63782For SaleMLS ID #26035506, Michael A Zouglas, REO Xpress, LLC. MARIS
- $150,0003 bd2 ba1.3k sqft402 Damon St, Dexter, MO 63841For SaleMLS ID #26008217, Sherry L Burnett, Ritter Real Estate. MARIS
- $182,0003 bd2 ba1.1k sqft3338 Jimmy Ln, Poplar Bluff, MO 63901For SaleMLS ID #26050931, Kathryn E Mitchell, EDGE Realty, ERA Powered. MARIS
- $157,5003 bd2 ba1.6k sqft151 Highway Ra, Wappapello, MO 63966For SaleMLS ID #25063137, Kurt M Knodell, Legacy Real Estate Group. MARIS
- $160,0003 bd1 ba1.3k sqft811 Chautauqua Ln, Dexter, MO 63841For SaleMLS ID #26043680, Larry R Jackson, Delta Realty, LLC. MARIS
- $85,0002 bd1 ba1.2k sqft15053 State Highway 51, Dudley, MO 63936For SaleMLS ID #26041541, Ronnie E Walk, Hometown Realty. MARIS
- $165,0003 bd2 ba1.7k sqft18937 Wayne Route D #D, Wappapello, MO 63966For SaleMLS ID #25046050, Larry R Jackson, Delta Realty, LLC. MARIS
- $154,0003 bd1 ba1k sqft711 N Prairie St, Bloomfield, MO 63825For SaleMLS ID #26049676, Linda K Collier, Young Real Estate LLC. MARIS
- $159,9003 bd1 ba1.3k sqft1014 S Woodland Dr, Dexter, MO 63841For SaleMLS ID #26041426, Ashley M Bien, Delta Realty, LLC. MARIS
- $169,5003 bd2 ba1.6k sqft179 Craft Sub Rd, Greenville, MO 63944For SaleMLS ID #26024517, Kurt M Knodell, Legacy Real Estate Group. MARIS
- $180,0003 bd1 ba1.8k sqft18917 Wayne Route D, Wappapello, MO 63966For SaleMLS ID #26010336, Carla M Hicks, Poplar Bluff Realty Inc. MARIS
- $--3 bd1 ba1.3k sqft731 N Walnut St, Dexter, MO 63841AuctionServiceLink Auction
- $159,9003 bd3 ba1.8k sqft206 County Road 560, Poplar Bluff, MO 63901For SaleMLS ID #26042086, Patrick J Krishna, EXP Realty, LLC. MARIS
