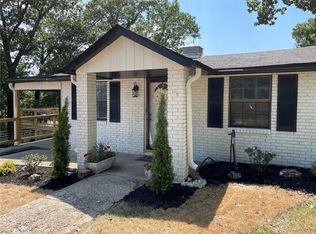
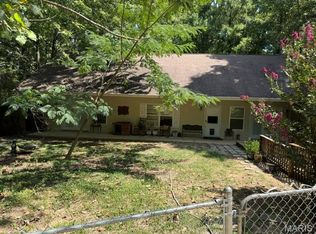
Looking for a lake property? This is it!!! This 3 bedroom, 1 bath home has been recently updated and is move-in ready. This home comes completely furnished including all kitchen appliances and stackable washer/dryer (minus the Pac-Man machine). Property has a basement with extra space for lounging or sleeping area. It also has a sauna and storage garage/shop area. Enjoy the seasonal views of Lake Wappapello while entertaining on the large deck or around the firepit in the back yard. This property joins Corp of Engineers and is a minute drive to the public boat launch and swimming area of People's Creek recreational area. This property has been used as a successful nightly rental for $150/night. Make some money or keep it all to yourself! Don't sleep on this one. Call today!
Active
Listed by: Poplar Bluff Realty Inc • Carla M Hicks • 573-714-2803
Price cut: $5K (9/2)
$175,000
18917 Wayne Route D, Wappapello, MO 63966
3beds
1,879sqft
Single Family Residence
Built in 1970
10,018 Square Feet Lot
$-- Zestimate®
$93/sqft
$-- HOA
What's special
- 195 days
- 595
- 39
Zillow last checked:
Listing updated:
Listed by:
Carla M Hicks 573-714-2803,
Poplar Bluff Realty Inc,
Jan A Hicks 573-714-2804,
Poplar Bluff Realty Inc
Source: MARIS,MLS#: 26010336 Originating MLS: Three Rivers Board of Realtors
Originating MLS: Three Rivers Board of RealtorsFacts & features
Interior
Bedrooms & bathrooms
- Bedrooms: 3
- Bathrooms: 1
- Full bathrooms: 1
- Main level bathrooms: 1
- Main level bedrooms: 3
Heating
- Forced Air, Natural Gas, Propane
Cooling
- Ceiling Fan(s), Central Air, Electric
Appliances
- Included: Stainless Steel Appliance(s), Dishwasher, Exhaust Fan, Microwave, Free-Standing Electric Oven, Range Hood, Free-Standing Electric Range, Refrigerator, Washer/Dryer Stacked, Electric Water Heater
- Laundry: In Bathroom, Main Level
Features
- Beamed Ceilings, Breakfast Bar, Ceiling Fan(s), Entrance Foyer, Open Floorplan, Sauna
- Flooring: Vinyl
- Windows: Double Pane Windows, Drapes
- Basement: Bath/Stubbed,Concrete,Finished,Partial,Walk-Out Access
- Number of fireplaces: 1
- Fireplace features: Electric, Living Room
Interior area
- Total structure area: 1,879
- Total interior livable area: 1,879 sqft
- Finished area above ground: 1,627
- Finished area below ground: 252
Property
Parking
- Total spaces: 1
- Parking features: Basement, Driveway
- Attached garage spaces: 1
- Has uncovered spaces: Yes
Features
- Levels: One
- Patio & porch: Deck, Front Porch, Patio
- Exterior features: Fire Pit, Private Yard
- Fencing: Privacy,Wood
- On waterfront: Yes
- Waterfront features: Waterfront, Lake Front, Lake Privileges
Lot
- Size: 10,018 Square Feet
- Dimensions: 53 x 187
- Features: Adjoins Government Land, Waterfront
Details
- Parcel number: 217035002002006001
- Special conditions: Listing As Is
Construction
Type & style
- Home type: SingleFamily
- Architectural style: Ranch
- Property subtype: Single Family Residence
Materials
- Brick, Masonite
- Foundation: Concrete Perimeter
- Roof: Shingle
Condition
- Updated/Remodeled
- New construction: No
- Year built: 1970
Utilities & green energy
- Electric: 220 Volts
- Sewer: Septic Tank
- Water: Public
- Utilities for property: Electricity Connected, Sewer Connected, Water Connected
Community & HOA
Community
- Subdivision: None
HOA
- Has HOA: No
Location
- Region: Wappapello
Financial & listing details
- Price per square foot: $93/sqft
- Annual tax amount: $383
- Date on market: 2/24/2026
- Cumulative days on market: 196 days
- Listing terms: Cash,Conventional
- Inclusions: Personal Property
- Electric utility on property: Yes
- Road surface type: Asphalt
Estimated market value
Not available
Estimated sales range
Not available
Not available
Price history
| Date | Event | Price |
|---|---|---|
| 9/2/2026 | Price change | $175,000-2.8%$93/sqft |
Source:  MARIS #26010336 Report a problem MARIS #26010336 Report a problem | ||
| 6/30/2026 | Listed for sale | $180,000$96/sqft |
Source: MARIS #26010336 Report a problem | ||
| 5/1/2026 | Contingent | $180,000$96/sqft |
Source: MARIS #26010336 Report a problem | ||
| 4/11/2026 | Listed for sale | $180,000$96/sqft |
Source: MARIS #26010336 Report a problem | ||
| 3/26/2026 | Contingent | $180,000$96/sqft |
Source: MARIS #26010336 Report a problem | ||
| 3/26/2026 | Pending sale | $180,000$96/sqft |
Source: MARIS #26010336 Report a problem | ||
| 2/24/2026 | Price change | $180,000-7.7%$96/sqft |
Source: MARIS #26010336 Report a problem | ||
| 11/21/2025 | Price change | $195,000-2.5%$104/sqft |
Source: MARIS #25044900 Report a problem | ||
| 10/2/2025 | Price change | $199,900-2.5%$106/sqft |
Source: MARIS #25044900 Report a problem | ||
| 9/8/2025 | Price change | $205,000-2.4%$109/sqft |
Source: MARIS #25044900 Report a problem | ||
| 6/27/2025 | Listed for sale | $210,000$112/sqft |
Source: MARIS #25044900 Report a problem | ||
Public tax history
Tax history is unavailable.
Monthly payment
Est. payment
Payment breakdown
Explore the cost of this home by adjusting the details. Changes won't be saved.Climate risks
Neighborhood: 63966
Nearby schools
Schools provided by the listing agent
- Elementary: Puxico Elem.
- Middle: Puxico Jr. High
- High: Puxico High
Source: MARIS. This data may not be complete. We recommend contacting the local school district to confirm school assignments for this home.
Similar homes
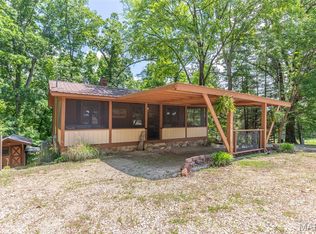
- $165,0003 bd2 ba1.7k sqft18937 Wayne Route D #D, Wappapello, MO 63966For Sale
 MLS ID #25046050, Larry R Jackson, Delta Realty, LLC. MARIS

 - $157,5003 bd2 ba1.6k sqft151 Highway Ra, Wappapello, MO 63966For Sale
 MLS ID #25063137, Kurt M Knodell, Legacy Real Estate Group. MARIS
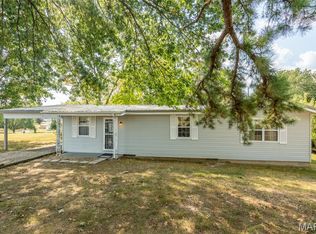
 - $234,0003 bd3 ba2.1k sqft150 Christopher Ln, Wappapello, MO 63966For Sale
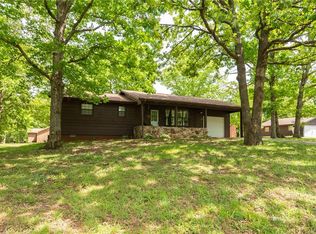
 MLS ID #26052098, Allen A Basham, EXP Realty, LLC. MARIS
 - $262,0003 bd2 ba1.5k sqft16590 Wayne Route D #D, Wappapello, MO 63966For Sale
 MLS ID #26025577, Stephanie K Knoppe, Mossy Oak Properties Mozark Re. MARIS
 - $175,0003 bd2 ba1.7k sqft1733 Highway Aa, Poplar Bluff, MO 63901For SaleMLS ID #26049398, Amy M McLean, Poplar Bluff Realty Inc. MARIS
- $199,0003 bd3 ba1.7k sqft497 E Crumb Ave, Puxico, MO 63960For SaleMLS ID #26043165, Shawn R Adams, Poplar Bluff Realty Inc. MARIS
- $169,9003 bd2 ba1.6k sqft1522 County Road 622, Fisk, MO 63940For SaleMLS ID #26047392, Chelsea Hoggard, Mossy Oak Properties Mozark Re. MARIS
- $119,9003 bd2 ba1.5k sqft43 Wayne County Rd #512-B, Wappapello, MO 63966For SaleMLS ID #26040507, Holly N Teague, Century 21 American Realty. MARIS
- $218,0003 bd3 ba1.7k sqft2601 County Road 517, Wappapello, MO 63966New ConstructionMLS ID #26036291, Stephanie K Knoppe, Mossy Oak Properties Mozark Re. MARIS
- $159,9003 bd1 ba1.2k sqft482 E Richardson Ave, Puxico, MO 63960For SaleMLS ID #26049524, Krystal D LeGrand, Borrowed Time Real Estate. MARIS
- $169,5003 bd2 ba1.6k sqft179 Craft Sub Rd, Greenville, MO 63944For SaleMLS ID #26024517, Kurt M Knodell, Legacy Real Estate Group. MARIS
- $174,9002 bd1 ba1.6k sqft202 Mountain Ash Ln, Poplar Bluff, MO 63901For SaleMLS ID #26048270, Ronnie D Cline, Poplar Bluff Realty Inc. MARIS
- $182,0003 bd2 ba1.1k sqft3338 Jimmy Ln, Poplar Bluff, MO 63901For SaleMLS ID #26050931, Kathryn E Mitchell, EDGE Realty, ERA Powered. MARIS
- $109,9003 bd2 ba2.2k sqft169 Ridge Rd, Wappapello, MO 63966For SaleMLS ID #26020244, Kurt M Knodell, Poplar Bluff Realty Inc. MARIS
- $189,9003 bd2 ba1.4k sqft389 Kathy Ln, Poplar Bluff, MO 63901For SaleMLS ID #26056346, Nicholas J Limpert, Poplar Bluff Realty Inc. MARIS
- $189,9004 bd2 ba1.7k sqft2629 W Avondale St, Poplar Bluff, MO 63901For SaleMLS ID #26046921, Stephanie K Knoppe, Mossy Oak Properties Mozark Re. MARIS
- $125,0002 bd1 ba980 sqft951 County Road 514, Wappapello, MO 63966For SaleMLS ID #26037973, Zachary Comstock, Century 21 Ashland Realty. MARIS
- $175,0003 bd1 ba1.1k sqft2612 Sherry Ln, Poplar Bluff, MO 63901For SaleMLS ID #26009134, Quentin N Duff, Poplar Bluff Realty Inc. MARIS
- $139,9002 bd1 ba1.1k sqft145 Eagle Ridge Ln, Fisk, MO 63904For SaleMLS ID #26052578, Ronnie D Cline, Poplar Bluff Realty Inc. MARIS
