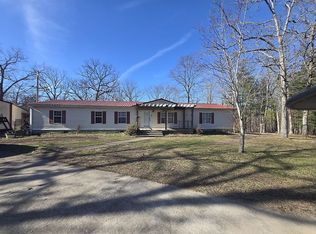
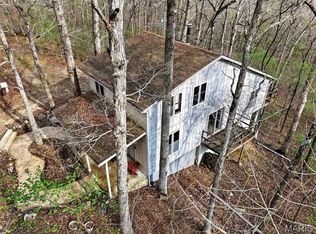
Affordable Lake Wappapello area opportunity! This 1,248 sq ft, 3-bedroom, 2-bath mobile home sits on 5 wooded acres with no HOA and no restrictions. Located close to Lake Wappapello and thousands of acres of National Forest and Corps of Engineers land, this property offers excellent access to hunting, fishing, boating, hiking and outdoor recreation.
The home features central heat and air, a wood-burning fireplace, new windows, a metal roof and a new hot water heater. Enjoy the outdoors from the large 10x41 covered front porch, 24x14 back porch and additional 26x14 covered patio. The wooded acreage provides privacy and plenty of room to enjoy the country setting.
The property is currently being prepared for photographs and is being offered below market value and sold AS IS. A great opportunity for someone looking for acreage, privacy and recreational access at an attractive price. No HOA and no restrictions!
Active
Listed by: Keller Williams Realty St. Louis • Thomas Orosz • 573-714-2940
$115,000
328 Johns Branch Rd, Wappapello, MO 63966
3beds
1,248sqft
Manufactured Home, Single Family Residence
Built in 1990
5 Acres Lot
$81,500 Zestimate®
$92/sqft
$-- HOA
What's special
Wood-burning fireplaceMetal roofCentral heat and airNew windowsWooded acreage provides privacyNew hot water heater
- 6 days
- 308
- 17
Likely to sell faster than
Zillow last checked:
Listing updated:
Listed by:
Thomas Orosz 573-714-2940,
Keller Williams Realty St. Louis
Source: MARIS,MLS#: 26063574 Originating MLS: Three Rivers Board of Realtors
Originating MLS: Three Rivers Board of RealtorsFacts & features
Interior
Bedrooms & bathrooms
- Bedrooms: 3
- Bathrooms: 2
- Full bathrooms: 2
- Main level bathrooms: 2
- Main level bedrooms: 3
Primary bedroom
- Features: Floor Covering: Laminate
- Level: Main
- Area: 156
- Dimensions: 13x12
Bedroom
- Features: Floor Covering: Carpeting
- Level: Main
- Area: 156
- Dimensions: 13x12
Bedroom 2
- Features: Floor Covering: Carpeting
- Level: Main
- Area: 120
- Dimensions: 10x12
Bathroom
- Features: Floor Covering: Laminate
- Level: Main
- Area: 60
- Dimensions: 12x5
Dining room
- Features: Floor Covering: Laminate
- Level: Main
- Area: 108
- Dimensions: 9x12
Kitchen
- Features: Floor Covering: Laminate
- Level: Main
- Area: 132
- Dimensions: 11x12
Laundry
- Features: Floor Covering: Laminate
- Level: Main
- Area: 56
- Dimensions: 7x8
Living room
- Features: Floor Covering: Carpeting
- Level: Main
- Area: 216
- Dimensions: 18x12
Heating
- Forced Air
Cooling
- Ceiling Fan(s), Electric
Appliances
- Included: Electric Cooktop, Dishwasher
- Laundry: Main Level
Features
- Has basement: No
- Number of fireplaces: 1
- Fireplace features: Living Room
Interior area
- Total structure area: 1,248
- Total interior livable area: 1,248 sqft
- Finished area above ground: 1,248
- Finished area below ground: 0
Property
Features
- Levels: One
- Patio & porch: Front Porch, Rear Porch
- Has view: Yes
- View description: Rural
Lot
- Size: 5 Acres
- Dimensions: 453 x 486 x 506 x 501
- Features: Adjoins Wooded Area
Details
- Additional structures: Outbuilding
- Parcel number: 216.0140049.000
- Special conditions: Listing As Is,Standard,Third Party Approval
Construction
Type & style
- Home type: MobileManufactured
- Architectural style: Other
- Property subtype: Manufactured Home, Single Family Residence
Materials
- Wood Siding
- Foundation: Block
- Roof: Metal
Condition
- Year built: 1990
Utilities & green energy
- Electric: 220 Volts
- Sewer: Septic Tank
- Water: Public
- Utilities for property: Electricity Available, Sewer Connected, Water Available
Community & HOA
Community
- Subdivision: Holiday Hills Dev Sub
HOA
- Has HOA: No
Location
- Region: Wappapello
Financial & listing details
- Price per square foot: $92/sqft
- Annual tax amount: $486
- Date on market: 10/4/2026
- Listing terms: Cash,Conventional
- Electric utility on property: Yes
Estimated market value
$81,500
$64,000 - $100,000
Not available
Price history
| Date | Event | Price |
|---|---|---|
| 10/4/2026 | Listed for sale | $115,000+21.7%$92/sqft |
Source:  MARIS #26063574 Report a problem MARIS #26063574 Report a problem | ||
| 10/14/2022 | Sold | -- |
Source: MARIS #22066954 Report a problem | ||
| 8/25/2022 | Listed for sale | $94,500$76/sqft |
Source:  SEMOMLS #14457 Report a problem SEMOMLS #14457 Report a problem | ||
Public tax history
Tax history is unavailable.
Monthly payment
Climate risks
Neighborhood: 63966
Nearby schools
Schools provided by the listing agent
- Elementary: Puxico Elem.
- Middle: Puxico Jr. High
- High: Puxico High
Source: MARIS. This data may not be complete. We recommend contacting the local school district to confirm school assignments for this home.
Similar homes
- $109,9003 bd2 ba1.5k sqft43 Wayne County Rd #512-B, Wappapello, MO 63966For Sale

 MLS ID #26040507, Holly N Teague, Century 21 American Realty. MARIS
 - $125,0002 bd1 ba980 sqft951 County Road 514, Wappapello, MO 63966For Sale
 MLS ID #26037973, Zachary Comstock, Century 21 Ashland Realty. MARIS
 - $145,0002 bd2 ba1.1k sqft1626 Wayne St #550, Williamsville, MO 63967For Sale
 MLS ID #26020161, Jacinta Weidenbenner, Mossy Oak Properties Mozark Re. MARIS
 - $92,5003 bd1 ba1.5k sqft46 Dora Dr, Greenville, MO 63944For Sale
 MLS ID #26019962, Andy Ogle, Midwest Land Group LLC. MARIS
 - $125,0003 bd3 ba1.7k sqft11078 State Highway 51, Sturdivant, MO 63782For SaleMLS ID #26035506, Michael A Zouglas, REO Xpress, LLC. MARIS
- $110,0002 bd2 ba816 sqft194 Craft Subdivision Rd, Greenville, MO 63944For SaleMLS ID #26015553, Kami Mayo, Coldwell Banker Realty - Gundaker. MARIS
- $84,5003 bd1 ba768 sqft23501 County Road 295, Puxico, MO 63960For SaleMLS ID #26040032, Karen Hindman, Delta Realty, LLC. MARIS
- $139,9002 bd1 ba1.1k sqft145 Eagle Ridge Ln, Fisk, MO 63904For SaleMLS ID #26052578, Ronnie D Cline, Poplar Bluff Realty Inc. MARIS
- $139,9002 bd2 ba1.2k sqft610 2nd St, Fisk, MO 63940For SaleMLS ID #26057219, Larry R Jackson, Delta Realty, LLC. MARIS
- $149,0003 bd3 ba1.8k sqft206 County Road 560, Poplar Bluff, MO 63901For SaleMLS ID #26063381, Patrick J Krishna, EXP Realty, LLC. MARIS
- $109,9002 bd1 ba884 sqft601 E Richardson Ave, Puxico, MO 63960For SaleMLS ID #26058209, Justin Parker, Mossy Oak Properties Mozark Re. MARIS
- $169,5003 bd2 ba1.6k sqft179 Craft Sub Rd, Greenville, MO 63944For SaleMLS ID #26024517, Kurt M Knodell, Legacy Real Estate Group. MARIS
- $99,0003 bd1 ba1.1k sqft500 W Victor St, Poplar Bluff, MO 63901For SaleMLS ID #26055665, Steven D Collins, Collins & Associates. MARIS
- $119,9003 bd1 ba1k sqft1206 Apple St, Poplar Bluff, MO 63901For SaleMLS ID #26057973, Ronnie D Cline, Poplar Bluff Realty Inc. MARIS
- $149,9003 bd1 ba1.2k sqft482 E Richardson Ave, Puxico, MO 63960For SaleMLS ID #26049524, Krystal D LeGrand, Borrowed Time Real Estate. MARIS
- $115,0003 bd2 ba996 sqft605 Don St, Poplar Bluff, MO 63901For SaleMLS ID #26031480, Jemaane Williams-Titus, Borrowed Time Real Estate. MARIS
- $89,9002 bd1 ba816 sqft1539 Truman St, Poplar Bluff, MO 63901For SaleMLS ID #26064064, Holly N Teague, Century 21 American Realty. MARIS
- $129,9002 bd1 ba1.2k sqft922 W Pine St, Poplar Bluff, MO 63901For SaleMLS ID #26064042, Kurt M Knodell, Poplar Bluff Realty Inc. MARIS
- $115,0002 bd1 ba1.2k sqft710 West St, Poplar Bluff, MO 63901For SaleMLS ID #26060394, Savanna T Morris, Poplar Bluff Realty Inc. MARIS
