Escape to three pristine acres of privacy and possibility. This unique property offers a rare combination of a spacious main residence, a massive detached garage, and a secondary income-producing unit—all tucked away in a serene, park-like setting.
The Main Residence | 1,506 Sq. Ft.
Blending comfort with a flexible layout, the primary home is designed to adapt to your lifestyle. Flexible Layout: Currently configured as a 2-bedroom, 2-bathroom home, the generous floor plan can easily be transitioned into a 3-bedroom layout to accommodate a growing family or a home office. Enjoy open, airy interiors with plenty of natural light and views of your private three-acre estate.
For the hobbyist, mechanic, or craftsman, the massive 900 sq. ft. detached garage is the crown jewel of the property. Whether you need space for a car collection, a woodworking shop, or secure storage for outdoor equipment, this oversized structure provides the footprint you’ve been looking for.
The Second Residence | 480 Sq. Ft.
Unlock immediate value with the detached secondary unit. Currently occupied by a tenant, this fully functional space offers a world of opportunities:
Income Generator: Continue utilizing it as a long-term rental for steady monthly cash flow.
Short-Term Stay: Modernize the space for a high-yield Airbnb or VRBO guest house.
Multi-Generational Living: An ideal, private In-Law Suite just steps away from the main house.
Creative Flex: Perfect for a professional hobby shop, art studio, or detached home office.
3 Acres of Land: Plenty of room for gardening, horses, or simply enjoying the quietude of nature. Large yard perfect for entertaining, fire pits, and enjoying sunsets.
Active
Listed by: Mossy Oak Properties Mozark Re • Stephanie K Knoppe • 573-429-8441
Price cut: $7.9K (7/20)
$262,000
16590 Wayne Route D #D, Wappapello, MO 63966
3beds
1,506sqft
:
Get pre-qualified$1,599/mo
Single Family Residence
Built in 1986
2.54 Acres Lot
$250,000 Zestimate®
$174/sqft
$-- HOA
What's special
Detached secondary unitSpacious main residenceOversized structureOpen airy interiorsFire pitsPlenty of natural light
- 94 days |
- 375 |
- 13 |
Zillow last checked:
Listing updated:
Listed by:
Stephanie K Knoppe 573-429-8441,
Mossy Oak Properties Mozark Re
Source: MARIS,MLS#: 26025577 Originating MLS: Three Rivers Board of Realtors
Originating MLS: Three Rivers Board of RealtorsFacts & features
Interior
Bedrooms & bathrooms
- Bedrooms: 3
- Bathrooms: 2
- Full bathrooms: 2
- Main level bathrooms: 2
- Main level bedrooms: 3
Primary bedroom
- Features: Floor Covering: Laminate
- Area: 182
- Dimensions: 14x13
Bedroom
- Features: Floor Covering: Laminate
- Level: Main
- Area: 100.1
- Dimensions: 9.1x11
Primary bathroom
- Features: Floor Covering: Laminate
- Level: Main
- Area: 22.08
- Dimensions: 7.1x3.11
Bathroom
- Features: Floor Covering: Laminate
- Level: Main
- Area: 57.54
- Dimensions: 14x4.11
Bonus room
- Features: Floor Covering: Laminate
- Level: Main
- Area: 165
- Dimensions: 15x11
Bonus room
- Features: Floor Covering: Laminate
- Level: Main
- Area: 220
- Dimensions: 20x11
Dining room
- Features: Floor Covering: Laminate
- Level: Main
- Area: 140
- Dimensions: 14x10
Kitchen
- Features: Floor Covering: Laminate
- Level: Main
- Area: 99
- Dimensions: 11x9
Living room
- Features: Floor Covering: Laminate
- Level: Main
- Area: 255
- Dimensions: 15x17
Heating
- Electric, Forced Air
Cooling
- Ceiling Fan(s), Central Air
Features
- Has basement: No
- Has fireplace: No
Interior area
- Total structure area: 1,506
- Total interior livable area: 1,506 sqft
- Finished area above ground: 1,506
Property
Parking
- Total spaces: 2
- Parking features: Asphalt, Driveway
- Garage spaces: 2
- Has uncovered spaces: Yes
Features
- Levels: One
Lot
- Size: 2.54 Acres
- Features: Corner Lot, Level, Many Trees
Details
- Parcel number: 216.023006.000
- Special conditions: Standard
Construction
Type & style
- Home type: SingleFamily
- Architectural style: Ranch
- Property subtype: Single Family Residence
Materials
- Cedar, Frame
Condition
- Year built: 1986
Utilities & green energy
- Electric: 220 Volts
- Sewer: Septic Tank
- Water: Well
- Utilities for property: Electricity Connected, Sewer Connected, Water Connected
Community & HOA
Community
- Subdivision: Barrets Sub
HOA
- Has HOA: No
Location
- Region: Wappapello
Financial & listing details
- Price per square foot: $174/sqft
- Tax assessed value: $67,900
- Annual tax amount: $743
- Date on market: 5/5/2026
- Cumulative days on market: 94 days
- Listing terms: Cash,Conventional
- Electric utility on property: Yes
Estimated market value
$250,000
$238,000 - $263,000
$1,198/mo
Price history
| Date | Event | Price |
|---|---|---|
| 7/20/2026 | Price change | $262,000-2.9%$174/sqft |
Source:  MARIS #26025577 Report a problem MARIS #26025577 Report a problem | ||
| 5/19/2026 | Price change | $269,900-1.9%$179/sqft |
Source: MARIS #26025577 Report a problem | ||
| 5/5/2026 | Listed for sale | $275,000$183/sqft |
Source: MARIS #26025577 Report a problem | ||
Public tax history
| Year | Property taxes | Tax assessment |
|---|---|---|
| 2024 | $537 | $12,900 |
| 2023 | $537 | $12,900 |
| 2022 | $537 | $12,900 |
| 2021 | -- | $12,900 |
| 2020 | -- | $12,900 |
| 2019 | -- | $12,900 |
| 2018 | -- | $12,900 |
| 2017 | -- | $12,900 |
| 2016 | -- | $12,900 |
| 2015 | -- | $12,900 +2.4% |
| 2012 | -- | $12,600 |
Find assessor info on the county website
Monthly payment
Est. payment
Payment breakdown
Explore the cost of this home by adjusting the details. Changes won't be saved.Climate risks
Neighborhood: 63966
Nearby schools
GreatSchools rating
- 3/10Puxico Elementary SchoolGrades: PK-5Distance: 6.6 mi
- 5/10Puxico Jr. High SchoolGrades: 6-8Distance: 6.6 mi
- 7/10Puxico High SchoolGrades: 9-12Distance: 6.6 mi
Schools provided by the listing agent
- Elementary: Puxico Elem.
- Middle: Puxico Jr. High
- High: Puxico High
Source: MARIS. This data may not be complete. We recommend contacting the local school district to confirm school assignments for this home.
- $104,300-- bd1 ba-- sqft165 Barrett Rd, Wappapello, MO 63966Off Market
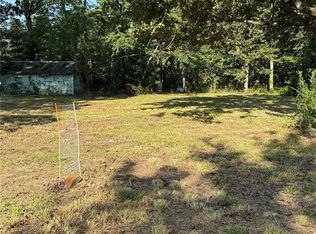
- $62,5000.8 acres16653 Wayne Hwy #D, Wappapello, MO 63966Lot/Land
- $422,300-- bd2 ba9.2k sqft16725 Wayne Route D #D, Wappapello, MO 63966Off Market
- $176,9003 bd2 ba1.4k sqft66 Barrett Rd, Wappapello, MO 63966Off Market

- $103,300-- bd1 ba1.2k sqft16692 Wayne Route D #D, Wappapello, MO 63966Off Market
- $165,300-- bd-- ba-- sqft16465 Wayne Route D #D, Wappapello, MO 63966Off Market
- $45,500-- bd-- ba-- sqft16467 Wayne Route D #D, Wappapello, MO 63966Off Market
- $172,500-- bd2 ba1.8k sqft16475 Wayne Route D #D, Wappapello, MO 63966Off Market
A local agent can set up tours, give advice and negotiate with sellers.
Similar homes
- $250,0003 bd2 ba1.8k sqft1680 Highway Aa, Poplar Bluff, MO 63901For Sale
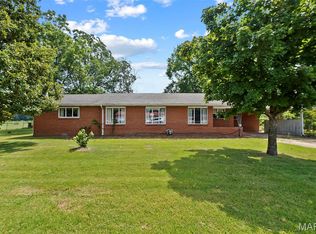
 MLS ID #26046225, Christoph A Dewald, EXP Realty, LLC. MARIS
 - $239,9003 bd2 ba1.3k sqft188 Rolla Ln, Williamsville, MO 63967For Sale
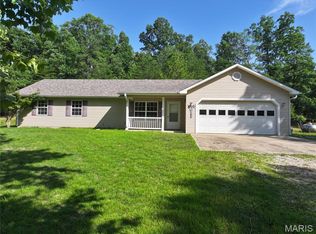 MLS ID #26036646, Ryan W Brittingham, Poplar Bluff Realty Inc. MARIS
 - $320,0003 bd1 ba1.1k sqft1364 Wayne St #551, Williamsville, MO 63967For Sale
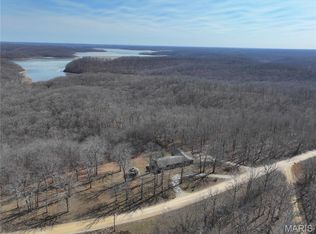 MLS ID #26008582, Ryan W Brittingham, Poplar Bluff Realty Inc. MARIS
 - $218,0003 bd3 ba1.7k sqft2601 County Road 517, Wappapello, MO 63966New Construction
 MLS ID #26036291, Stephanie K Knoppe, Mossy Oak Properties Mozark Re. MARIS
 - $--4 bd2 ba1.9k sqft1901 Kysar Rd, Poplar Bluff, MO 63901AuctionXome
- $165,0003 bd2 ba1.7k sqft18937 Wayne Route D #D, Wappapello, MO 63966For SaleMLS ID #25046050, Larry R Jackson, Delta Realty, LLC. MARIS
- $180,0003 bd1 ba1.8k sqft18917 Wayne Route D, Wappapello, MO 63966For SaleMLS ID #26010336, Carla M Hicks, Poplar Bluff Realty Inc. MARIS
- $157,5003 bd2 ba1.6k sqft151 Highway Ra, Wappapello, MO 63966For SaleMLS ID #25063137, Kurt M Knodell, Legacy Real Estate Group. MARIS
- $229,9003 bd2 ba1.5k sqft11783 County Road 491, Dudley, MO 63936For SaleMLS ID #26016162, Karen Cook, Young Real Estate LLC. MARIS
- $310,0003 bd2 ba1.4k sqft4964 County Road 534, Poplar Bluff, MO 63901For SaleMLS ID #26007387, Benjamin Ashcraft, Legacy Real Estate Group. MARIS
- $239,9003 bd2 ba1.5k sqft2818 Windwood Dr, Poplar Bluff, MO 63901For SaleMLS ID #26038121, Natali Ketcherside, Century 21 American Realty. MARIS
- $175,0003 bd2 ba1.7k sqft1733 Highway Aa, Poplar Bluff, MO 63901For SaleMLS ID #26049398, Amy M McLean, Poplar Bluff Realty Inc. MARIS
- $169,5003 bd2 ba1.6k sqft179 Craft Sub Rd, Greenville, MO 63944For SaleMLS ID #26024517, Kurt M Knodell, Legacy Real Estate Group. MARIS
- $219,5003 bd3 ba1.7k sqft497 E Crumb Ave, Puxico, MO 63960For SaleMLS ID #26043165, Shawn R Adams, Poplar Bluff Realty Inc. MARIS
- $259,9003 bd2 ba1.5k sqft3787 Wildwood Path, Poplar Bluff, MO 63901For SaleMLS ID #26041806, Amy M McLean, Poplar Bluff Realty Inc. MARIS
- $159,9003 bd1 ba1.2k sqft482 E Richardson Ave, Puxico, MO 63960For SaleMLS ID #26049524, Krystal D LeGrand, Borrowed Time Real Estate. MARIS
- $299,9003 bd2 ba1.9k sqft211 Century, Poplar Bluff, MO 63901For SaleMLS ID #26050475, Ronnie D Cline, Poplar Bluff Realty Inc. MARIS
- $145,0002 bd2 ba1.1k sqft1626 Wayne St #550, Williamsville, MO 63967For SaleMLS ID #26020161, Jacinta Weidenbenner, Mossy Oak Properties Mozark Re. MARIS
- $280,0003 bd2 ba1.6k sqft3601 Oak Grove Rd, Poplar Bluff, MO 63901For SaleMLS ID #26042862, Justin Parker, Mossy Oak Properties Mozark Re. MARIS
- $--3 bd1 ba1k sqft518 Nickey St, Poplar Bluff, MO 63901AuctionAuction.com 2
