This 4-bedroom, 3-bath home is located close to area schools and offers comfortable living spaces with plenty of room for family and entertaining.
The home features a welcoming front living room, plus a separate family room with an electric fireplace—the perfect spot to relax and get cozy. The kitchen offers solid-surface countertops and includes all appliances, making it move-in ready. The bathrooms offer ceramic tile in all showers and tile flooring throughout all bathrooms, providing durability and easy maintenance. The home is all electric for added convenience.
Step outside to enjoy the nice-sized back deck, overlooking a fully fenced backyard that provides a great space for children, pets, entertaining, or simply enjoying some outdoor time. A storage shed adds convenient extra space for lawn equipment, tools, and outdoor belongings. The property also offers additional concrete parking spaces, providing plenty of room for multiple vehicles or guests.
Active
Listed by: Young Real Estate LLC • Karen Cook • 573-614-1135
$239,900
604 Boucher St, Dexter, MO 63841
4beds
1,685sqft
Single Family Residence
Built in 1966
9,104 Square Feet Lot
$-- Zestimate®
$142/sqft
$-- HOA
What's special
Fully fenced backyardNice-sized back deckSolid-surface countertopsIncludes all appliances
- 9 days
- 315
- 26
Likely to sell faster than
Zillow last checked:
Listing updated:
Listed by:
Karen Cook 573-614-1135,
Young Real Estate LLC
Source: MARIS,MLS#: 26061171 Originating MLS: Bootheel Regional Board of REALTORS
Originating MLS: Bootheel Regional Board of REALTORSFacts & features
Interior
Bedrooms & bathrooms
- Bedrooms: 4
- Bathrooms: 3
- Full bathrooms: 1
- 1/2 bathrooms: 2
- Main level bathrooms: 3
- Main level bedrooms: 4
Primary bedroom
- Features: Floor Covering: Laminate
- Area: 143
- Dimensions: 13x11
Bedroom 2
- Features: Floor Covering: Laminate
- Area: 120
- Dimensions: 12x10
Bedroom 3
- Features: Floor Covering: Laminate
- Area: 100
- Dimensions: 10x10
Bedroom 4
- Features: Floor Covering: Laminate
- Area: 90
- Dimensions: 10x9
Primary bathroom
- Features: Floor Covering: Ceramic Tile
- Area: 66
- Dimensions: 11x6
Bathroom 2
- Area: 35
- Dimensions: 7x5
Bathroom 3
- Features: Floor Covering: Ceramic Tile
- Area: 40
- Dimensions: 8x5
Family room
- Features: Floor Covering: Laminate
- Area: 240
- Dimensions: 16x15
Kitchen
- Features: Floor Covering: Laminate
- Area: 88
- Dimensions: 8x11
Laundry
- Features: Floor Covering: Laminate
- Area: 45
- Dimensions: 9x5
Living room
- Features: Floor Covering: Laminate
- Area: 238
- Dimensions: 14x17
Heating
- Electric, Heat Pump
Cooling
- Central Air, Electric
Appliances
- Included: Dishwasher, Range Hood, Built-In Electric Range, Refrigerator
- Laundry: Main Level
Features
- Flooring: Laminate, Tile
- Has basement: No
- Number of fireplaces: 1
- Fireplace features: Electric, Family Room
Interior area
- Total structure area: 1,685
- Total interior livable area: 1,685 sqft
- Finished area above ground: 1,685
Property
Parking
- Total spaces: 1
- Parking features: Additional Parking, Concrete, Garage
- Attached garage spaces: 1
Features
- Levels: One
- Patio & porch: Deck
- Fencing: Back Yard,Wood
Lot
- Size: 9,104 Square Feet
- Dimensions: 65 x 140
- Features: Sloped
Details
- Additional structures: Shed(s)
- Parcel number: 198.0027002009006.00000
- Special conditions: Standard
Construction
Type & style
- Home type: SingleFamily
- Architectural style: Ranch
- Property subtype: Single Family Residence
Materials
- Brick, Vinyl Siding
- Roof: Architectural Shingle
Condition
- Year built: 1966
Utilities & green energy
- Electric: 220 Volts
- Sewer: Public Sewer
- Water: Public
- Utilities for property: Electricity Connected
Community & HOA
Community
- Subdivision: Chautauqua Park 3rd Add
HOA
- Has HOA: No
Location
- Region: Dexter
Financial & listing details
- Price per square foot: $142/sqft
- Tax assessed value: $94,300
- Annual tax amount: $961
- Date on market: 9/22/2026
- Listing terms: Cash,Conventional,FHA,USDA Loan,VA Loan
- Ownership: Private
- Electric utility on property: Yes
Estimated market value
Not available
Estimated sales range
Not available
Not available
Price history
| Date | Event | Price |
|---|---|---|
| 9/22/2026 | Listed for sale | $239,900+26.3%$142/sqft |
Source:  MARIS #26061171 Report a problem MARIS #26061171 Report a problem | ||
| 7/22/2022 | Sold | -- |
Source: MARIS #22035133 Report a problem | ||
| 6/28/2022 | Pending sale | $189,900$113/sqft |
Source: MARIS #22035133 Report a problem | ||
| 6/17/2022 | Price change | $189,900-2.4%$113/sqft |
Source: MARIS #22035133 Report a problem | ||
| 6/1/2022 | Listed for sale | $194,500+270.5%$115/sqft |
Source: MARIS #22035133 Report a problem | ||
| 6/3/2021 | Sold | -- |
Source: EZMLS #R88092 Report a problem | ||
| 4/15/2021 | Price change | $52,500-7.1%$31/sqft |
Source:  SEMOMLS #12514 Report a problem SEMOMLS #12514 Report a problem | ||
| 1/27/2021 | Price change | $56,500-15%$34/sqft |
Source: Trammell and Son Realty #12514 Report a problem | ||
| 10/6/2020 | Listed for sale | $66,500$39/sqft |
Source: Trammell & Son Real Estate #R88092 Report a problem | ||
Public tax history
| Year | Property taxes | Tax assessment |
|---|---|---|
| 2025 | $961 +26.6% | $17,917 +9.3% |
| 2024 | $759 +0.1% | $16,397 |
| 2023 | $758 +6.8% | $16,397 +6.7% |
| 2022 | $709 | $15,371 +7.3% |
| 2021 | -- | $14,326 +7.7% |
| 2020 | -- | $13,300 |
| 2019 | $604 | $13,300 +1.4% |
| 2018 | $604 | $13,110 +3.8% |
| 2016 | -- | $12,635 |
| 2015 | -- | $12,635 +1.2% |
| 2014 | -- | $12,483 |
| 2013 | -- | -- |
| 2012 | -- | $12,483 +0.9% |
| 2011 | -- | $12,369 +0.3% |
| 2010 | -- | $12,331 |
Find assessor info on the county website
Monthly payment
Est. payment
Payment breakdown
Explore the cost of this home by adjusting the details. Changes won't be saved.Climate risks
Neighborhood: 63841
Nearby schools
Schools provided by the listing agent
- Elementary: Dexter K-12
- Middle: Dexter K-12
- High: Dexter K-12
Source: MARIS. This data may not be complete. We recommend contacting the local school district to confirm school assignments for this home.
Similar homes
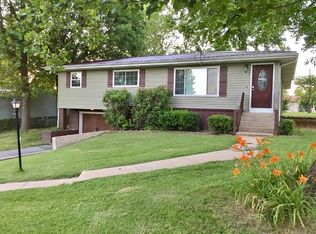
- $249,9003 bd2 ba2.3k sqft808 State Highway Af, Dexter, MO 63841For Sale

 MLS ID #26062079, Larry R Jackson, Delta Realty, LLC. MARIS
 - $230,0003 bd2 ba1.8k sqft19010 Albert St, Dexter, MO 63841For Sale
 MLS ID #26062986, Jenny R Elliott, Mossy Oak Properties Mozark Re. MARIS
 - $249,5002 bd2 ba1.7k sqft307 Boucher St, Dexter, MO 63841For Sale
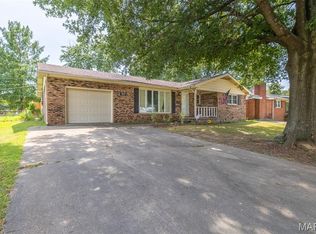 MLS ID #26051379, Terry D Stewart, Poplar Bluff Realty Inc. MARIS
 - $219,0004 bd3 ba1.5k sqft1000 Susan St, Dexter, MO 63841For Sale
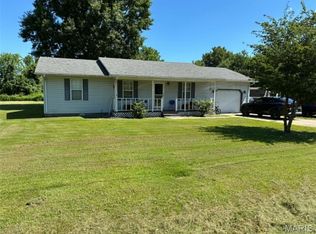 MLS ID #26044195, Leslie M Ackman, Young Real Estate LLC. MARIS
 - $249,0003 bd2 ba2k sqft16343 Shady Mount Dr, Dexter, MO 63841For SaleMLS ID #26044692, Ashley N Cross, EPM Real Estate. MARIS
- $210,9003 bd2 ba1.6k sqft17237 Sam Dr, Dexter, MO 63841For SaleMLS ID #26058543, Linda K Collier, Young Real Estate LLC. MARIS
- $230,0003 bd2 ba1.4k sqft13215 State Highway Ad, Dexter, MO 63841For SaleMLS ID #26053653, Jim J Below II, Area Wide Real Estate Group LLC. MARIS
- $224,9003 bd2 ba1.4k sqft10239 State Highway 25, Dexter, MO 63841For Sale
 MLS ID #26023552, David A Fletcher, United Country - Cozort Realty, Inc.. CARMLS
 - $219,8993 bd2 ba1.5k sqft421 Chautauqua Ln, Dexter, MO 63841For SaleMLS ID #26033707, Linda K Collier, Young Real Estate LLC. MARIS
- $195,0003 bd2 ba1.5k sqft302 Cooper St, Dexter, MO 63841For SaleMLS ID #26054148, Liza King, Silverthorn Realty. MARIS
- $224,0004 bd4 ba2k sqft804 Susan St #A & B, Dexter, MO 63841For SaleMLS ID #26016661, Leslie Kyle, Young Real Estate LLC. MARIS
- $292,0004 bd2 ba2k sqft825 Albert St, Dexter, MO 63841For SaleMLS ID #26056154, Kathryn E Mitchell, EDGE Realty, ERA Powered. MARIS
- $129,9003 bd2 ba1.7k sqft1008 N Mulberry St, Dexter, MO 63841For SaleMLS ID #26060128, Karen Hindman, Delta Realty, LLC. MARIS
- $149,0003 bd1 ba1k sqft102 McNair St, Dexter, MO 63841For SaleMLS ID #26061718, Karen Chamberlain, Poplar Bluff Realty Inc. MARIS
- $165,0003 bd2 ba1.2k sqft318 S Sassafrass St, Dexter, MO 63841For SaleMLS ID #26048913, David B Gaines, Century 21 American Realty. MARIS
- $159,9004 bd3 ba1.9k sqft333 E Stoddard St, Dexter, MO 63841For SaleMLS ID #26036092, Caleb E Gentry, Young Real Estate LLC. MARIS
- $199,0003 bd3 ba1.6k sqft300 Christian Dr, Bloomfield, MO 63825For SaleMLS ID #26062561, Deana L Stevens, Young Real Estate LLC. MARIS
- $178,0003 bd1 ba1.5k sqft1101 N Sassafrass St, Dexter, MO 63841For SaleMLS ID #25060878, Connie Smith, Ritter Real Estate. MARIS
