Welcome home to this beautifully reimagined 3 bedroom, 3 bathroom home in the heart of Bloomfield, where every detail has been thoughtfully designed with quality and style in mind. Completely renovated from top to bottom, this home showcases high end custom finishes throughout, offering the perfect blend of modern luxury and everyday comfort.
The open concept floor plan creates a bright, inviting space that's ideal for gathering with family and friends. The stunning kitchen is the centerpiece of the home, featuring gorgeous granite countertops, a custom stone backsplash, and craftsmanship that truly stands out. The spacious primary suite offers a private retreat with a beautifully appointed full bathroom and a custom walk in closet designed with both function and style in mind.
You'll also appreciate the oversized laundry room, generous storage, and a floor plan that simply makes sense for everyday living. Outside, the large fenced backyard provides plenty of space for kids, pets, entertaining, or simply enjoying a quiet evening. Situated on a desirable corner lot, this move in ready home delivers the charm of small town living without sacrificing the upscale finishes you've been searching for.
Active
Listed by: Mossy Oak Properties Mozark Re • Paul Fox • 573-421-8795
$349,900
710 Bloomfield Ave, Bloomfield, MO 63825
3beds
1,768sqft
Single Family Residence
Built in 1957
0.45 Acres Lot
$-- Zestimate®
$198/sqft
$-- HOA
What's special
Large fenced backyardGorgeous granite countertopsPrivate retreatDesirable corner lotGenerous storageOversized laundry roomOpen concept floor plan
- 51 days
- 257
- 23
Zillow last checked:
Listing updated:
Listed by:
Paul Fox 573-421-8795,
Mossy Oak Properties Mozark Re
Source: MARIS,MLS#: 26048024 Originating MLS: Three Rivers Board of Realtors
Originating MLS: Three Rivers Board of RealtorsFacts & features
Interior
Bedrooms & bathrooms
- Bedrooms: 3
- Bathrooms: 3
- Full bathrooms: 3
- Main level bathrooms: 3
- Main level bedrooms: 3
Heating
- Electric, Forced Air
Cooling
- Ceiling Fan(s), Central Air, Electric
Appliances
- Laundry: Main Level
Features
- Breakfast Bar, Dining/Living Room Combo, Eat-in Kitchen, Granite Counters, High Speed Internet, Kitchen Island, Open Floorplan, Shower, Storage, Workshop/Hobby Area
- Flooring: Laminate, Tile, Vinyl
- Has basement: No
- Number of fireplaces: 1
- Fireplace features: Living Room
Interior area
- Total structure area: 1,768
- Total interior livable area: 1,768 sqft
- Finished area above ground: 1,768
Property
Parking
- Total spaces: 1
- Parking features: Garage - Attached
- Attached garage spaces: 1
Features
- Levels: One
- Patio & porch: Front Porch, Rear Porch
- Exterior features: Lighting, Storage
- Fencing: Wood
Lot
- Size: 0.45 Acres
- Features: City Lot, Corner Lot
Details
- Parcel number: 136.0023004006005.00000
- Special conditions: Standard
Construction
Type & style
- Home type: SingleFamily
- Architectural style: Ranch
- Property subtype: Single Family Residence
Materials
- Vinyl Siding
- Roof: Architectural Shingle
Condition
- Updated/Remodeled
- New construction: No
- Year built: 1957
Utilities & green energy
- Electric: 220 Volts
- Sewer: Public Sewer
- Water: Public
Community & HOA
Community
- Features: Fishing, Golf, Park, Playground, Restaurant, Sidewalks, Street Lights, Public Bus, Trail(s)
HOA
- Has HOA: No
Location
- Region: Bloomfield
Financial & listing details
- Price per square foot: $198/sqft
- Tax assessed value: $81,000
- Annual tax amount: $825
- Date on market: 7/27/2026
- Listing terms: Cash,Conventional,FHA,VA Loan
- Road surface type: Asphalt
Estimated market value
Not available
Estimated sales range
Not available
Not available
Price history
| Date | Event | Price |
|---|---|---|
| 7/27/2026 | Listed for sale | $349,900$198/sqft |
Source:  MARIS #26048024 Report a problem MARIS #26048024 Report a problem | ||
| 10/15/2015 | Sold | -- |
Source: Agent Provided Report a problem | ||
Public tax history
| Year | Property taxes | Tax assessment |
|---|---|---|
| 2025 | $825 +7.7% | $15,390 +8.1% |
| 2024 | $766 | $14,231 |
| 2023 | $766 +6.2% | $14,231 +6.2% |
| 2022 | $721 | $13,395 |
| 2021 | -- | $13,395 +2.6% |
| 2020 | -- | $13,053 |
| 2019 | $606 | $13,053 +1.3% |
| 2018 | $606 | $12,882 +4.3% |
| 2016 | -- | $12,350 |
| 2015 | -- | $12,350 +0.8% |
| 2014 | -- | $12,255 |
| 2013 | -- | -- |
| 2012 | -- | $12,255 +10.8% |
| 2011 | -- | $11,058 +1.9% |
| 2010 | -- | $10,849 |
Find assessor info on the county website
Monthly payment
Est. payment
Payment breakdown
Explore the cost of this home by adjusting the details. Changes won't be saved.Climate risks
Neighborhood: 63825
Nearby schools
Schools provided by the listing agent
- Elementary: Bloomfield Elem.
- Middle: Bloomfield Middle
- High: Bloomfield High
Source: MARIS. This data may not be complete. We recommend contacting the local school district to confirm school assignments for this home.
Similar homes
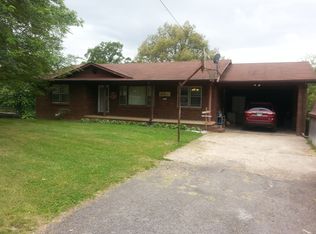
- $369,9004 bd4 ba2.5k sqft13515 Locust St, Dexter, MO 63841For Sale

 MLS ID #26062781, Sherri K Holifield, Delta Realty, LLC. MARIS
 - $229,9002 bd3 ba1.9k sqft19152 Mary St, Bloomfield, MO 63825For Sale
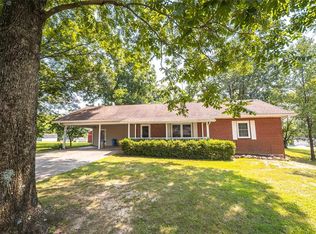 MLS ID #26051236, D.W. Hindman, Living The Dream Inc.. MARIS
 - $359,9004 bd3 ba2.3k sqft12023 County Road 637, Dexter, MO 63841For Sale
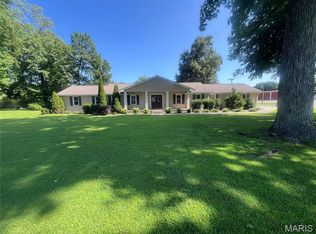 MLS ID #26045929, Melonie Payne, Ritter Real Estate. MARIS
 - $299,5002 bd2 ba1.5k sqft17059 County Road 599, Sikeston, MO 63801For Sale
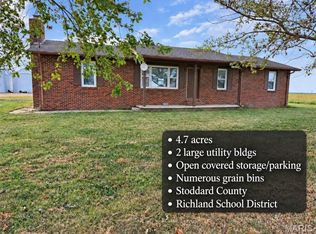 MLS ID #26064175, Sherri K Holifield, Delta Realty, LLC. MARIS
 - $314,0005 bd3 ba2.6k sqft16911 Christian Dr, Dexter, MO 63841New ConstructionMLS ID #26023069, Ashley N Cross, EPM Real Estate. MARIS
- $375,0004 bd2 ba1.9k sqft1212 State Highway Ad, Dexter, MO 63841For SaleMLS ID #25069826, Connie Smith, Ritter Real Estate. MARIS
- $495,0003 bd2 ba1.9k sqft15634 County Road 519, Dexter, MO 63841For SaleMLS ID #26060024, Amelia R Banken, Ritter Real Estate. MARIS
- $285,0002 bd2 ba1.8k sqft23320 Caitie Ln, Essex, MO 63846For SaleMLS ID #26048965, Linda K Collier, Young Real Estate LLC. MARIS
- $249,0003 bd2 ba2k sqft16343 Shady Mount Dr, Dexter, MO 63841For SaleMLS ID #26044692, Ashley N Cross, EPM Real Estate. MARIS
- $339,5004 bd2 ba2.2k sqft201 Whitetail Ave, Puxico, MO 63960For SaleMLS ID #26055772, Leslie Kyle, Young Real Estate LLC. MARIS
- $399,9003 bd3 ba2.1k sqft26464 State Highway 51, Puxico, MO 63960For SaleMLS ID #26046864, Paul Fox, Mossy Oak Properties Mozark Re. MARIS
- $279,9004 bd4 ba2.5k sqft16747 Chalk Bluff Trl, Dexter, MO 63841For SaleMLS ID #26006164, Ronnie D Cline, Poplar Bluff Realty Inc. MARIS
- $218,0003 bd2 ba1.9k sqft16058 County Road 431, Dexter, MO 63841For SaleMLS ID #26055445, Leslie Kyle, Young Real Estate LLC. MARIS
- $292,0004 bd2 ba2k sqft825 Albert St, Dexter, MO 63841For SaleMLS ID #26056154, Kathryn E Mitchell, EDGE Realty, ERA Powered. MARIS
- $219,0004 bd3 ba1.5k sqft1000 Susan St, Dexter, MO 63841For SaleMLS ID #26044195, Leslie M Ackman, Young Real Estate LLC. MARIS
- $277,5003 bd2 ba2.3k sqft725 N West St, Sikeston, MO 63801For SaleMLS ID #26058522, Lauren T DeWitt, EDGE Realty, ERA Powered. MARIS
- $210,9003 bd2 ba1.6k sqft17237 Sam Dr, Dexter, MO 63841For SaleMLS ID #26058543, Linda K Collier, Young Real Estate LLC. MARIS
- $249,5002 bd2 ba1.7k sqft307 Boucher St, Dexter, MO 63841For SaleMLS ID #26051379, Terry D Stewart, Poplar Bluff Realty Inc. MARIS
- $249,900-- bd2 ba2.5k sqft810 & 812 W Oak St, Dexter, MO 63841For SaleMLS ID #26054594, Terri L Barnes, Young Real Estate LLC. MARIS
