Welcome to this beautifully maintained home, that combines the charm of its era with thoughtful updates for today’s lifestyle. Inside, you’ll find original wood floors, plantation shutters throughout, & a warm, inviting layout featuring a cozy reading nook and a convenient breakfast area. The spacious kitchen was completely renovated in 2018 with custom cabinetry, quartz countertops, a coffee bar, pop-up mixer stand & walk in pantry—providing both style and exceptional functionality. The living area features a gas-log fireplace, creating the perfect gathering space for family and friends. Just off the main living areas is a large screened-in sunroom with tile flooring, offering an inviting space to relax while enjoying the outdoors & the western cedar deck provides additional outdoor living space! Numerous major updates provide peace of mind, including a new roof in 2024, HVAC system in 2024, and a whole-home generator. Energy-efficient replacement windows have been added throughout much of the home over the years. With 4 bedrooms, 2 baths (hall bath has heated tile floors), original wood floors, a thoughtfully renovated kitchen, generous indoor and outdoor living spaces, and an abundance of character, this home offers the best of classic ranch-style living with today’s conveniences.
Active
Listed by: Young Real Estate LLC • Karen Cook • 573-614-1135
Price cut: $15.9K (9/24)
$349,000
908 W Bain St, Dexter, MO 63841
4beds
2,982sqft
Single Family Residence
Built in 1950
0.6 Acres Lot
$-- Zestimate®
$117/sqft
$-- HOA
What's special
Quartz countertopsPop-up mixer standOriginal wood floorsConvenient breakfast areaCozy reading nookCoffee barPlantation shutters throughout
- 41 days
- 380
- 28
Zillow last checked:
Listing updated:
Listed by:
Karen Cook 573-614-1135,
Young Real Estate LLC
Source: MARIS,MLS#: 26054799 Originating MLS: Bootheel Regional Board of REALTORS
Originating MLS: Bootheel Regional Board of REALTORSFacts & features
Interior
Bedrooms & bathrooms
- Bedrooms: 4
- Bathrooms: 2
- Full bathrooms: 2
- Main level bathrooms: 2
- Main level bedrooms: 4
Primary bedroom
- Features: Floor Covering: Wood
- Area: 324
- Dimensions: 27x12
Bedroom 2
- Features: Floor Covering: Wood
- Area: 150
- Dimensions: 15x10
Bedroom 3
- Features: Floor Covering: Carpeting
- Area: 264
- Dimensions: 22x12
Bedroom 4
- Features: Floor Covering: Wood
- Area: 176
- Dimensions: 16x11
Bathroom
- Features: Floor Covering: Ceramic Tile
- Area: 70
- Dimensions: 10x7
Bathroom 2
- Features: Floor Covering: Ceramic Tile
- Area: 80
- Dimensions: 10x8
Breakfast room
- Features: Floor Covering: Ceramic Tile
- Area: 162
- Dimensions: 18x9
Dining room
- Features: Floor Covering: Ceramic Tile
- Area: 255
- Dimensions: 15x17
Kitchen
- Features: Floor Covering: Ceramic Tile
- Area: 130
- Dimensions: 13x10
Laundry
- Features: Floor Covering: Ceramic Tile
- Area: 130
- Dimensions: 13x10
Library
- Features: Floor Covering: Wood
- Area: 120
- Dimensions: 12x10
Living room
- Features: Floor Covering: Wood
- Area: 378
- Dimensions: 27x14
Heating
- Forced Air, Natural Gas
Cooling
- Central Air
Appliances
- Included: Dishwasher, Range Hood, Built-In Gas Range, Built-In Refrigerator
- Laundry: Main Level
Features
- Bookcases, Breakfast Room, Built-in Features, Cedar Closet(s), Ceiling Fan(s), Chandelier, Crown Molding, Custom Cabinetry, Entrance Foyer, Natural Woodwork, Recessed Lighting, Separate Dining, Stone Counters, Walk-In Pantry
- Flooring: Carpet, Tile, Wood
- Doors: French Doors
- Windows: Blinds, Double Pane Windows
- Has basement: No
- Number of fireplaces: 1
- Fireplace features: Living Room
Interior area
- Total structure area: 2,982
- Total interior livable area: 2,982 sqft
- Finished area above ground: 2,982
Property
Parking
- Total spaces: 2
- Parking features: Additional Parking, Asphalt, Attached, Garage
- Attached garage spaces: 2
Features
- Levels: One
- Patio & porch: Deck, Enclosed, Porch
- Fencing: Back Yard,Wood
Lot
- Size: 0.6 Acres
- Dimensions: 175 x 150
- Features: Open Lot
Details
- Parcel number: 195.0021004004014.00000
- Special conditions: Standard
Construction
Type & style
- Home type: SingleFamily
- Architectural style: Ranch
- Property subtype: Single Family Residence
Materials
- Board & Batten Siding, Brick
- Foundation: Block
- Roof: Architectural Shingle
Condition
- Year built: 1950
Utilities & green energy
- Electric: 220 Volts
- Sewer: Public Sewer
- Water: Public
- Utilities for property: Cable Available, Electricity Connected, Natural Gas Connected, Sewer Connected, Water Connected
Community & HOA
Community
- Subdivision: West Wood Hills Add
HOA
- Has HOA: No
Location
- Region: Dexter
Financial & listing details
- Price per square foot: $117/sqft
- Tax assessed value: $118,400
- Annual tax amount: $1,206
- Date on market: 8/25/2026
- Cumulative days on market: 41 days
- Listing terms: Cash,Conventional,FHA,FHA 203(b),USDA Loan,VA Loan
- Ownership: Private
- Electric utility on property: Yes
- Road surface type: Asphalt
Estimated market value
Not available
Estimated sales range
Not available
Not available
Price history
| Date | Event | Price |
|---|---|---|
| 9/24/2026 | Price change | $349,000-4.4%$117/sqft |
Source:  MARIS #26054799 Report a problem MARIS #26054799 Report a problem | ||
| 8/25/2026 | Listed for sale | $364,900$122/sqft |
Source: MARIS #26054799 Report a problem | ||
Public tax history
| Year | Property taxes | Tax assessment |
|---|---|---|
| 2025 | $1,206 +24.3% | $22,496 +7.2% |
| 2024 | $971 +0.1% | $20,976 |
| 2023 | $970 +5% | $20,976 +4.8% |
| 2022 | $923 | $20,007 |
| 2021 | -- | $20,007 +5.9% |
| 2020 | -- | $18,886 |
| 2019 | $860 | $18,886 +1.1% |
| 2018 | $860 | $18,677 +3.3% |
| 2016 | -- | $18,088 |
| 2015 | -- | $18,088 +0.8% |
| 2014 | -- | $17,936 |
| 2013 | -- | -- |
| 2012 | -- | $17,936 +0.6% |
| 2011 | -- | $17,822 -0.1% |
| 2010 | -- | $17,841 |
Find assessor info on the county website
Monthly payment
Est. payment
Payment breakdown
Explore the cost of this home by adjusting the details. Changes won't be saved.Climate risks
Neighborhood: 63841
Nearby schools
Schools provided by the listing agent
- Elementary: Dexter K-12
- Middle: Dexter K-12
- High: Dexter K-12
Source: MARIS. This data may not be complete. We recommend contacting the local school district to confirm school assignments for this home.
Similar homes
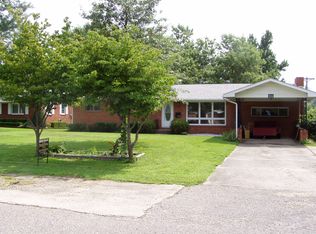
- $369,9004 bd4 ba2.5k sqft13515 Locust St, Dexter, MO 63841For Sale

 MLS ID #26062781, Sherri K Holifield, Delta Realty, LLC. MARIS
 - $339,9003 bd3 ba3.2k sqft1112 Meadow Ln, Dexter, MO 63841For Sale
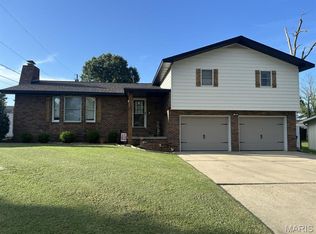 MLS ID #26057039, Linda K Collier, Young Real Estate LLC. MARIS
 - $359,9004 bd3 ba2.3k sqft12023 County Road 637, Dexter, MO 63841For Sale
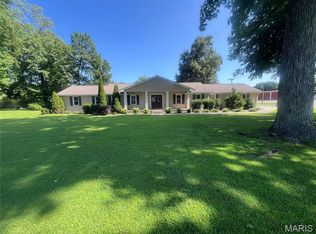 MLS ID #26045929, Melonie Payne, Ritter Real Estate. MARIS
 - $399,0004 bd3 ba4.2k sqft1205 N Hickory St, Dexter, MO 63841For Sale
 MLS ID #26038830, Karen Cook, Young Real Estate LLC. MARIS
 - $314,0005 bd3 ba2.6k sqft16911 Christian Dr, Dexter, MO 63841New ConstructionMLS ID #26023069, Ashley N Cross, EPM Real Estate. MARIS
- $214,9004 bd2 ba3k sqft231 S Park Ln, Dexter, MO 63841For SaleMLS ID #26052624, Linda K Collier, Young Real Estate LLC. MARIS
- $450,0005 bd4 ba3.7k sqft705 Saddle Spur Rd, Dexter, MO 63841For SaleMLS ID #26050584, Linda K Collier, Young Real Estate LLC. MARIS
- $219,0004 bd3 ba1.5k sqft1000 Susan St, Dexter, MO 63841For SaleMLS ID #26044195, Leslie M Ackman, Young Real Estate LLC. MARIS
- $375,0004 bd2 ba1.9k sqft1212 State Highway Ad, Dexter, MO 63841For SaleMLS ID #25069826, Connie Smith, Ritter Real Estate. MARIS
- $234,5004 bd2 ba3.2k sqft15 S Hickory St, Dexter, MO 63841For SaleMLS ID #26051228, Terri L Barnes, Young Real Estate LLC. MARIS
- $279,9004 bd4 ba2.5k sqft16747 Chalk Bluff Trl, Dexter, MO 63841For SaleMLS ID #26006164, Ronnie D Cline, Poplar Bluff Realty Inc. MARIS
- $449,9003 bd4 ba3.4k sqft14089 County Road 405, Dexter, MO 63841For SaleMLS ID #26049744, Karen Cook, Young Real Estate LLC. MARIS
- $292,0004 bd2 ba2k sqft825 Albert St, Dexter, MO 63841For SaleMLS ID #26056154, Kathryn E Mitchell, EDGE Realty, ERA Powered. MARIS
- $195,0003 bd2 ba1.5k sqft302 Cooper St, Dexter, MO 63841For SaleMLS ID #26054148, Liza King, Silverthorn Realty. MARIS
- $210,9003 bd2 ba1.6k sqft17237 Sam Dr, Dexter, MO 63841For SaleMLS ID #26058543, Linda K Collier, Young Real Estate LLC. MARIS
- $199,9994 bd3 ba2.7k sqft3 S Hickory St, Dexter, MO 63841For SaleMLS ID #26044314, Ashley N Cross, EPM Real Estate. MARIS
- $219,8993 bd2 ba1.5k sqft421 Chautauqua Ln, Dexter, MO 63841For SaleMLS ID #26033707, Linda K Collier, Young Real Estate LLC. MARIS
- $249,0003 bd2 ba2k sqft16343 Shady Mount Dr, Dexter, MO 63841For SaleMLS ID #26044692, Ashley N Cross, EPM Real Estate. MARIS
- $224,0004 bd4 ba2k sqft804 Susan St #A & B, Dexter, MO 63841For SaleMLS ID #26016661, Leslie Kyle, Young Real Estate LLC. MARIS
