If you’ve been searching for room to spread out, this incredible home offers over 4,900 square feet of living space on a 1.619-acre wooded lot in a quiet residential setting. This home features 4 bedrooms with the potential for a 5th bedroom in the basement, 4 full bathrooms, and 2 half baths. The home offers two primary suites, making it ideal for multi-generational living or guests. The main-level primary suite boasts an impressive 15’ x 8’ walk-in closet complete with built-in organizers. You’ll also appreciate the convenience of two laundry rooms—one on the main level and one in the basement. Comfort is ensured year-round with three HVAC units, while two fireplaces create warm and inviting gathering spaces. A 20kW whole-house generator, fueled by an owned propane tank, provides added peace of mind during power outages. Accessibility features include chair lifts on both staircases, making movement between levels easier. Outside, you’ll find a storage shed, 3 car garage and a private, wooded setting that offers both beauty and tranquility. (The carport does not convey with the property.)
Active
Listed by: Young Real Estate LLC • Karen Cook • 573-614-1135
Price cut: $26K (8/31)
$499,000
16482 Shady Mount Dr, Dexter, MO 63841
5beds
4,928sqft
Single Family Residence
Built in 1976
1.62 Acres Lot
$-- Zestimate®
$101/sqft
$-- HOA
What's special
Quiet residential settingTwo laundry roomsStorage shedThree hvac unitsTwo primary suites
- 92 days
- 170
- 4
Zillow last checked:
Listing updated:
Listed by:
Karen Cook 573-614-1135,
Young Real Estate LLC
Source: MARIS,MLS#: 26045033 Originating MLS: Bootheel Regional Board of REALTORS
Originating MLS: Bootheel Regional Board of REALTORSFacts & features
Interior
Bedrooms & bathrooms
- Bedrooms: 5
- Bathrooms: 6
- Full bathrooms: 4
- 1/2 bathrooms: 2
- Main level bathrooms: 3
- Main level bedrooms: 1
Primary bedroom
- Level: Main
- Area: 494
- Dimensions: 26x19
Bedroom 2
- Features: Floor Covering: Carpeting
- Level: Upper
- Area: 221
- Dimensions: 17x13
Bedroom 3
- Features: Floor Covering: Carpeting
- Level: Upper
- Area: 154
- Dimensions: 14x11
Bedroom 4
- Features: Floor Covering: Carpeting
- Level: Upper
- Area: 182
- Dimensions: 14x13
Bedroom 5
- Features: Floor Covering: Carpeting
- Level: Basement
- Area: 169
- Dimensions: 13x13
Primary bathroom
- Features: Floor Covering: Laminate
- Level: Main
- Area: 132
- Dimensions: 11x12
Bathroom
- Description: 1/2 bath
- Level: Basement
- Area: 25
- Dimensions: 5x5
Bathroom 2
- Features: Floor Covering: Laminate
- Level: Main
- Area: 48
- Dimensions: 8x6
Bathroom 3
- Description: 1/2 bath
- Features: Floor Covering: Laminate
- Level: Main
- Area: 30
- Dimensions: 6x5
Bathroom 4
- Features: Floor Covering: Carpeting
- Level: Upper
- Area: 112
- Dimensions: 14x8
Bathroom 5
- Features: Floor Covering: Carpeting
- Level: Upper
- Area: 72
- Dimensions: 9x8
Breakfast room
- Features: Floor Covering: Laminate
- Level: Main
- Area: 156
- Dimensions: 13x12
Dining room
- Features: Floor Covering: Laminate
- Level: Main
- Area: 156
- Dimensions: 13x12
Family room
- Features: Floor Covering: Laminate
- Level: Main
- Area: 364
- Dimensions: 26x14
Kitchen
- Features: Floor Covering: Laminate
- Level: Main
- Area: 176
- Dimensions: 16x11
Kitchen
- Description: 2nd kitchen
- Level: Basement
- Area: 220
- Dimensions: 20x11
Laundry
- Features: Floor Covering: Ceramic Tile
- Level: Main
- Area: 110
- Dimensions: 11x10
Laundry
- Description: 2nd laundry
- Level: Basement
- Area: 150
- Dimensions: 15x10
Living room
- Features: Floor Covering: Laminate
- Level: Main
- Area: 325
- Dimensions: 25x13
Recreation room
- Features: Floor Covering: Ceramic Tile
- Level: Basement
Sunroom
- Level: Main
- Area: 175
- Dimensions: 25x7
Heating
- Electric, Forced Air
Cooling
- Ceiling Fan(s), Central Air, Electric
Appliances
- Included: Electric Cooktop, Dishwasher, Built-In Electric Oven, Refrigerator
- Laundry: Main Level
Features
- Beamed Ceilings, Bookcases, Breakfast Bar, Breakfast Room, Ceiling Fan(s), Country Kitchen, Walk-In Closet(s)
- Flooring: Carpet, Laminate, Tile
- Doors: French Doors
- Basement: Other
- Number of fireplaces: 2
- Fireplace features: Basement, Family Room, Living Room
Interior area
- Total structure area: 4,928
- Total interior livable area: 4,928 sqft
- Finished area above ground: 3,740
- Finished area below ground: 1,188
Property
Parking
- Total spaces: 3
- Parking features: Additional Parking, Concrete, Garage Faces Side
- Attached garage spaces: 3
Features
- Levels: Three Or More
- Patio & porch: Covered, Enclosed, Front Porch, Patio
- Exterior features: Balcony, Lighting
Lot
- Size: 1.62 Acres
- Dimensions: 235 x 300
- Features: Gentle Sloping, Some Trees
Details
- Parcel number: 195.0016002004001.00000
- Special conditions: Standard
Construction
Type & style
- Home type: SingleFamily
- Architectural style: Ranch
- Property subtype: Single Family Residence
Materials
- Brick
- Roof: Metal
Condition
- Year built: 1976
Utilities & green energy
- Electric: 220 Volts
- Sewer: Public Sewer
- Water: Public
Community & HOA
Community
- Subdivision: Plaza Heights
HOA
- Has HOA: No
Location
- Region: Dexter
Financial & listing details
- Price per square foot: $101/sqft
- Tax assessed value: $253,200
- Annual tax amount: $2,580
- Date on market: 7/14/2026
- Cumulative days on market: 92 days
- Listing terms: Cash,Conventional,FHA,USDA Loan,VA Loan
- Ownership: Private
- Road surface type: Asphalt
Estimated market value
Not available
Estimated sales range
Not available
Not available
Price history
| Date | Event | Price |
|---|---|---|
| 8/31/2026 | Price change | $499,000-5%$101/sqft |
Source:  MARIS #26045033 Report a problem MARIS #26045033 Report a problem | ||
| 7/14/2026 | Listed for sale | $525,000$107/sqft |
Source: MARIS #26045033 Report a problem | ||
Public tax history
| Year | Property taxes | Tax assessment |
|---|---|---|
| 2025 | $2,580 +26.2% | $48,108 +9% |
| 2024 | $2,044 +0.1% | $44,156 |
| 2023 | $2,041 +7.4% | $44,156 +7.2% |
| 2022 | $1,901 | $41,192 |
| 2021 | -- | $41,192 +8.3% |
| 2020 | -- | $38,019 |
| 2019 | $1,715 | $38,019 +2.1% |
| 2018 | $1,715 | $37,240 +2.6% |
| 2016 | -- | $36,290 |
| 2015 | -- | $36,290 +0.8% |
| 2014 | -- | $35,986 |
| 2013 | -- | -- |
| 2012 | -- | $35,986 +0.9% |
| 2011 | -- | $35,663 -0.1% |
| 2010 | -- | $35,701 |
Find assessor info on the county website
Monthly payment
Est. payment
Payment breakdown
Explore the cost of this home by adjusting the details. Changes won't be saved.Climate risks
Neighborhood: 63841
Nearby schools
Schools provided by the listing agent
- Elementary: Dexter K-12
- Middle: Dexter K-12
- High: Dexter K-12
Source: MARIS. This data may not be complete. We recommend contacting the local school district to confirm school assignments for this home.
Similar homes
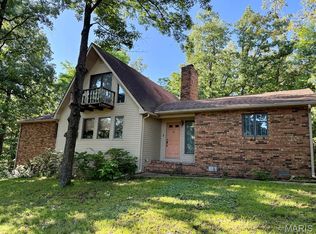
- $450,0005 bd4 ba3.7k sqft705 Saddle Spur Rd, Dexter, MO 63841For Sale

 MLS ID #26050584, Linda K Collier, Young Real Estate LLC. MARIS
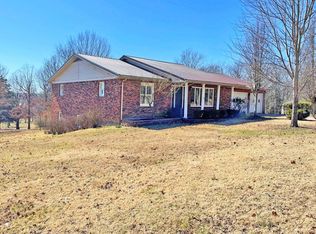
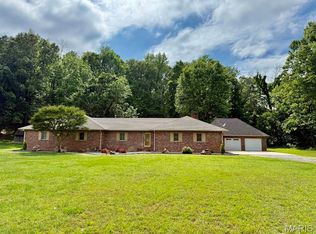
 - $449,9003 bd4 ba3.4k sqft14089 County Road 405, Dexter, MO 63841For Sale
 MLS ID #26049744, Karen Cook, Young Real Estate LLC. MARIS
 - $369,9004 bd4 ba2.5k sqft13515 Locust St, Dexter, MO 63841For Sale
 MLS ID #26062781, Sherri K Holifield, Delta Realty, LLC. MARIS
 - $389,0004 bd3 ba4.2k sqft1205 N Hickory St, Dexter, MO 63841For Sale
 MLS ID #26038830, Karen Cook, Young Real Estate LLC. MARIS
 - $314,0005 bd3 ba2.6k sqft16911 Christian Dr, Dexter, MO 63841New ConstructionMLS ID #26023069, Ashley N Cross, EPM Real Estate. MARIS
- $250,0002 bd2 ba2.9k sqft802 N Poplar St, Dexter, MO 63841For SaleMLS ID #26065487, Karen Hindman, Delta Realty, LLC. MARIS
- $351,0003 bd3 ba2.6k sqft1009 Ridge Top Dr, Dexter, MO 63841AuctionMLS ID #26054161, Don C Lancaster, Heartland Town & Country Real Estate. MARIS
- $279,9004 bd4 ba2.5k sqft16747 Chalk Bluff Trl, Dexter, MO 63841For SaleMLS ID #26006164, Ronnie D Cline, Poplar Bluff Realty Inc. MARIS
- $339,9003 bd3 ba3.2k sqft1112 Meadow Ln, Dexter, MO 63841For SaleMLS ID #26057039, Linda K Collier, Young Real Estate LLC. MARIS
- $525,0005 bd5 ba4.7k sqft5246 County Road 280, Puxico, MO 63960For SaleMLS ID #24017795, Danielle K Burchard, Midwest Real Estate. MARIS
- $415,0005 bd3 ba3.9k sqft18638 State Highway K, Advance, MO 63730New ConstructionMLS ID #26059750, Drew Shands, Mossy Oak Properties Mozark Re. MARIS
- $399,9003 bd3 ba3.4k sqft25856 County Road 249, Puxico, MO 63960For SaleMLS ID #26058539, Paul Fox, Mossy Oak Properties Mozark Re. MARIS
