Welcome home to 15012 Georgia Avenue, an extraordinary estate where every detail has been meticulously crafted for comfort, elegance, and unparalleled opportunity. Tucked away on a sprawling, private .52-acre lot within the coveted Manor Country Club, this one-of-a-kind residence isn't just a house; it's a sanctuary designed for making memories and building wealth. As you step through the grand, two-story foyer, a sense of calm and sophistication washes over you. Sunlight streams in through oversized windows and skylights, illuminating the newly refinished hardwood floors that guide you through nearly 4,000 square feet of light-filled living space. Imagine hosting holiday gatherings in the expansive living rooms, bathed in natural light from the beautiful bay windows, or sharing a quiet moment with a loved one by one of two cozy fireplaces. The updated kitchen, with its separate dining room and charming breakfast nook, becomes the heart of the home, where stories are shared and laughter echoes. With 5 spacious bedrooms and 3 newly updated bathrooms in the main residence, there is a dedicated space for everyone to retreat and recharge. Step outside and feel the stress melt away in your breathtaking private retreat. This is where your dreams of outdoor living come to life. The impressive 1,600+ sq ft flagstone patio is an entertainer’s dream, offering an expansive canvas for grilling, hosting summer parties, or simply relaxing with a book as you take in the beautifully landscaped backyard. A secondary 400 sq ft paver patio is the perfect spot for a fire pit, where you can gather with friends on a cool evening, sharing stories under the stars. The tranquil wooded conservation area and a charming low stone wall with a sitting ledge add to the sense of peace and privacy, making this feel like your own personal resort. What truly sets this home apart is the incredible dual-income potential. The newly renovated lower level is a stunning, self-contained unit with its own private walkout entrance. This gorgeous space features 3 bedrooms, 1 full bath, a modern kitchen, a cozy fireplace, and a private laundry. Imagine the financial freedom of having a significant portion of your mortgage covered by a passive income stream. The main house also generated an impressive $70,000 in rental income in 2024, proving this home's flexible and profitable nature. Whether you're looking for multi-generational living, a high-performing investment, or the space to spread out in an 8-bedroom estate, this property offers a solution. This home is not just renovated; it's reborn. Over $300,000 in upgrades have been thoughtfully invested, ensuring modern luxury and peace of mind. Key updates include a complete basement renovation with underpinning, a new flagstone patio, a new HVAC system (2024), an energy-efficient tankless water heater, new Pella windows, an electrical panel upgrade, and much more. The attention to detail is evident everywhere, from the tailored closet organization systems to the extensive built-ins and custom window treatments. This is your opportunity to own more than a home—it's a lifestyle. Situated in the heart of Montgomery County, you'll have seamless access to the ICC-200, top-rated schools, and diverse shopping at Leisure World Plaza and beyond. For those seeking the ultimate in leisure, an optional Manor Country Club membership conveys with the home, opening the door to premier dining, social events, a 27-hole golf course, tennis courts, pools, and more.
Sold for $830,000
$830,000
15012 Georgia Ave, Rockville, MD 20853
8beds
3,967sqft
Single Family Residence
Built in 1966
0.54 Acres Lot
$839,200 Zestimate®
$209/sqft
$4,256 Estimated rent
Home value
$839,200
$764,000 - $915,000
$4,256/mo
Zestimate® history
Owner options
List your home for rent
$4,256/mo
Rent Zestimate®
Find your next renter with Zillow Rental Manager. Plus, with online applications, you can quickly screen prospective tenants – for free.
$4,256/mo
Rent Zestimate®
Refinance and save
$5,084/mo
Est. payment
Refinancing to a lower rate could help reduce your monthly payments and save thousands over the life of the loan.
$5,084/mo
Est. payment
Explore your selling options
Work with a Zillow partner agent
Leverage their expertise and Zillow's premium Showcase listings to get your home seen by more buyers.
Get startedList with your own agent
Get your home in front of millions of buyers by listing it on Zillow.
Learn how to do itSell it yourself
Take full control of how buyers see your home on Zillow by listing For Sale by Owner (FSBO).
List your homeWhat's special
Cozy fireplaceCozy fireplacesModern kitchenTranquil wooded conservation areaBeautifully landscaped backyardTwo-story foyerPrivate laundry
Zillow last checked:
Listing updated:
Listed by:
Charles Gilroy 301-830-1774,
Redfin Corp
Bought with:
Juan Umanzor, 0225102012
Long & Foster Real Estate, Inc.
Source: Bright MLS,MLS#: MDMC2194126
Facts & features
Interior
Bedrooms & bathrooms
- Bedrooms: 8
- Bathrooms: 4
- Full bathrooms: 3
- 1/2 bathrooms: 1
- Main level bathrooms: 1
- Main level bedrooms: 1
Basement
- Area: 1721
Heating
- Central, Natural Gas
Cooling
- Central Air, Electric
Appliances
- Included: Cooktop, Microwave, Oven, Refrigerator, Dishwasher, Disposal, Dryer, Washer, Gas Water Heater, Tankless Water Heater
- Laundry: Has Laundry, Washer In Unit, Dryer In Unit
Features
- 2nd Kitchen, Entry Level Bedroom, Kitchen Island, Spiral Staircase, Combination Kitchen/Dining
- Basement: Finished,Interior Entry,Exterior Entry,Walk-Out Access,Connecting Stairway,Full,Rear Entrance
- Number of fireplaces: 2
Interior area
- Total structure area: 4,188
- Total interior livable area: 3,967 sqft
- Finished area above ground: 2,467
- Finished area below ground: 1,500
Property
Parking
- Total spaces: 1
- Parking features: Garage Faces Front, Built In, Inside Entrance, Driveway, Attached
- Attached garage spaces: 1
- Has uncovered spaces: Yes
Accessibility
- Accessibility features: None
Features
- Levels: Three
- Stories: 3
- Exterior features: Extensive Hardscape, Lighting
- Pool features: None
Lot
- Size: 0.54 Acres
Details
- Additional structures: Above Grade, Below Grade
- Parcel number: 161301123436
- Zoning: R200
- Special conditions: Standard
Construction
Type & style
- Home type: SingleFamily
- Architectural style: Colonial,Cottage,Traditional,Transitional
- Property subtype: Single Family Residence
Materials
- Frame
- Foundation: Other
Condition
- New construction: No
- Year built: 1966
Utilities & green energy
- Sewer: Public Sewer
- Water: Public
Community & HOA
Community
- Subdivision: Manor Park
HOA
- Has HOA: No
Location
- Region: Rockville
Financial & listing details
- Price per square foot: $209/sqft
- Tax assessed value: $715,300
- Annual tax amount: $8,162
- Date on market: 8/8/2025
- Listing agreement: Exclusive Right To Sell
- Ownership: Fee Simple
Price history
| Date | Event | Price |
|---|---|---|
| 8/29/2025 | Sold | $830,000+3.8%$209/sqft |
Source:  Bright MLS #MDMC2194126 Report a problem Bright MLS #MDMC2194126 Report a problem | ||
| 8/13/2025 | Pending sale | $799,900$202/sqft |
Source: Bright MLS #MDMC2194126 Report a problem | ||
| 8/8/2025 | Listed for sale | $799,900-9%$202/sqft |
Source: Bright MLS #MDMC2194126 Report a problem | ||
| 7/25/2025 | Listing removed | $879,000$222/sqft |
Source: Bright MLS #MDMC2177556 Report a problem | ||
| 6/23/2025 | Price change | $879,000-2.2%$222/sqft |
Source: Bright MLS #MDMC2177556 Report a problem | ||
| 5/7/2025 | Price change | $899,000-9.9%$227/sqft |
Source: Bright MLS #MDMC2177556 Report a problem | ||
| 4/29/2025 | Listed for sale | $998,000+105.8%$252/sqft |
Source: Bright MLS #MDMC2177556 Report a problem | ||
| 7/26/2018 | Sold | $485,000-10%$122/sqft |
Source: Public Record Report a problem | ||
| 6/16/2018 | Pending sale | $539,000-10.2%$136/sqft |
Source: Long & Foster Real Estate, Inc. #MC10175509 Report a problem | ||
| 3/9/2018 | Listed for sale | $599,900$151/sqft |
Source: Long & Foster Real Estate, Inc. #1000248110 Report a problem | ||
Public tax history
| Year | Property taxes | Tax assessment |
|---|---|---|
| 2025 | $8,769 +13.7% | $715,300 +6.7% |
| 2024 | $7,715 +7.1% | $670,167 +7.2% |
| 2023 | $7,202 +12.5% | $625,033 +7.8% |
| 2022 | $6,399 +1.1% | $579,900 +1.1% |
| 2021 | $6,327 +1% | $573,867 +1.1% |
| 2020 | $6,264 +2.3% | $567,833 +1.1% |
| 2019 | $6,121 -0.2% | $561,800 +1.2% |
| 2018 | $6,132 -1.5% | $555,067 +1.2% |
| 2017 | $6,228 +19.4% | $548,333 +1.2% |
| 2016 | $5,215 | $541,600 +1% |
| 2015 | $5,215 | $536,067 +1% |
| 2014 | $5,215 | $530,533 +1.1% |
| 2013 | -- | $525,000 |
| 2012 | -- | $525,000 |
| 2011 | -- | $525,000 -18.5% |
| 2010 | -- | $644,160 +1.2% |
| 2009 | -- | $636,666 +1.2% |
| 2008 | -- | $629,173 +1.2% |
| 2007 | -- | $621,680 +13.6% |
| 2006 | -- | $547,290 +15.7% |
| 2005 | -- | $472,900 +18.7% |
| 2004 | -- | $398,510 |
| 2003 | -- | $398,510 +15.3% |
| 2002 | -- | $345,516 +8.3% |
| 2001 | -- | $319,020 |
Find assessor info on the county website
Neighborhood: Aspen Hill
Nearby homes
- $980,6004 bd4 ba4.1k sqft15100 Georgia Ave, Rockville, MD 20853Off Market
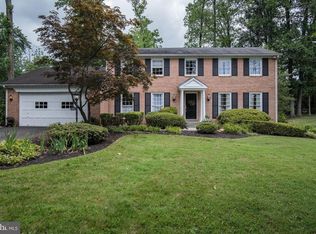
- $1,064,9004 bd4 ba2.9k sqft15008 Georgia Ave, Rockville, MD 20853Off Market
- $953,300-- bd2 ba3k sqft15104 Georgia Ave, Rockville, MD 20853Off Market
- $935,700-- bd4 ba2.1k sqft15015 Rosecroft Rd, Rockville, MD 20853Off Market
- $967,400-- bd3 ba2.5k sqft15004 Georgia Ave, Rockville, MD 20853Off Market
- $1,016,100-- bd2 ba2.5k sqft15101 Rosecroft Rd, Rockville, MD 20853Off Market
- $1,301,2006 bd6 ba5.6k sqft15025 Rosecroft Rd, Rockville, MD 20853Off Market
- $1,248,2004 bd4 ba3.7k sqft15021 Rosecroft Rd, Rockville, MD 20853Off Market
Nearby schools
GreatSchools rating
- 5/10Flower Valley Elementary SchoolGrades: K-5Distance: 0.8 mi
- 6/10Earle B. Wood Middle SchoolGrades: 6-8Distance: 1.8 mi
- 6/10Rockville High SchoolGrades: 9-12Distance: 2.5 mi
Schools provided by the listing agent
- Elementary: Flower Valley
- Middle: Earle B. Wood
- High: Rockville
- District: Montgomery County Public Schools
Source: Bright MLS. This data may not be complete. We recommend contacting the local school district to confirm school assignments for this home.
Get a cash offer in 3 minutes
Find out how much your home could sell for in as little as 3 minutes with a no-obligation cash offer.
Estimated market value
$839,200
Get a cash offer in 3 minutes
Find out how much your home could sell for in as little as 3 minutes with a no-obligation cash offer.
Estimated market value
$839,200
- Maryland
- Montgomery County
- Rockville
- 20853
- Aspen Hill
- 15012 Georgia Ave
Nearby cities
Nearby neighborhoods
Nearby zip codes
Other Rockville Topics
