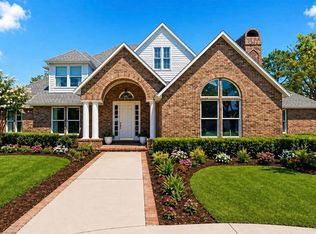
One or more photo(s) has been virtually staged. HUGE Price Improvement & NEW ROOF with Lifetime Warranty Installed July 2025! Welcome to an extraordinary opportunity to own a private waterfront retreat on the ski-sized, spring-fed Lake Maurine. Nestled on nearly one-third of an acre with 113 feet of serene shoreline, this elegant 4-bedroom, 3-bathroom estate—crafted by renowned builder Arthur Rutenberg—offers over 3,245 square feet of timeless design, resort-style amenities, and exceptional indoor-outdoor living. Located at the end of a quiet cul-de-sac in the gated community of Keystone Manors, this residence enjoys sweeping lake views, tranquil waters, and direct access to boating and water sports from your own private dock. Fencing is allowed subject to HOA approval. A circular driveway and spacious 3-car garage welcome you to a spacious entryway, where the interiors feature soaring tray ceilings, intricate crown molding, formal living and dining rooms, and expansive bedrooms designed for comfort and privacy. The bright, open kitchen is a chef’s delight, equipped with a brand-new gas range, microwave, and dishwasher, along with a central island, walk-in pantry, pot drawers, and an extended service bar with a pass-through to the lanai—ideal for entertaining with ease. Step outside to your own private resort: a spectacular 2022 custom-designed pool and spa with designer tile and travertine pavers, all enclosed within a panoramic screened lanai that frames breathtaking lake vistas. The covered lanai provides the perfect setting for al fresco dining or morning coffee in the shade, while a secondary open travertine patio offers additional space for sunbathing and lakeside relaxation. The expansive family room features custom built-ins, a cozy fireplace, and a wall of windows that flood the space with natural light—seamlessly blending indoor elegance with the beauty of the outdoors. The luxurious owner’s suite is a tranquil haven with a generous sitting area, dual walk-in closets, NEW plush carpet, a sunken soaking tub, and a step-in shower. A thoughtfully designed split floor plan includes three additional oversized bedrooms—each with NEW carpet, large closets, and ceiling fans. Outdoors, the private dock is equipped with a covered boat lift, 3,500-lb. davits, electricity, and water—perfect for skiing, fishing, or sunset cruises. Additional highlights include: 2017 HVAC system; Fresh interior paint throughout; NEW carpet in bedrooms and main living areas; Newer large-capacity water heater; Hillsborough County water and sewer and no flood insurance required. As a resident of Keystone Manors, enjoy access to a private park, tennis and pickleball courts, and scenic walking paths—all just minutes from the Veterans Expressway, upscale dining, shopping, and the stunning Gulf Coast beaches. This is not just a home—it’s a lifestyle of refined lakefront living. Schedule your private showing today.
Sold for $1,125,000
$1,125,000
15012 MAURINE COVE LANE, ODESSA, FL 33556
4beds
3,202sqft
Single Family Residence
Built in 1992
0.29 Acres Lot
$1,101,900 Zestimate®
$351/sqft
$5,003 Estimated rent
Home value
$1,101,900
$1.01M - $1.20M
$5,003/mo
Zestimate® history
Owner options
List your home for rent
$5,003/mo
Rent Zestimate®
Find your next renter with Zillow Rental Manager. Plus, with online applications, you can quickly screen prospective tenants – for free.
$5,003/mo
Rent Zestimate®
Refinance and save
$7,769/mo
Est. payment
Refinancing to a lower rate could help reduce your monthly payments and save thousands over the life of the loan.
$7,769/mo
Est. payment
Explore your selling options
Work with a Zillow partner agent
Leverage their expertise and Zillow's premium Showcase listings to get your home seen by more buyers.
Get startedList with your own agent
Get your home in front of millions of buyers by listing it on Zillow.
Learn how to do itSell it yourself
Take full control of how buyers see your home on Zillow by listing For Sale by Owner (FSBO).
List your homeWhat's special
Cozy fireplacePrivate dockCovered boat liftCentral islandCovered lanaiPanoramic screened lanaiExpansive bedrooms
Zillow last checked:
Listing updated:
Listed by:
Carsten Prause 727-871-6686,
CHARLES RUTENBERG REALTY INC 727-538-9200
Bought with:
Danielle Gilligan, 3052154
FLORIDA EXECUTIVE REALTY
Source: Stellar MLS,MLS#: TB8394706 Originating MLS: Suncoast Tampa
Originating MLS: Suncoast Tampa
Facts & features
Interior
Bedrooms & bathrooms
- Bedrooms: 4
- Bathrooms: 3
- Full bathrooms: 3
Rooms
- Room types: Attic, Family Room, Utility Room
Primary bedroom
- Features: Walk-In Closet(s)
- Level: First
- Area: 276 Square Feet
- Dimensions: 12x23
Bedroom 2
- Features: Built-in Closet
- Level: First
- Area: 168 Square Feet
- Dimensions: 12x14
Bedroom 3
- Features: Built-in Closet
- Level: First
- Area: 288 Square Feet
- Dimensions: 16x18
Bedroom 4
- Features: Built-in Closet
- Level: First
- Area: 176 Square Feet
- Dimensions: 11x16
Primary bathroom
- Level: First
- Area: 108 Square Feet
- Dimensions: 12x9
Bathroom 2
- Level: First
- Area: 40 Square Feet
- Dimensions: 5x8
Bathroom 3
- Level: First
- Area: 65 Square Feet
- Dimensions: 13x5
Dinette
- Level: First
- Area: 72 Square Feet
- Dimensions: 9x8
Dining room
- Level: First
- Area: 120 Square Feet
- Dimensions: 10x12
Family room
- Level: First
- Area: 380 Square Feet
- Dimensions: 20x19
Kitchen
- Level: First
- Area: 345 Square Feet
- Dimensions: 15x23
Laundry
- Level: First
- Area: 72 Square Feet
- Dimensions: 9x8
Living room
- Level: First
- Area: 210 Square Feet
- Dimensions: 15x14
Heating
- Central, Electric, Heat Pump
Cooling
- Central Air
Appliances
- Included: Dishwasher, Disposal, Dryer, Microwave, Range, Refrigerator, Washer
- Laundry: Inside, Laundry Room
Features
- Ceiling Fan(s), Crown Molding, Eating Space In Kitchen, High Ceilings, Kitchen/Family Room Combo, Solid Wood Cabinets, Split Bedroom, Walk-In Closet(s)
- Flooring: Carpet, Tile
- Doors: Sliding Doors
- Windows: Blinds, Drapes, Rods, Shades
- Has fireplace: Yes
- Fireplace features: Family Room, Wood Burning
Interior area
- Total structure area: 4,118
- Total interior livable area: 3,202 sqft
Property
Parking
- Total spaces: 3
- Parking features: Circular Driveway, Garage Door Opener, Guest, On Street
- Attached garage spaces: 3
- Has uncovered spaces: Yes
- Details: Garage Dimensions: 20x30
Features
- Levels: One
- Stories: 1
- Patio & porch: Covered, Screened
- Exterior features: Irrigation System, Lighting, Rain Gutters, Sidewalk, Sprinkler Metered
- Has private pool: Yes
- Pool features: Deck, In Ground, Screen Enclosure
- Has spa: Yes
- Spa features: Heated, In Ground
- Has view: Yes
- View description: Water, Lake
- Has water view: Yes
- Water view: Water,Lake
- Waterfront features: Lake Front, Lake Privileges, Boat Port, Davits, Lift, Lift - Covered, Private Lake Dues Required, Skiing Allowed
- Body of water: LAKE MAURINE
Lot
- Size: 0.29 Acres
- Dimensions: 102 x 124
- Features: Conservation Area, Cul-De-Sac, Street Dead-End
- Residential vegetation: Mature Landscaping
Details
- Parcel number: U34271702Y00000900006.0
- Zoning: PD-N
- Special conditions: None
Construction
Type & style
- Home type: SingleFamily
- Architectural style: Contemporary
- Property subtype: Single Family Residence
Materials
- Block, Stucco
- Foundation: Slab
- Roof: Shingle
Condition
- New construction: No
- Year built: 1992
Details
- Builder name: Arthur Rutenberg
Utilities & green energy
- Sewer: Public Sewer
- Water: Public
- Utilities for property: Cable Connected, Electricity Connected, Fiber Optics, Fire Hydrant, Propane, Public, Street Lights, Water Connected
Community & HOA
Community
- Features: Deed Restrictions, Golf Carts OK, Park, Playground, Sidewalks, Tennis Court(s)
- Security: Gated Community, Security System, Security System Owned
- Pet fee: $0 monthly
- Subdivision: KEYSTONE CROSSINGS
HOA
- Has HOA: Yes
- Amenities included: Gated, Park, Recreation Facilities, Tennis Court(s), Vehicle Restrictions
- Services included: Common Area Taxes, Insurance, Maintenance Grounds, Manager, Recreational Facilities, Security
- HOA fee: $84 monthly
- HOA name: Angela Hester
- HOA phone: 813-980-1000
Location
- Region: Odessa
Financial & listing details
- Price per square foot: $351/sqft
- Tax assessed value: $919,771
- Annual tax amount: $15,771
- Date on market: 6/12/2025
- Cumulative days on market: 28 days
- Listing terms: Cash,Conventional,VA Loan
- Ownership: Fee Simple
- Total actual rent: 0
- Electric utility on property: Yes
- Road surface type: Paved
Price history
| Date | Event | Price |
|---|---|---|
| 9/8/2025 | Sold | $1,125,000-2.2%$351/sqft |
Source:  Stellar MLS #TB8394706 Report a problem Stellar MLS #TB8394706 Report a problem | ||
| 7/19/2025 | Pending sale | $1,150,000$359/sqft |
Source: Stellar MLS #TB8394706 Report a problem | ||
| 7/10/2025 | Price change | $1,150,000-4.1%$359/sqft |
Source: Stellar MLS #TB8394706 Report a problem | ||
| 7/6/2025 | Listed for sale | $1,199,000$374/sqft |
Source: Stellar MLS #TB8394706 Report a problem | ||
| 6/28/2025 | Pending sale | $1,199,000$374/sqft |
Source: Stellar MLS #TB8394706 Report a problem | ||
| 6/12/2025 | Listed for sale | $1,199,000+68.9%$374/sqft |
Source: Stellar MLS #TB8394706 Report a problem | ||
| 8/20/2020 | Sold | $710,000$222/sqft |
Source: Public Record Report a problem | ||
| 5/18/2020 | Pending sale | $710,000$222/sqft |
Source: FLORIDA EXECUTIVE REALTY #T3241207 Report a problem | ||
| 5/11/2020 | Listed for sale | $710,000+5.2%$222/sqft |
Source: FLORIDA EXECUTIVE REALTY #T3241207 Report a problem | ||
| 1/31/2008 | Sold | $675,000$211/sqft |
Source: Stellar MLS #T2285129 Report a problem | ||
Public tax history
| Year | Property taxes | Tax assessment |
|---|---|---|
| 2025 | $17,556 +11.3% | $919,771 +9% |
| 2024 | $15,771 +9.6% | $843,443 +10% |
| 2023 | $14,384 +15.5% | $766,766 +19% |
| 2022 | $12,456 +12.3% | $644,345 +9.3% |
| 2021 | $11,092 +49.8% | $589,703 +38.4% |
| 2020 | $7,402 +2.2% | $425,966 +2.3% |
| 2019 | $7,245 | $416,389 +1.9% |
| 2018 | $7,245 +1.4% | $408,625 -13.7% |
| 2017 | $7,142 +1.2% | $473,300 +20.7% |
| 2016 | $7,060 +0.7% | $391,988 +0.7% |
| 2015 | $7,010 -0.7% | $389,263 +0.8% |
| 2014 | $7,061 | $386,174 +1.5% |
| 2013 | $7,061 +0% | $380,467 +1.5% |
| 2012 | $7,060 +1.9% | $374,814 +1.9% |
| 2011 | $6,931 -7% | $367,703 -7.2% |
| 2010 | $7,450 -14% | $396,096 -12.8% |
| 2009 | $8,663 +93% | $454,168 -17.1% |
| 2008 | $4,488 -2.1% | $547,615 +127.8% |
| 2007 | $4,585 -5.6% | $240,382 +2.5% |
| 2006 | $4,855 0% | $234,519 +3% |
| 2005 | $4,856 | $227,688 +3% |
| 2004 | -- | $221,056 +1.9% |
| 2003 | -- | $216,934 +2.4% |
| 2002 | -- | $211,850 +1.6% |
| 2001 | -- | $208,514 -27.7% |
| 2000 | $4,500 | $288,321 |
Find assessor info on the county website
Neighborhood: 33556
Nearby homes
- $1,141,5004 bd3 ba2.8k sqft15014 Maurine Cove Ln, Odessa, FL 33556Off Market

- $1,573,5004 bd3 ba3k sqft15010 Maurine Cove Ln, Odessa, FL 33556Off Market
- $1,570,0004 bd4 ba3.6k sqft15016 Maurine Cove Ln, Odessa, FL 33556Sold
- $1,190,5004 bd4 ba3.4k sqft15027 Laurel Cove Cir, Odessa, FL 33556Off Market
- $1,217,1004 bd3 ba3.2k sqft15029 Laurel Cove Cir, Odessa, FL 33556Off Market
- $1,265,5004 bd5 ba3.7k sqft15025 Laurel Cove Cir, Odessa, FL 33556Off Market
- $1,075,6004 bd3 ba3.1k sqft15018 Maurine Cove Ln, Odessa, FL 33556Off Market
- $1,368,6005 bd5 ba4.6k sqft15023 Laurel Cove Cir, Odessa, FL 33556Off Market
Nearby schools
GreatSchools rating
- 9/10Hammond Elementary SchoolGrades: PK-5Distance: 1.9 mi
- 8/10Sergeant Paul R Smith Middle SchoolGrades: 6-8Distance: 1 mi
- 8/10Sickles High SchoolGrades: 9-12Distance: 0.5 mi
Schools provided by the listing agent
- Elementary: Hammond Elementary School
- Middle: Sergeant Smith Middle-HB
- High: Sickles-HB
Source: Stellar MLS. This data may not be complete. We recommend contacting the local school district to confirm school assignments for this home.
Get a cash offer in 3 minutes
Find out how much your home could sell for in as little as 3 minutes with a no-obligation cash offer.
Estimated market value
$1,101,900
Get a cash offer in 3 minutes
Find out how much your home could sell for in as little as 3 minutes with a no-obligation cash offer.
Estimated market value
$1,101,900
- Florida
- Hillsborough County
- Odessa
- 33556
- 15012 MAURINE COVE LANE
Nearby cities
Nearby zip codes
Other Odessa Topics
