Skip main navigation
Off market
  • $1,147,000

    15014 Maurine Cove Ln, Odessa, FL 33556

    4beds
    2,859sqft
    SingleFamily
    Built in 1992
    0.26 Acres Lot
    $1,147,000 Zestimate®
    $401/sqft
    $4,014 Estimated rent

    Home value

    $1,147,000

    $1.07M - $1.24M

    $4,014/mo

    Zestimate® history
    Loading
    Loading...

    Owner options

    List your home for rent

    $4,014/mo

    Rent Zestimate®

    Find your next renter with Zillow Rental Manager. Plus, with online applications, you can quickly screen prospective tenants – for free.

    Learn more

    $4,014/mo

    Rent Zestimate®

    Refinance and save

    $7,980/mo

    Est. payment

    Refinancing to a lower rate could help reduce your monthly payments and save thousands over the life of the loan.

    See today's rates

    $7,980/mo

    Est. payment

    Explore your selling options

    Work with a Zillow partner agent

    Leverage their expertise and Zillow's premium Showcase listings to get your home seen by more buyers.

    Get started

    List with your own agent

    Get your home in front of millions of buyers by listing it on Zillow.

    Learn how to do it

    Sell it yourself

    Take full control of how buyers see your home on Zillow by listing For Sale by Owner (FSBO).

    List your home

    What's special

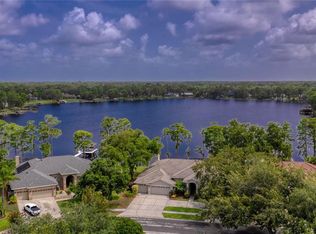
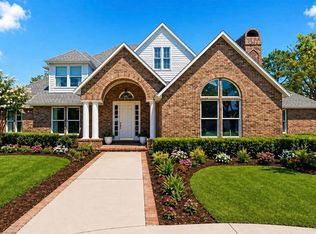
    Rare opportunity to own this stunning lake house. Spectacular lakefront views and unobstructed sunsets await from this spacious 2,859 sq. ft., 4bed/3bath home on the desirable ski-size Lake Maurine. Located in the gated community of Keystone Crossings, this stunning home boasts nearly 90 feet of water frontage, beautiful cypress trees, and meticulously maintained landscaping. Enjoy over $150,000 in luxurious upgrades, including a brand new 2021 gourmet kitchen with quartz counter tops, custom cabinets, high-end appliances (LG BLK Chrome), hand-scraped hickory flooring (2017), and two new (2017) 2.5 ton AC units. The outdoor, entertaining oasis includes a custom-built kitchen with Blaze grill & refrigerator, brick paver decking, secluded outdoor shower, and Michael Phelps Legend Series hot tub/spa. Your very own sand beach leads up to the private dock, covered boathouse with electric boat lift, and ample space for jet skis and other water toys! With the touch of a button, the large, retractable-screened lanai can open up to the outdoors and transform your entertaining area to accommodate larger events. The large master suite features two walk-in closets with built-ins, a sitting area, and French doors leading to the outdoor oasis. The popular, split bedroom plan adds privacy and is perfect for a family or when hosting guests. The family room overlooks the lake and has tray ceilings and a custom-built, floor-to-ceiling, accent wall to compliment the area. This beautifully decorated open floor plan takes advantage of expansive lake views from most rooms. The home is immaculately-maintained and has endless upgrades, including new hurricane garage doors, 7"seamless gutters, Tile roof (2015), hybrid hot water heater (2019), whole-home reverse osmosis water system (2019), hardwood floors, outdoor kitchen (2020), tongue and groove cedar lanai ceiling (2019), app-controlled Lutron and Phillips Hue lighting (2020), custom built & stained privacy walls (2020), and new exterior paint (2021). Located in a great school district, centrally-located near the Veterans Expressway, shopping, restaurants, short drive to the airport, and the Gulf of Mexico beaches. No Flood zone, Low HOA and No CDD.

    This property is not currently displayed as for sale or rent on Zillow. This may be different from what's on other websites or public sources.

    Facts & features

    Interior

    Bedrooms & bathrooms
    • Bedrooms: 4
    • Bathrooms: 3
    • Full bathrooms: 3
    Heating
    • Other
    Cooling
    • Central
    Appliances
    • Included: Dishwasher, Range / Oven, Refrigerator
    Features
    • Crown Molding
    • Flooring: Tile, Carpet
    Interior area
    • Total interior livable area: 2,859 sqft

    Property

    Parking
    • Parking features: Garage - Attached
    Features
    • Exterior features: Stucco
    • Has view: Yes
    • View description: Water
    • Has water view: Yes
    • Water view: Water
    Lot
    • Size: 0.26 Acres
    Details
    • Parcel number: 17273402Y000009000070U

    Construction

    Type & style
    • Home type: SingleFamily
    • Architectural style: Contemporary
    Materials
    • masonry
    • Roof: Tile
    Condition
    • Year built: 1992

    Utilities & green energy

    • Utilities for property: Electric, Fire Hydrant, Public Utilities, Public Sewer

    Community & HOA

    HOA
    • Has HOA: Yes
    • HOA fee: $80 monthly
    Location
    • Region: Odessa

    Financial & listing details

    • Price per square foot: $401/sqft
    • Tax assessed value: $858,644
    • Annual tax amount: $15,098
    • Ownership: Fee Simple

    Price history

    DateEventPrice
    7/12/2024Listing removed$905,000+4%$317/sqft
    Source: Stellar MLS #U8119140 Report a problem
    5/19/2021Sold$870,000-3.9%$304/sqft
    Source: Stellar MLS #U8119140 Report a problem
    4/16/2021Pending sale$905,000$317/sqft
    Source: Stellar MLS #U8119140 Report a problem
    4/9/2021Listed for sale$905,000+37.7%$317/sqft
    Source: Stellar MLS #U8119140 Report a problem
    6/15/2017Sold$657,000-1.8%$230/sqft
    Source: Public Record Report a problem
    3/24/2017Price change$669,000-4.3%$234/sqft
    Source: WINGATE & ASSOCIATES,INC #T2852190 Report a problem
    2/22/2017Price change$699,000-5.5%$244/sqft
    Source: WINGATE & ASSOCIATES,INC #T2852190 Report a problem
    1/27/2017Price change$739,900-1.2%$259/sqft
    Source: WINGATE & ASSOCIATES,INC #T2852190 Report a problem
    11/29/2016Listed for sale$749,000+116.5%$262/sqft
    Source: WINGATE & ASSOCIATES,INC #T2852190 Report a problem
    8/5/1999Sold$346,000$121/sqft
    Source: Public Record Report a problem

    Public tax history

    YearProperty taxesTax assessment
    2025$15,098 +8.7%$826,885 +2.9%
    2024$13,894 +3%$803,581 +3%
    2023$13,487 +3.1%$780,176 +3%
    2022$13,076 +54.9%$757,452 +56.7%
    2021$8,442 +1.5%$483,515 +1.4%
    2020$8,320 -0.5%$476,839 -0.2%
    2019$8,363 $477,760 -3.3%
    2018$8,363 -5.8%$494,048 +8.3%
    2017$8,883 $456,265 +20.4%
    2016$8,883 +31.4%$378,904 +0.7%
    2015$6,760 -0.7%$376,270 +0.8%
    2014$6,809 $373,284 +1.5%
    2013$6,809 +0.2%$367,767 +1.7%
    2012$6,793 +2%$361,619 +2%
    2011$6,662 +0.2%$354,427 -0.5%
    2010$6,646 +2.4%$356,124 +2.7%
    2009$6,489 -0.1%$346,761 +0.1%
    2008$6,497 -0.2%$346,415 +3%
    2007$6,511 -6.2%$336,325 +2.2%
    2006$6,941 -0.1%$329,210 +3%
    2005$6,951 $319,621 +3%
    2004-- $310,312 +1.9%
    2003-- $304,526 +2.4%
    2002-- $297,389 +1.6%
    2001-- $292,706 +3%
    2000$6,467 $284,181
    Find assessor info on the county website

    Neighborhood: 33556

    Nearby schools

    GreatSchools rating
    Schools provided by the listing agent
    • Elementary: Hammond Elementary School
    • Middle: Sergeant Smith Middle-HB
    • High: Sickles-HB

    Source: The MLS. This data may not be complete. We recommend contacting the local school district to confirm school assignments for this home.

    Get a cash offer in 3 minutes
    Find out how much your home could sell for in as little as 3 minutes with a no-obligation cash offer.
    Estimated market value
    $1,147,000
    Get a cash offer in 3 minutes
    Find out how much your home could sell for in as little as 3 minutes with a no-obligation cash offer.
    Estimated market value
    $1,147,000