Finally, a home that checks ALL the boxes! Don't miss this thoughtfully remodeled custom-built home situated on 2.28 acres of flat, usable land in the highly desirable Mountain Peaks Meadow neighborhood! Step inside and be greeted by stunning luxury vinyl plank (LVP) flooring throughout nearly the entire home, complemented by fresh paint, warm architectural details like archways and wainscoting, and inspiring light fixtures.The main floor features a show-stopping, fully remodeled kitchen featuring quartz counters, new cabinetry, a full-height tile backsplash, and a large porcelain farmhouse sink—perfect for culinary enthusiasts. Work from home in the dedicated office, or unwind in the light-filled living room and great room, ideal for gatherings with loved ones. Upstairs, discover four bedrooms and two full bathrooms, including a luxurious primary suite with a renovated bathroom that’s the epitome of relaxation. Enjoy a full tile shower and a spacious soaking tub where you can truly melt away the day!Outside, the property continues to impress with a hen house and large chicken run, a fenced garden area with raised beds, ample space for horses or farming, and plenty of room for kids and adults to play. The picturesque 36'x48' barn features 3 stalls, a heated tack room, and a 1,728 square foot unfinished loft — offering incredible ADU potential! Other recent improvements include a brand-new HVAC system, a well-maintained roof, and freshly repainted exteriors on both the house and barn (completed last year). Every inch of this home has been lovingly cared for, delivering exceptional value relative to everything else currently on the market.Schedule a showing today and submit your offer before this gem is claimed by someone else!
Sold
$1,015,000
15012 NE 117th Cir, Vancouver, WA 98682
4beds
2,529sqft
Residential, Single Family Residence
Built in 1998
2.28 Acres Lot
$1,019,300 Zestimate®
$401/sqft
$3,813 Estimated rent
Home value
$1,019,300
$958,000 - $1.08M
$3,813/mo
Zestimate® history
Owner options
List your home for rent
$3,813/mo
Rent Zestimate®
Find your next renter with Zillow Rental Manager. Plus, with online applications, you can quickly screen prospective tenants – for free.
$3,813/mo
Rent Zestimate®
Refinance and save
$6,558/mo
Est. payment
Refinancing to a lower rate could help reduce your monthly payments and save thousands over the life of the loan.
$6,558/mo
Est. payment
Explore your selling options
Work with a Zillow partner agent
Leverage their expertise and Zillow's premium Showcase listings to get your home seen by more buyers.
Get startedList with your own agent
Get your home in front of millions of buyers by listing it on Zillow.
Learn how to do itSell it yourself
Take full control of how buyers see your home on Zillow by listing For Sale by Owner (FSBO).
List your homeWhat's special
Zillow last checked:
Listing updated:
Listed by:
Nick Aufenkamp wacontracts@therealbrokerage.com,
Real Broker LLC
Bought with:
Christie Conley, 112475
Realty Works Group Inc
Source: RMLS (OR),MLS#: 359974315
Facts & features
Interior
Bedrooms & bathrooms
- Bedrooms: 4
- Bathrooms: 3
- Full bathrooms: 2
- Partial bathrooms: 1
- Main level bathrooms: 1
Rooms
- Room types: Bedroom 4, Office, Laundry, Bedroom 2, Bedroom 3, Dining Room, Family Room, Kitchen, Living Room, Primary Bedroom
Primary bedroom
- Level: Upper
Bedroom 2
- Level: Upper
Bedroom 3
- Level: Upper
Bedroom 4
- Level: Upper
Dining room
- Level: Main
Family room
- Level: Main
Kitchen
- Level: Main
Living room
- Level: Main
Office
- Level: Main
Heating
- Forced Air 90, Heat Pump
Cooling
- Central Air, Heat Pump
Appliances
- Included: Dishwasher, Free-Standing Range, Free-Standing Refrigerator, Plumbed For Ice Maker, Range Hood, Electric Water Heater, Tank Water Heater
- Laundry: Laundry Room
Features
- High Ceilings, High Speed Internet, Quartz, Soaking Tub, Vaulted Ceiling(s), Wainscoting, Loft, Storage, Pantry, Tile
- Flooring: Tile, Dirt
- Windows: Double Pane Windows, Vinyl Frames, Vinyl Window Double Paned
- Basement: Crawl Space
- Number of fireplaces: 1
- Fireplace features: Propane
Interior area
- Total structure area: 2,529
- Total interior livable area: 2,529 sqft
Property
Parking
- Total spaces: 3
- Parking features: Driveway, RV Access/Parking, RV Boat Storage, Attached, Oversized
- Attached garage spaces: 3
- Has uncovered spaces: Yes
Features
- Levels: Two
- Stories: 2
- Patio & porch: Covered Patio, Deck, Patio, Porch
- Exterior features: Garden, Raised Beds, Yard
- Has view: Yes
- View description: Territorial, Trees/Woods
Lot
- Size: 2.28 Acres
- Features: Corner Lot, Level, Pasture, Trees, Sprinkler, Acres 1 to 3
Details
- Additional structures: Barn, Greenhouse, PoultryCoop, RVParking, RVBoatStorage, Barnnull, Storage
- Parcel number: 200374038
- Zoning: R5
Construction
Type & style
- Home type: SingleFamily
- Architectural style: Custom Style
- Property subtype: Residential, Single Family Residence
Materials
- T111 Siding, Cement Siding
- Foundation: Concrete Perimeter
- Roof: Composition
Condition
- Updated/Remodeled
- New construction: No
- Year built: 1998
Utilities & green energy
- Electric: Volt220
- Sewer: Septic Tank
- Water: Public
- Utilities for property: Cable Connected
Community & HOA
Community
- Security: Security Lights
HOA
- Has HOA: Yes
- Amenities included: Commons
- HOA fee: $400 annually
Location
- Region: Vancouver
Financial & listing details
- Price per square foot: $401/sqft
- Tax assessed value: $772,008
- Annual tax amount: $5,370
- Date on market: 6/27/2025
- Cumulative days on market: 18 days
- Listing terms: Cash,Conventional,FHA,VA Loan
- Electric utility on property: Yes
- Road surface type: Paved
Price history
| Date | Event | Price |
|---|---|---|
| 8/13/2025 | Sold | $1,015,000+2%$401/sqft |
Source:  RMLS (OR) #359974315 Report a problem RMLS (OR) #359974315 Report a problem | ||
| 7/16/2025 | Pending sale | $995,000$393/sqft |
Source: RMLS (OR) #359974315 Report a problem | ||
| 6/27/2025 | Listed for sale | $995,000+60.5%$393/sqft |
Source: RMLS (OR) #359974315 Report a problem | ||
| 10/11/2019 | Sold | $620,000-1.6%$245/sqft |
Source: RMLS (OR) #19470963 Report a problem | ||
| 9/12/2019 | Pending sale | $629,900$249/sqft |
Source: Real Estate Performance Group LLC #19470963 Report a problem | ||
| 9/10/2019 | Price change | $629,900-1.6%$249/sqft |
Source: Real Estate Performance Group LLC #19470963 Report a problem | ||
| 8/27/2019 | Price change | $639,900-1.5%$253/sqft |
Source: Real Estate Performance Group LLC #19470963 Report a problem | ||
| 7/17/2019 | Price change | $649,900-1.5%$257/sqft |
Source: Real Estate Performance Group LLC #19470963 Report a problem | ||
| 6/22/2019 | Listed for sale | $659,900+24.7%$261/sqft |
Source: Real Estate Performance Group LLC #19470963 Report a problem | ||
| 7/7/2017 | Sold | $529,000+73.4%$209/sqft |
Source: Public Record Report a problem | ||
| 10/12/2001 | Sold | $305,000+10.9%$121/sqft |
Source: Public Record Report a problem | ||
| 2/11/1999 | Sold | $275,000$109/sqft |
Source: Public Record Report a problem | ||
Public tax history
| Year | Property taxes | Tax assessment |
|---|---|---|
| 2024 | $6,411 +19.4% | $772,008 +4.5% |
| 2023 | $5,370 -9.1% | $738,678 -4.1% |
| 2022 | $5,910 -2% | $770,479 +18.5% |
| 2021 | $6,028 +4.8% | $650,422 +7.2% |
| 2020 | $5,749 | $606,709 +7.5% |
| 2019 | $5,749 +17.9% | $564,420 +2.7% |
| 2018 | $4,878 -16.3% | $549,740 +9.8% |
| 2017 | $5,830 +16.4% | $500,539 +6.6% |
| 2016 | $5,008 | $469,393 +11.7% |
| 2015 | $5,008 +8.5% | $420,265 +12% |
| 2014 | $4,614 | $375,110 +7.6% |
| 2013 | $4,614 +7.6% | $348,691 +11.9% |
| 2012 | $4,290 +1.3% | $311,529 -6.3% |
| 2011 | $4,235 +4.2% | $332,522 -2.2% |
| 2010 | $4,063 -2.1% | $339,984 -13.5% |
| 2009 | $4,152 | $392,995 -14.5% |
| 2008 | -- | $459,700 |
| 2007 | -- | $459,700 +48.8% |
| 2005 | -- | $308,900 |
| 2004 | -- | $308,900 +11% |
| 2001 | $3,000 -1.1% | $278,200 +4.8% |
| 2000 | $3,033 | $265,500 |
Find assessor info on the county website
Neighborhood: Orchards
Nearby homes
- $975,0003 bd3 ba2.8k sqft15101 NE 117th Cir, Vancouver, WA 98682Sold

- $771,8003 bd2 ba1.8k sqft15000 NE 117th Cir, Vancouver, WA 98682Sold
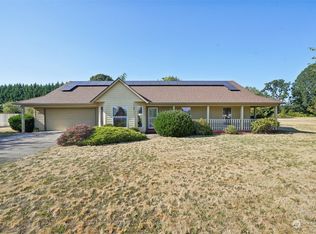
- $330,3504.31 Acres15113 NE 119th St, Brush Prairie, WA 98606Off Market
- $809,4004 bd2 ba2.2k sqft14919 NE 117th Cir, Vancouver, WA 98682Off Market
- $1,037,5003 bd2 ba2.7k sqft14810 NE 117th Cir, Vancouver, WA 98682Off Market
- $1,350,0004 bd4 ba3.6k sqft14804 NE 117th Cir, Vancouver, WA 98682For Sale
- $865,9004 bd4 ba2.4k sqft15107 NE 117th Cir, Vancouver, WA 98682Off Market
- $1,470,5004 bd3 ba3.5k sqft15411 NE 119th St, Brush Prairie, WA 98606Off Market
Nearby schools
GreatSchools rating
- 4/10Laurin Middle SchoolGrades: 5-8Distance: 2.8 mi
- 5/10Prairie High SchoolGrades: 9-12Distance: 1.8 mi
- NAMaple Grove K-8Grades: PK-8Distance: 4.6 mi
Schools provided by the listing agent
- Elementary: Maple Grove
- Middle: Laurin
- High: Prairie
Source: RMLS (OR). This data may not be complete. We recommend contacting the local school district to confirm school assignments for this home.
Get a cash offer in 3 minutes
Find out how much your home could sell for in as little as 3 minutes with a no-obligation cash offer.
Estimated market value
$1,019,300
Get a cash offer in 3 minutes
Find out how much your home could sell for in as little as 3 minutes with a no-obligation cash offer.
Estimated market value
$1,019,300
- Washington
- Clark County
- Vancouver
- 98682
- Orchards
- 15012 NE 117th Cir
Nearby cities
Nearby neighborhoods
Nearby zip codes
Other Vancouver Topics
