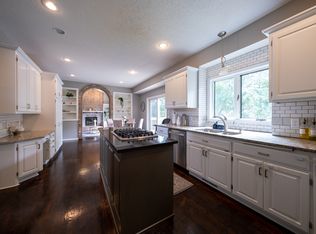
Amazing Opportunity! Located in the LAKEVILLE School District 194. Tucked away on a cul-de-sac surrounded by mature oak trees, the lot offers great curb appeal with its dramatic brick exterior, landscaped yard, and side-access garage. The layout is flexible to fit your lifestyle: a main-level bonus room, formal dining room that doubles as a sunroom, an eat-in kitchen, cozy family room with gas fireplace, and even a main-floor bedroom/office plus a mudroom with laundry. The main-level family room is filled with natural light from oversized windows—perfect for catching stunning sunsets. Upstairs, the primary suite feels like a private retreat with a spa-like bathroom plus walk-in closet. The other bedrooms on upper-level share a full bathroom. All the bathroom in the home have been recently remodeled with a modern touch. The lower level is built for entertaining with a second gas fireplace, bar area, and plenty of space for a pool table, games, or movie nights. It also includes a fifth bedroom for guests, a stylish three-quarter bath, and great storage space. The home features - Newer windows, siding, roof, gutters, fresh paint and remodeled bathrooms, enamel woodwork and cabinets and much more. This home checks all the boxes—space, style, and location. it is just minutes from shopping, restaurants, coffee shops, freeway access, parks, Crystal Lake, Buck Hill Ski, Murphy Hanerhan Regional Park Reserve with trails and wildlife that abounds, hospital, clinics, and more.
Closed
$590,000
15012 Willa Ct, Burnsville, MN 55306
5beds
3,553sqft
Single Family Residence
Built in 1996
0.28 Acres Lot
$598,700 Zestimate®
$166/sqft
$3,751 Estimated rent
Home value
$598,700
$557,000 - $647,000
$3,751/mo
Zestimate® history
Owner options
List your home for rent
$3,751/mo
Rent Zestimate®
Find your next renter with Zillow Rental Manager. Plus, with online applications, you can quickly screen prospective tenants – for free.
$3,751/mo
Rent Zestimate®
Refinance and save
$3,684/mo
Est. payment
Refinancing to a lower rate could help reduce your monthly payments and save thousands over the life of the loan.
$3,684/mo
Est. payment
Explore your selling options
Work with a Zillow partner agent
Leverage their expertise and Zillow's premium Showcase listings to get your home seen by more buyers.
Get startedList with your own agent
Get your home in front of millions of buyers by listing it on Zillow.
Learn how to do itSell it yourself
Take full control of how buyers see your home on Zillow by listing For Sale by Owner (FSBO).
List your homeWhat's special
Gas fireplaceLandscaped yardDramatic brick exteriorSide-access garageFifth bedroom for guestsStylish three-quarter bathCozy family room
Zillow last checked:
Listing updated:
Listed by:
Todd W. Jorgensen 612-701-9941,
Coldwell Banker Realty
Bought with:
Dominique Albert Wells
Zachary Realty
Source: NorthstarMLS as distributed by MLS GRID,MLS#: 6795923
Facts & features
Interior
Bedrooms & bathrooms
- Bedrooms: 5
- Bathrooms: 4
- Full bathrooms: 2
- 3/4 bathrooms: 1
- 1/2 bathrooms: 1
Bedroom
- Level: Upper
- Area: 196 Square Feet
- Dimensions: 14x14
Bedroom 2
- Level: Upper
- Area: 130 Square Feet
- Dimensions: 13x10
Bedroom 3
- Level: Upper
- Area: 144 Square Feet
- Dimensions: 12x12
Bedroom 4
- Level: Main
- Area: 169 Square Feet
- Dimensions: 13x13
Bedroom 5
- Level: Lower
- Area: 168 Square Feet
- Dimensions: 14x12
Other
- Level: Lower
- Area: 91 Square Feet
- Dimensions: 13x7
Deck
- Level: Main
- Area: 360 Square Feet
- Dimensions: 30x12
Dining room
- Level: Main
- Area: 143 Square Feet
- Dimensions: 13x11
Family room
- Level: Main
- Area: 338 Square Feet
- Dimensions: 26x13
Family room
- Level: Lower
- Area: 377 Square Feet
- Dimensions: 29x13
Foyer
- Level: Main
- Area: 88 Square Feet
- Dimensions: 11x8
Informal dining room
- Level: Main
- Area: 112 Square Feet
- Dimensions: 14x8
Kitchen
- Level: Main
- Area: 154 Square Feet
- Dimensions: 14x11
Laundry
- Level: Main
- Area: 108 Square Feet
- Dimensions: 12x9
Living room
- Level: Main
- Area: 168 Square Feet
- Dimensions: 14x12
Heating
- Forced Air
Cooling
- Central Air
Appliances
- Included: Dishwasher, Disposal, Dryer, Gas Water Heater, Microwave, Range, Refrigerator, Stainless Steel Appliance(s), Washer, Water Softener Owned
- Laundry: Laundry Room, Main Level, Sink
Features
- Basement: Block,Daylight,Drain Tiled,Finished,Full,Partially Finished,Sump Pump
- Number of fireplaces: 2
- Fireplace features: Family Room, Gas
Interior area
- Total structure area: 3,553
- Total interior livable area: 3,553 sqft
- Finished area above ground: 2,451
- Finished area below ground: 1,102
Property
Parking
- Total spaces: 3
- Parking features: Attached, Asphalt, Garage Door Opener
- Attached garage spaces: 3
- Has uncovered spaces: Yes
- Details: Garage Dimensions (24x32), Garage Door Height (7), Garage Door Width (16)
Accessibility
- Accessibility features: None
Features
- Levels: Two
- Stories: 2
- Patio & porch: Deck
Lot
- Size: 0.28 Acres
- Dimensions: 0.276/12,023 County: Dakota Lot Size: 37 x 31 x 30 x 126 x 48 x 156
- Features: Irregular Lot, Tree Coverage - Medium
Details
- Foundation area: 1591
- Parcel number: 027620001070
- Zoning description: Residential-Single Family
Construction
Type & style
- Home type: SingleFamily
- Property subtype: Single Family Residence
Materials
- Block, Brick, Frame
Condition
- New construction: No
- Year built: 1996
Utilities & green energy
- Electric: Circuit Breakers
- Gas: Natural Gas
- Sewer: City Sewer/Connected
- Water: City Water/Connected
Community & HOA
Community
- Subdivision: Thomas Woods
HOA
- Has HOA: No
Location
- Region: Burnsville
Financial & listing details
- Price per square foot: $166/sqft
- Tax assessed value: $542,300
- Annual tax amount: $6,856
- Date on market: 9/29/2025
- Cumulative days on market: 45 days
- Road surface type: Paved
Price history
| Date | Event | Price |
|---|---|---|
| 11/3/2025 | Sold | $590,000-1.7%$166/sqft |
Source:  NorthstarMLS as distributed by MLS GRID #6795923 Report a problem NorthstarMLS as distributed by MLS GRID #6795923 Report a problem | ||
| 10/16/2025 | Pending sale | $599,900$169/sqft |
Source: NorthstarMLS as distributed by MLS GRID #6795923 Report a problem | ||
| 10/10/2025 | Listing removed | $599,900$169/sqft |
Source: NorthstarMLS as distributed by MLS GRID #6795923 Report a problem | ||
| 9/29/2025 | Listed for sale | $599,900-4.8%$169/sqft |
Source: NorthstarMLS as distributed by MLS GRID #6795923 Report a problem | ||
| 9/25/2025 | Listing removed | $629,900$177/sqft |
Source: NorthstarMLS as distributed by MLS GRID #6775916 Report a problem | ||
| 8/22/2025 | Listed for sale | $629,900+93.8%$177/sqft |
Source: NorthstarMLS as distributed by MLS GRID #6775916 Report a problem | ||
| 9/26/2013 | Sold | $325,000+1.9%$91/sqft |
Source:  Lake Superior Area Realtors as distributed by MLS GRID #2086334 Report a problem Lake Superior Area Realtors as distributed by MLS GRID #2086334 Report a problem | ||
| 8/22/2013 | Listed for sale | $319,000-7.5%$90/sqft |
Source: Keller Williams #4403932 Report a problem | ||
| 1/6/2010 | Sold | $345,000-2.8%$97/sqft |
Source: Public Record Report a problem | ||
| 10/25/2009 | Price change | $354,900-2.4%$100/sqft |
Source: NRT Minneapolis #3832846 Report a problem | ||
| 9/12/2009 | Listed for sale | $363,500+29.1%$102/sqft |
Source: NRT Minneapolis #3832846 Report a problem | ||
| 6/30/1999 | Sold | $281,500+16%$79/sqft |
Source: Public Record Report a problem | ||
| 9/12/1996 | Sold | $242,695+439.3%$68/sqft |
Source: Public Record Report a problem | ||
| 4/22/1996 | Sold | $45,000$13/sqft |
Source: Public Record Report a problem | ||
Public tax history
| Year | Property taxes | Tax assessment |
|---|---|---|
| 2024 | $6,856 -9.1% | $542,300 -9.3% |
| 2023 | $7,542 +9.1% | $598,100 +7% |
| 2022 | $6,914 +8.4% | $559,100 +12.1% |
| 2021 | $6,380 +4% | $498,700 +6.1% |
| 2020 | $6,132 -4.5% | $470,000 +0.4% |
| 2019 | $6,418 | $468,000 +18.2% |
| 2018 | $6,418 +22% | $395,900 +4% |
| 2017 | $5,259 +3.2% | $380,500 +6% |
| 2016 | $5,097 +3.8% | $359,000 +4.7% |
| 2015 | $4,909 -0.8% | $342,843 -2.1% |
| 2014 | $4,947 +3.5% | $350,037 +9.5% |
| 2013 | $4,780 +11.8% | $319,626 |
| 2012 | $4,275 -1.1% | -- |
| 2011 | $4,323 +0.7% | -- |
| 2010 | $4,295 -4% | -- |
| 2009 | $4,472 -0.6% | -- |
| 2008 | $4,500 +3.2% | -- |
| 2007 | $4,359 +0.8% | -- |
| 2006 | $4,324 +6.9% | -- |
| 2004 | $4,046 +7% | -- |
| 2003 | $3,781 +11.5% | -- |
| 2002 | $3,392 -30.8% | -- |
| 2001 | $4,898 | -- |
Find assessor info on the county website
Neighborhood: 55306
Nearby homes
- $589,8005 bd4 ba3.6k sqft15008 Willa Ct, Burnsville, MN 55306Off Market
- $672,7006 bd4 ba4.1k sqft15016 Willa Ct, Burnsville, MN 55306Off Market
- $537,7003 bd2 ba2.3k sqft1601 Viewcrest Cir, Burnsville, MN 55306Off Market
- $618,0005 bd4 ba3.7k sqft15004 Willa Ct, Burnsville, MN 55306Sold

- $432,2003 bd3 ba1.9k sqft1600 Viewcrest Cir, Burnsville, MN 55306Off Market
- $600,0004 bd4 ba3.9k sqft1550 Viewcrest Ln, Burnsville, MN 55306Sold
- $505,6003 bd4 ba2.4k sqft1605 Viewcrest Cir, Burnsville, MN 55306Off Market
- $502,5004 bd4 ba2k sqft15000 Willa Ct, Burnsville, MN 55306Off Market
Nearby schools
GreatSchools rating
- 7/10Orchard Lake Elementary SchoolGrades: K-5Distance: 1.5 mi
- 7/10Kenwood Trail Middle SchoolGrades: 6-8Distance: 4.5 mi
- 10/10Lakeville South High SchoolGrades: 9-12Distance: 6.2 mi
Get a cash offer in 3 minutes
Find out how much your home could sell for in as little as 3 minutes with a no-obligation cash offer.
Estimated market value
$598,700
Get a cash offer in 3 minutes
Find out how much your home could sell for in as little as 3 minutes with a no-obligation cash offer.
Estimated market value
$598,700
- Minnesota
- Dakota County
- Burnsville
- 55306
- 15012 Willa Ct
Nearby cities
Nearby neighborhoods
Nearby zip codes
Other Burnsville Topics
