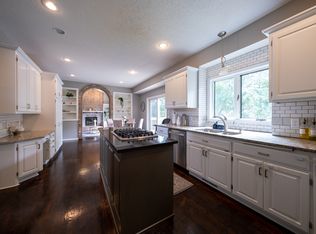
Lakeville Schools! Truly impeccable home perfectly nestled on a private, wooded cul-de-sac lot with no detail overlooked & updates galore! New SmartStrand carpet throughout, gleaming hardwood floors, beautifully remodeled kitchen with granite counters & updated backsplash, and new Fotile range hood. New furnace with humidifier, new A/C & dishwasher, new water heater, and updated backyard landscaping to enhance the serene outdoor space. This remarkable walkout home features 3,761 sqft of gorgeous living space & spacious open floor plan with four expansive bedrooms on upper level including a private primary suite, main floor office (easily convertible into a bedroom), open and inviting kitchen with ample storage throughout & large kitchen island, two cozy fireplaces and a vast lower-level space with wet bar! This is the perfect home for entertaining – inside & out! Impressive maintenance-free deck offering stunning views of the picturesque backyard. Lower level is a walkout with a patio under the deck with under decking to enjoy in the rainy weather – it’s your own private oasis! Fully finished basement with a fantastic media room with surround sound. Impressive, prestigious finishes, soaring high ceilings, welcoming front porch space & exquisite custom-built ins. Conveniently located near parks, trails, lakes, renowned schools, shopping, freeways, restaurants & more! This is a must-see quality-built Gerold Brothers custom masterpiece! This is the one you’ve been waiting for…prepare to be amazed!
Closed
Street View
Zillow last checked:
Listing updated:
Bought with:
Sarah F. Lebens
Edina Realty, Inc.
Source: NorthstarMLS as distributed by MLS GRID,MLS#: 6659984
Price history
| Date | Event | Price |
|---|---|---|
| 5/2/2025 | Sold | $600,000$153/sqft |
Source:  NorthstarMLS as distributed by MLS GRID #6659984 Report a problem NorthstarMLS as distributed by MLS GRID #6659984 Report a problem | ||
| 4/30/2025 | Pending sale | $600,000$153/sqft |
Source: NorthstarMLS as distributed by MLS GRID #6659984 Report a problem | ||
| 2/28/2025 | Price change | $600,000-3.2%$153/sqft |
Source: NorthstarMLS as distributed by MLS GRID #6659984 Report a problem | ||
| 2/13/2025 | Listed for sale | $620,000+15.9%$158/sqft |
Source: NorthstarMLS as distributed by MLS GRID #6659984 Report a problem | ||
| 8/2/2021 | Sold | $535,000+40.8%$136/sqft |
Source: NorthstarMLS as distributed by MLS GRID #6006810 Report a problem | ||
| 1/22/2013 | Sold | $380,000+1.3%$97/sqft |
Source:  Lake Superior Area Realtors as distributed by MLS GRID #1983228 Report a problem Lake Superior Area Realtors as distributed by MLS GRID #1983228 Report a problem | ||
| 11/27/2012 | Price change | $375,000-3.8%$95/sqft |
Source: RE/MAX Results #4319452 Report a problem | ||
| 11/1/2012 | Listed for sale | $389,900-3.7%$99/sqft |
Source: Remax Results Report a problem | ||
| 8/17/2005 | Sold | $405,000+587.6%$103/sqft |
Source: Public Record Report a problem | ||
| 8/15/1997 | Sold | $58,900$15/sqft |
Source: Public Record Report a problem | ||


Get a cash offer in 3 minutes
Find out how much your home could sell for in as little as 3 minutes with a no-obligation cash offer.
Estimated market value
$599,600
