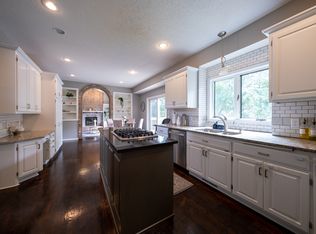
Nestled on a quiet cul-de-sac within the Lakeville School District, this spacious two-story home offers the space, privacy, and updates today's buyers are looking for. Set on a beautiful wooded lot with mature trees and a walkout lower level, the property provides a peaceful backyard retreat with plenty of room to relax, entertain, and enjoy the outdoors. The thoughtfully designed main level features a bright kitchen with center island, informal dining area, formal dining room, living room, sitting room, laundry room, and convenient powder bath. Expansive windows fill the home with natural light and showcase picturesque backyard views. Fresh paint throughout the entire home and new carpet on the main and upper levels provide a clean, move-in-ready feel. Upstairs, you'll find three bedrooms, including a spacious primary suite featuring a walk-in closet and beautifully remodeled private bath with heated floors, double vanity, soaking tub, and separate shower. A full upper-level bathroom serves the additional bedrooms, offering a functional and desirable layout. The finished walkout lower level expands your living space with a large amusement room, gas fireplace, wet bar, flex room ideal for a home office, exercise room, or hobby space, fourth bedroom, and a ¾ bathroom. Step outside to the spacious deck overlooking the private wooded setting. Whether hosting gatherings, enjoying a quiet morning coffee, or spending time outdoors, this property offers a rare combination of privacy and usable outdoor space. Recent updates include fresh paint throughout the home, new carpet on the main and upper levels, windows, siding, and roof (approximately 8 years old), microwave, refrigerator, oven, dishwasher, washer and dryer (approximately 2 years old), remodeled primary bath with heated floors, Trane high-efficiency furnace and central air (approximately 2 years old), 75-gallon water heater, water softener, concrete driveway apron, and an Aprilaire whole-home humidifier. Complete with a 3-car attached garage, walkout basement, and numerous recent improvements, this home offers exceptional space, functionality, and value.
Closed
Zillow last checked:
Listing updated:
Bought with:
Kyle White
RE/MAX Advantage Plus
Source: NorthstarMLS as distributed by MLS GRID,MLS#: 7019205
Price history
| Date | Event | Price |
|---|---|---|
| 7/17/2026 | Sold | $525,000$163/sqft |
Source:  NorthstarMLS as distributed by MLS GRID #7019205 Report a problem NorthstarMLS as distributed by MLS GRID #7019205 Report a problem | ||
| 6/18/2026 | Pending sale | $525,000$163/sqft |
Source: NorthstarMLS as distributed by MLS GRID #7019205 Report a problem | ||
| 6/3/2026 | Listed for sale | $525,000+64.1%$163/sqft |
Source: NorthstarMLS as distributed by MLS GRID #7019205 Report a problem | ||
| 3/1/2009 | Sold | $320,000-6.3%$99/sqft |
Source:  Lake Superior Area Realtors as distributed by MLS GRID #1506745 Report a problem Lake Superior Area Realtors as distributed by MLS GRID #1506745 Report a problem | ||
| 12/10/2008 | Sold | $341,500-16.7%$106/sqft |
Source: Public Record Report a problem | ||
| 2/13/2006 | Sold | $410,000+78.7%$127/sqft |
Source: Public Record Report a problem | ||
| 6/2/1999 | Sold | $229,425$71/sqft |
Source: Public Record Report a problem | ||

Get a cash offer in 3 minutes
Find out how much your home could sell for in as little as 3 minutes with a no-obligation cash offer.
Estimated market value
$523,100
