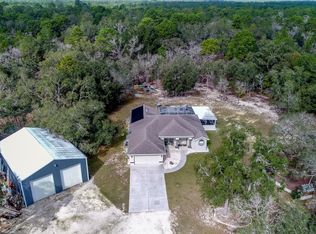
Nestled on a private nearly 5 Acres zoned AG, this exceptional 2018 Hartland home offers 4 bedrooms, 2 bathrooms; 2245 liv square feet of thoughtfully designed living space. Complete with an attached 2-car garage and oversized 600sf carport, this property perfectly blends comfort, style, and functionality.
The open-concept floor plan seamlessly connects the formal living and dining rooms with a spacious family room, creating an ideal setting for both everyday living and entertaining.
At the heart of the home is a beautifully appointed gourmet kitchen featuring elegant corian countertops, rich wood cabinetry, stainless steel appliances, two generous pantries and a cozy breakfast nook. The kitchen overlooks the family room and offers stunning views of the sparkling saltwater in-ground pool and expansive newly screened lanai and fresh epoxy concrete flooring, making indoor-outdoor living effortless.
The private owner's suite provides a peaceful retreat, complete with dual sinks, a relaxing garden soaking tub, and a separate walk-in shower. Three additional bedrooms and a full guest bath with shower provide ample space for family, guests or a home office. Step outside to your backyard oasis where the covered lanai and refreshing saltwater pool create the perfect place to relax, entertain or enjoy Florida's year-round sunshine. Pavers lead to a cozy fire pit, creating the perfect gathering space in the private backyard.
Situated on 4.8 acres AG, this remarkable property offers exceptional versatility for hobby farmers, equestrian enthusiasts, outdoor recreation, business owners, or anyone seeking room to spread out. An additional paver walkway takes you to the impressive 56' x 60' (3360 sq ft) POLE BARN which is designed to accommodate virtually any need and features three oversized 16'x14' door openings plus an additional 10'x12' door opening; ideal for RV's boats, trailers, heavy equipment, farm machinery, construction vehicles, or workshop. An additional carport located in back of the pole barn and shed provide additional storage.
The garden provides the perfect opportunity to grown your own fresh vegetables, herbs, fruits and flowers, embracing the joys of country living. Whether you dream of a thriving homestead, raising animals or simply enjoying wide open spaces, this offers endless possibilities.
This meticulously maintained estate combines modern construction, spacious living areas, resort-style outdoor amenities and unmatched functionality. Enjoy both the country living without sacrificing convenience. Just a 10 minute drive to restaurants, shopping, movie theaters, medical facilities and everyday amenities. You'll also have easy access to some of Florida's best outdoor recreation, including kayaking, boating, fishing, hiking, and nature parks. This one-of-a-kind property truly offers the best of both worlds!
Sold for $825,000
$825,000
15015 Eckerley Dr, Weeki Wachee, FL 34614
4beds
2,245sqft
Single Family Residence
Built in 2018
4.8 Acres Lot
$822,400 Zestimate®
$367/sqft
$2,858 Estimated rent
Home value
$822,400
$748,000 - $905,000
$2,858/mo
Zestimate® history
Owner options
List your home for rent
$2,858/mo
Rent Zestimate®
Find your next renter with Zillow Rental Manager. Plus, with online applications, you can quickly screen prospective tenants – for free.
$2,858/mo
Rent Zestimate®
Refinance and save
$5,789/mo
Est. payment
Refinancing to a lower rate could help reduce your monthly payments and save thousands over the life of the loan.
$5,789/mo
Est. payment
Explore your selling options
Work with a Zillow partner agent
Leverage their expertise and Zillow's premium Showcase listings to get your home seen by more buyers.
Get startedList with your own agent
Get your home in front of millions of buyers by listing it on Zillow.
Learn how to do itSell it yourself
Take full control of how buyers see your home on Zillow by listing For Sale by Owner (FSBO).
List your homeWhat's special
Covered lanaiShed provide additional storageThree additional bedroomsPrivate backyardCozy breakfast nookRefreshing saltwater poolBeautifully appointed gourmet kitchen
Zillow last checked:
Listing updated:
Listed by:
Julie Ann Ludovico 352-442-9386,
Tropic Shores Realty LLC
Bought with:
Danielle Jarrett, 3308202
Mariano Real Estate Inc.
Source: HCMLS,MLS#: 2260144
Facts & features
Interior
Bedrooms & bathrooms
- Bedrooms: 4
- Bathrooms: 2
- Full bathrooms: 2
Primary bedroom
- Level: Main
- Area: 268.6
- Dimensions: 17x15.8
Bedroom 2
- Level: Main
- Area: 153.32
- Dimensions: 11.11x13.8
Bedroom 3
- Level: Main
- Area: 128.88
- Dimensions: 11.11x11.6
Bedroom 4
- Level: Main
- Area: 134.43
- Dimensions: 11.11x12.1
Dining room
- Level: Main
- Area: 136.85
- Dimensions: 11.9x11.5
Family room
- Level: Main
- Area: 302.84
- Dimensions: 23.1x13.11
Kitchen
- Level: Main
- Area: 218.96
- Dimensions: 18.4x11.9
Laundry
- Level: Main
- Area: 51.12
- Dimensions: 7.1x7.2
Living room
- Level: Main
- Area: 179.61
- Dimensions: 13.11x13.7
Other
- Description: BREAKFAST NOOK
- Level: Main
- Area: 103.53
- Dimensions: 11.9x8.7
Other
- Description: 2 CAR GARAGE
- Level: Main
- Area: 368.69
- Dimensions: 22.9x16.1
Other
- Description: POLE BARN
- Level: Main
- Area: 3360
- Dimensions: 56x60
Heating
- Heat Pump
Cooling
- Central Air
Appliances
- Included: Convection Oven, Dishwasher, Disposal, Electric Oven, Electric Range, Electric Water Heater, Ice Maker, Microwave, Refrigerator, Water Softener Owned
- Laundry: Electric Dryer Hookup, In Unit, Lower Level, Sink, Washer Hookup
Features
- Breakfast Bar, Breakfast Nook, Built-in Features, Ceiling Fan(s), Double Vanity, Eat-in Kitchen, Entrance Foyer, Open Floorplan, Pantry, Primary Bathroom -Tub with Separate Shower, Master Downstairs, Walk-In Closet(s), Split Plan
- Flooring: Carpet, Laminate, Tile, Wood
- Has fireplace: No
Interior area
- Total structure area: 2,245
- Total interior livable area: 2,245 sqft
Property
Parking
- Total spaces: 6
- Parking features: Additional Parking, Attached, Attached Carport, Carport, Covered, Detached, Detached Carport, Garage, Garage Door Opener, Gated, RV Access/Parking
- Attached garage spaces: 2
- Carport spaces: 4
- Covered spaces: 6
Features
- Levels: One
- Stories: 1
- Patio & porch: Covered, Front Porch, Patio, Screened
- Exterior features: Fire Pit, Other
- Has private pool: Yes
- Pool features: In Ground, Salt Water, Screen Enclosure, Other
- Has view: Yes
- View description: Trees/Woods
Lot
- Size: 4.8 Acres
- Features: Agricultural, Cul-De-Sac, Wooded
Details
- Additional structures: Barn(s), Shed(s), Workshop, Other
- Parcel number: R20 421 18 0000 0110 0000
- Zoning: AG
- Zoning description: Agricultural
- Special conditions: Standard
- Horse amenities: Barn
Construction
Type & style
- Home type: SingleFamily
- Architectural style: Contemporary,Ranch
- Property subtype: Single Family Residence
Materials
- Block, Concrete, Stone, Stucco
- Roof: Shingle
Condition
- Updated/Remodeled
- New construction: No
- Year built: 2018
Utilities & green energy
- Electric: 200+ Amp Service
- Sewer: Septic Tank
- Water: Private, Well
- Utilities for property: Cable Connected, Electricity Connected, Sewer Not Available, Water Connected
Community & HOA
Community
- Security: Smoke Detector(s)
- Subdivision: Acreage
HOA
- Has HOA: No
Location
- Region: Weeki Wachee
Financial & listing details
- Price per square foot: $367/sqft
- Tax assessed value: $600,497
- Annual tax amount: $4,824
- Date on market: 7/11/2026
- Listing terms: Cash,Conventional
- Electric utility on property: Yes
- Road surface type: Asphalt
Price history
| Date | Event | Price |
|---|---|---|
| 8/28/2026 | Sold | $825,000-2.8%$367/sqft |
Source:  HCMLS #2260144 Report a problem HCMLS #2260144 Report a problem | ||
| 7/18/2026 | Pending sale | $849,000$378/sqft |
Source: HCMLS #2260144 Report a problem | ||
| 7/11/2026 | Listed for sale | $849,000+1598%$378/sqft |
Source: HCMLS #2260144 Report a problem | ||
| 10/11/2017 | Sold | $50,000$22/sqft |
Source: Public Record Report a problem | ||
Public tax history
| Year | Property taxes | Tax assessment |
|---|---|---|
| 2025 | $4,824 -0.7% | $345,101 +2.9% |
| 2024 | $4,860 +4% | $335,375 +4.8% |
| 2023 | $4,673 +1.8% | $319,892 +3% |
| 2022 | $4,589 -1% | $310,575 +3% |
| 2021 | $4,637 +6.7% | $301,529 +1.4% |
| 2020 | $4,345 -5.3% | $297,366 +5.2% |
| 2019 | $4,590 +756.7% | $282,723 +711.1% |
| 2018 | $536 -28.4% | $34,858 -17% |
| 2017 | $748 | $42,000 |
| 2016 | $748 +1.3% | $42,000 |
| 2015 | $739 -0.4% | $42,000 |
| 2014 | $742 | $42,000 |
Find assessor info on the county website
Neighborhood: 34614
Nearby homes
- $140,868-- bd-- ba672 sqft15006 Eckerley Dr, Brooksville, FL 34614Off Market
- $140,8683 bd1 ba672 sqft15006 Eckerley Dr, Brooksville, FL 34614Off Market
- $183,5002 bd2 ba1.3k sqft15044 Eckerley Dr, Weeki Wachee, FL 34614Off Market
- $633,0003 bd2 ba1.8k sqft14471 Eckerley Dr, Weeki Wachee, FL 34614Off Market
- $97,750-- bd-- ba-- sqftEckerley Dr, Weeki wachee, FL 34614Off Market
- $208,600-- bd-- ba-- sqftEckerley Dr, Weeki wachee, FL 34614Off Market
- $1,165,0005 bd4 ba2.9k sqft14610 Hidden Deer Trl, Weeki Wachee, FL 34614Pending
- $--1.8 acres14511 Tayco Drive, Brooksville, FL 34614Off Market
Nearby schools
GreatSchools rating
- 5/10Winding Waters K-8Grades: PK-8Distance: 2.9 mi
- 4/10Weeki Wachee High SchoolGrades: 9-12Distance: 3.1 mi
Schools provided by the listing agent
- Elementary: Winding Water
- Middle: Winding Waters
- High: Weeki Wachee
Source: HCMLS. This data may not be complete. We recommend contacting the local school district to confirm school assignments for this home.
Get a cash offer in 3 minutes
Find out how much your home could sell for in as little as 3 minutes with a no-obligation cash offer.
Estimated market value
$822,400
Get a cash offer in 3 minutes
Find out how much your home could sell for in as little as 3 minutes with a no-obligation cash offer.
Estimated market value
$822,400
- Florida
- Hernando County
- Weeki Wachee
- 34614
- 15015 Eckerley Dr
