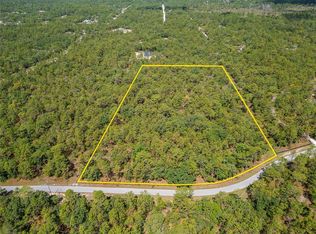
Listing agent is owner. Discover a rare combination of luxury, privacy, space, and modern efficiency in this spectacular custom-built estate situated on 10.8 beautifully wooded and fully fenced acres. Less than two years old and surrounded by other large 10-acre properties, this is a home designed for those who want room to breathe without sacrificing the comforts and technology of a truly high-end residence. From the moment you enter the gated property, this home feels special. Its distinctive courtyard design creates a private resort-like setting centered around a stunning heated saltwater infinity pool and overflow spa. Travertine pavers extend throughout the courtyard, entry and screened rear lanai, creating wonderful spaces for entertaining and relaxing. Pool heating, lighting and operating schedules can all be controlled conveniently from your phone or tablet. Inside, soaring 10-foot ceilings, abundant natural light and porcelain tile flooring create an open, elegant atmosphere. Spray-foam insulation throughout the main residence adds exceptional energy efficiency and comfort. The beautifully designed kitchen is as functional as it is impressive. High-end GE Café smart appliances include a dual-drawer dishwasher and refrigerator with a built-in Keurig coffee maker. A concealed range hood slides away to provide an unobstructed view of the induction cooktop. Custom cabinetry includes 42-inch uppers, wood pull-out shelving, a hidden spice rack and concealed trash and recycling center. The spacious primary suite provides a private retreat with an exceptionally large walk-in closet featuring an armoire-style storage system. The luxurious primary bath includes dual vanities, a custom oversized shower with its own dedicated water heater and even a built-in wall heater. Each bathroom has been individually designed with its own tile and character. A whole-house hot-water circulation system provides rapid hot water. For additional privacy, the guest suites are separated from the main living area and feature their own mini-split climate-control system--ideal for visiting family and friends. Thoughtful upgrades continue throughout the home, including distinctive Minka-Aire ceiling fans with in-wall controls, structured network wiring for security cameras and wireless access points, a Ring alarm system and smart-keypad exterior doors. One of the property's standout features is the enormous 1,800-square-foot insulated metal outbuilding--a dream space for a car collector, boater, craftsman or hobbyist. The building is spray-foam insulated and equipped with electricity, air conditioning and water, making it comfortable and usable throughout the year. Three large 10' × 10' roll-up doors provide easy access for vehicles, equipment, boats or recreational toys, with ample additional room for a substantial workshop. The entire wooded 10.8-acre property is fenced, with entry through a private front gate featuring a solar-powered opener. An impressive 400-amp underground electrical service supports the property, complemented by 50 solar panels. This is much more than a beautiful home. It is a private Florida estate offering the freedom of 10+ acres, resort-style outdoor living, exceptional workshop and storage space, advanced technology and impressive energy efficiency. Come experience a property that gives you the space to live, entertain, work and enjoy your hobbies--all without leaving home.
Pending
Price cut: $35K (8/10)
$1,165,000
14610 Hidden Deer Trl, Weeki Wachee, FL 34614
5beds
2,971sqft
Single Family Residence
Built in 2023
10.8 Acres Lot
$1,143,400 Zestimate®
$392/sqft
$20/mo HOA
What's special
Gated propertyOverflow spaAbundant natural lightResort-style outdoor livingPrivate resort-like settingDistinctive courtyard designRing alarm system
- 57 days
- 56
- 0
Likely to sell faster than
Zillow last checked:
Listing updated:
Listed by:
PAID RECIPROCAL,
Paid Reciprocal Office
Source: HCMLS,MLS#: 2260727
Facts & features
Interior
Bedrooms & bathrooms
- Bedrooms: 5
- Bathrooms: 4
- Full bathrooms: 4
Primary bathroom
- Area: 208
- Dimensions: 13x16
Great room
- Area: 520
- Dimensions: 26x20
Kitchen
- Area: 216
- Dimensions: 18x12
Heating
- Central, Heat Pump
Cooling
- Central Air
Appliances
- Included: Dishwasher, Disposal, Electric Oven, Electric Water Heater, ENERGY STAR Qualified Water Heater, Induction Cooktop, Microwave, Refrigerator, Water Softener Owned
- Laundry: Electric Dryer Hookup, In Unit, Sink, Washer Hookup
Features
- Breakfast Bar, Breakfast Nook, Ceiling Fan(s), Guest Suite, Kitchen Island, Open Floorplan, Pantry, Primary Bathroom - Shower No Tub, Master Downstairs, Smart Home, Walk-In Closet(s)
- Flooring: Stone, Tile
- Has fireplace: No
Interior area
- Total structure area: 2,971
- Total interior livable area: 2,971 sqft
Property
Parking
- Total spaces: 2
- Parking features: Circular Driveway, Electric Vehicle Charging Station(s), Garage, Garage Door Opener, Gated
- Garage spaces: 2
Features
- Levels: One
- Stories: 1
- Patio & porch: Rear Porch, Screened
- Exterior features: Courtyard
- Has private pool: Yes
- Pool features: Electric Heat, Heated, In Ground, Salt Water, Screen Enclosure, Waterfall
- Has spa: Yes
- Spa features: Heated, In Ground, Private
- Fencing: Fenced
- Has view: Yes
- View description: Pool, Trees/Woods
Lot
- Size: 10.8 Acres
- Features: Sprinklers In Front, Sprinklers In Rear, Wooded
Details
- Additional structures: Workshop
- Parcel number: R20 421 18 7179 0000 0020
- Zoning: AG
- Zoning description: Agricultural
- Special conditions: Owner Licensed RE
Construction
Type & style
- Home type: SingleFamily
- Architectural style: Ranch
- Property subtype: Single Family Residence
Materials
- Block, Stucco
- Roof: Shingle
Condition
- New construction: No
- Year built: 2023
Utilities & green energy
- Electric: 200+ Amp Service, 220 Volts in Garage, 220 Volts in Workshop, Underground
- Sewer: Septic Tank
- Water: Private
- Utilities for property: Cable Connected, Electricity Connected, Water Connected
Green energy
- Energy efficient items: Water Heater
Community & HOA
Community
- Security: Security System Owned
- Subdivision: Country Haven Estates
HOA
- Has HOA: Yes
- HOA fee: $242 annually
Location
- Region: Weeki Wachee
Financial & listing details
- Price per square foot: $392/sqft
- Tax assessed value: $885,293
- Annual tax amount: $12,535
- Date on market: 8/25/2026
- Listing terms: Cash,Conventional,FHA,VA Loan
- Electric utility on property: Yes
- Road surface type: Asphalt
Estimated market value
$1,143,400
$1.09M - $1.20M
$3,577/mo
Price history
| Date | Event | Price |
|---|---|---|
| 9/4/2026 | Pending sale | $1,165,000$392/sqft |
Source:  Stellar MLS #TB8523986 Report a problem Stellar MLS #TB8523986 Report a problem | ||
| 8/10/2026 | Price change | $1,165,000-2.9%$392/sqft |
Source: Stellar MLS #TB8523986 Report a problem | ||
| 6/28/2026 | Listed for sale | $1,200,000+830.2%$404/sqft |
Source: Stellar MLS #TB8523986 Report a problem | ||
| 10/14/2020 | Sold | $129,000$43/sqft |
Source: Public Record Report a problem | ||
Public tax history
| Year | Property taxes | Tax assessment |
|---|---|---|
| 2025 | $12,536 -0.5% | $885,293 +3.4% |
| 2024 | $12,601 +240.7% | $856,539 +370.7% |
| 2023 | $3,698 +70.4% | $181,976 +56.3% |
| 2022 | $2,170 +17.9% | $116,424 +10% |
| 2021 | $1,841 +75.2% | $105,840 +75% |
| 2020 | $1,051 | $60,480 |
Find assessor info on the county website
Monthly payment
Est. payment
Payment breakdown
Explore the cost of this home by adjusting the details. Changes won't be saved.Climate risks
Neighborhood: 34614
Nearby schools
Schools provided by the listing agent
- Elementary: Winding Water
- Middle: Winding Waters
- High: Weeki Wachee
Source: HCMLS. This data may not be complete. We recommend contacting the local school district to confirm school assignments for this home.


Similar homes
- $1,100,0004 bd3 ba2.8k sqft8333 Allen Dr, Weeki Wachee, FL 34613For Sale
 MLS ID #2260949, Kimberly Pye, Home Land Real Estate Inc. HCMLS
 - $899,0006 bd4 ba4.4k sqft11200 Woodland Waters Blvd, Weeki Wachee, FL 34613For Sale
 MLS ID #2260636, Laura Norcross, Meridian Real Estate. HCMLS
 - $1,100,0004 bd3 ba3k sqft10430 Ramble Ridge Ct, Weeki Wachee, FL 34613For Sale
 MLS ID #2261049, Beate K Guilliams, Homan Realty Group Inc. HCMLS
 - $689,9004 bd4 ba3.3k sqft18130 Parrot Rd, Weeki Wachee, FL 34614New Construction
 MLS ID #2259634, Nancy E Cutting, Peoples Trust Realty Inc. HCMLS
 - $685,0003 bd3 ba2.9k sqft11145 MOUNTAIN MOCKINGBIRD RD, WEEKI WACHEE, FL 34614For Sale
 MLS ID #TB8514957, Yunior Estevez Rodriguez, AGILE GROUP REALTY. Stellar MLS
 - $1,400,0004 bd3 ba4.1k sqft15818 MAHONEY DRIVE, SPRING HILL, FL 34610For SaleMLS ID #TB8551900, Sarah Maus, COMPASS FLORIDA LLC. Stellar MLS
- $848,0005 bd4 ba3.3k sqft20319 PAINTER PLACE, SPRING HILL, FL 34610For SaleMLS ID #W7888768, Erica Sumner, FLORIDA CRACKER PROPERTIES. Stellar MLS
