If you've seen this home before, it's time to take another look! Numerous improvements and enhancements have been made, making this property even more appealing. ONE-OF-A-KIND MULTIGENERATIONAL WATERFRONT RETREAT WITH SPECTACULAR GULF VIEWS, FOUR SEPARATE LIVING UNITS, DIRECT GULF ACCESS, PRIVATE POOL, NEW METAL ROOF, AND AN OVERSIZED 9300 SF LOT! Whether you're looking for a spacious family compound, vacation retreat, or flexible living arrangement, this property offers endless possibilities! Home is Owner Occupied will require advance notice for showings . The upstairs of the home is 2014 SF of air conditioned space, composed of Unit 1(main home) and foyer connecting to Unit 2. UNIT 1 is beautifully appointed with TWO BEDROOMS, TWO BATHROOMS, OFFICE, and a living room/dining room/kitchen combo with soaring ceilings, REAL WOOD AND TILE FLOORING, and a triple slider with access to a screened in porch. The impressive CHEF'S KITCHEN features GRANITE COUNTERTOPS, a CENTER ISLAND, WOOD CABINETRY WITH CROWN MOLDING, STAINLESS STEEL RANGE HOOD, FIVE-BURNER GAS COOKTOP, DOUBLE OVENS, and a PANTRY CLOSET. The generous PRIMARY SUITE features a luxurious bathroom with DOUBLE SINKS, CUSTOM WOOD VANITY, TRAVERTINE MARBLE TILE, a JETTED JACUZZI TUB FOR TWO, and an OVERSIZED WALK-IN SHOWER WITH TWO SHOWERHEADS. TRIPLE GLASS SLIDING DOORS lead to a SCREENED LANAI, creating seamless indoor-outdoor living with spectacular Gulf views. UNIT 2 offers TWO BEDROOMS, a FULL KITCHEN, comfortable living room with WALL-TO-WALL WINDOWS showcasing AMAZING WATER VIEWS, laminate and tile flooring, a bathroom with JACUZZI TUB, and a STACKABLE WASHER AND DRYER. UNIT 3 and Unit 4 has an additional 1098 SF of air conditioned area, below the base flood elevation with weather resistant construction materials, including tile for the flooring and wood accent walls (no drywall).Unit 3 has two bedrooms, one bathroom (with a walk in shower), living room / kitchen combo and a single car garage. Unit 4 has one bedroom, one bathroom (with a walk in shower), Kitchenette, 2.5 tandem car garage. The outdoors space is one of a kind, with a bar off of unit 3 and a large covered carport on the ground level between unit 3 and 4. Relax beside your PRIVATE recently refinished SWIMMING POOL. BOATING ENTHUSIASTS will appreciate the 10,000-LB BOAT LIFT, stationary deck and FLOATING DOCK. Located in the vibrant Hernando Beach Waterfront Community surrounded entirely by the Weeki Wachee Preserve and the GULF, residents enjoy hiking, boating, kayaking, paddleboarding, and fishing. Just minutes from Weeki Wachee Springs State Park, plus nearby shopping, dining, and medical facilities. The area is GOLF CART FRIENDLY, allows SHORT-TERM RENTALS, and has NO HOA, CDD or DEED RESTRICTIONS, making it ideal for full-time living, a vacation home, or a high-performing investment property. With convenient access to the Suncoast Parkway, commuting to Tampa, Brooksville, and surrounding areas is easy.
For sale
$960,000
3337 Mangrove Dr, Hernando Beach, FL 34607
7beds
3,112sqft
Single Family Residence
Built in 1970
9,147 Square Feet Lot
$-- Zestimate®
$308/sqft
$-- HOA
What's special
Floating dockDirect gulf accessPrivate poolSingle car garageCenter islandLarge covered carportGranite countertops
- 14 days
- 714
- 85
Likely to sell faster than
Zillow last checked:
Listing updated:
Listed by:
Sarah M Hill 352-670-4455,
Hill Point Realty Inc
Source: HCMLS,MLS#: 2261336
Facts & features
Interior
Bedrooms & bathrooms
- Bedrooms: 7
- Bathrooms: 5
- Full bathrooms: 5
Dining room
- Level: Upper
Kitchen
- Level: Upper
Living room
- Level: Upper
Other
- Level: Lower
Heating
- Central, Other
Cooling
- Central Air, Wall/Window Unit(s)
Appliances
- Included: Dishwasher, Double Oven, Electric Range, Electric Water Heater, Gas Cooktop, Microwave, Tankless Water Heater, Washer/Dryer Stacked
- Laundry: Upper Level
Features
- Breakfast Bar, Ceiling Fan(s), Entrance Foyer, In-Law Floorplan, Kitchen Island, Open Floorplan, Walk-In Closet(s), Other, Split Plan
- Flooring: Laminate, Tile, Wood
- Has fireplace: No
Interior area
- Total structure area: 3,112
- Total interior livable area: 3,112 sqft
Video & virtual tour
Property
Parking
- Total spaces: 3
- Parking features: Attached, Attached Carport, Carport, Covered, Detached Carport, Garage
- Attached garage spaces: 3
- Has carport: Yes
Features
- Levels: Two
- Stories: 2
- Patio & porch: Covered, Deck, Patio, Porch, Rear Porch, Screened
- Exterior features: Balcony, Boat Lift, Fire Pit, Outdoor Shower
- Has private pool: Yes
- Pool features: In Ground
- Fencing: Vinyl
- Has view: Yes
- View description: Canal, Pool, Water, Gulf
- Has water view: Yes
- Water view: Canal,Water,Gulf
- Waterfront features: Canal Front, Navigable Water, Ocean Access, Seawall, Direct Gulf Access, Waterfront Community
Lot
- Size: 9,147 Square Feet
- Dimensions: 93 x 100
- Features: Cleared, Other
Details
- Additional structures: Guest House, Other
- Parcel number: R12 223 16 1890 0190 0020
- Zoning: R1B
- Zoning description: Residential
- Special conditions: Standard
Construction
Type & style
- Home type: SingleFamily
- Property subtype: Single Family Residence
Materials
- Block, Frame, Vinyl Siding
- Roof: Metal
Condition
- New construction: No
- Year built: 1970
Utilities & green energy
- Sewer: Public Sewer
- Water: Public
- Utilities for property: Cable Connected, Electricity Connected, Sewer Connected, Water Connected
Community & HOA
Community
- Subdivision: Gulf Coast Ret Unit 1
HOA
- Has HOA: No
Location
- Region: Hernando Beach
Financial & listing details
- Price per square foot: $308/sqft
- Tax assessed value: $699,223
- Annual tax amount: $6,760
- Date on market: 10/19/2026
- Listing terms: Cash,Conventional,FHA,VA Loan
- Electric utility on property: Yes
- Road surface type: Asphalt, Paved
Estimated market value
Not available
Estimated sales range
Not available
Not available
Price history
| Date | Event | Price |
|---|---|---|
| 10/16/2026 | Listed for sale | $960,000+1.1%$308/sqft |
Source:  Stellar MLS #W7890268 Report a problem | ||
| 7/18/2026 | Listing removed | $949,900$305/sqft |
Source: Stellar MLS #W7876978 Report a problem | ||
| 6/15/2026 | Listed for sale | $949,900$305/sqft |
Source: Stellar MLS #W7876978 Report a problem | ||
| 5/30/2026 | Pending sale | $949,900$305/sqft |
Source: Stellar MLS #W7876978 Report a problem | ||
| 5/29/2026 | Listing removed | $949,900$305/sqft |
Source: Stellar MLS #W7876978 Report a problem | ||
| 5/27/2026 | Pending sale | $949,900$305/sqft |
Source: Stellar MLS #W7876978 Report a problem | ||
| 2/10/2026 | Listed for sale | $949,900-1.1%$305/sqft |
Source: Stellar MLS #W7876978 Report a problem | ||
| 7/2/2025 | Listed for sale | $960,000-16.5%$308/sqft |
Source: Stellar MLS #W7876978 Report a problem | ||
| 8/21/2024 | Listing removed | -- |
Source: Stellar MLS #W7865740 Report a problem | ||
| 6/14/2024 | Listed for sale | $1,150,000+42%$370/sqft |
Source: Stellar MLS #W7865740 Report a problem | ||
| 6/27/2022 | Sold | $810,000-5.8%$260/sqft |
Source: Public Record Report a problem | ||
| 5/23/2022 | Pending sale | $860,000$276/sqft |
Source: Stellar MLS #W7844338 Report a problem | ||
| 5/17/2022 | Listed for sale | $860,000$276/sqft |
Source: Stellar MLS #W7844338 Report a problem | ||
| 4/30/2022 | Pending sale | $860,000$276/sqft |
Source: Stellar MLS #W7844338 Report a problem | ||
| 4/17/2022 | Listed for sale | $860,000+84.9%$276/sqft |
Source: Stellar MLS #W7844338 Report a problem | ||
| 8/21/2019 | Sold | $465,000-2.9%$149/sqft |
Source:  HCMLS #2202585 Report a problem | ||
| 7/19/2019 | Listed for sale | $479,000+166.1%$154/sqft |
Source: The Weaver Group Realty, Inc. #2202585 Report a problem | ||
| 11/7/2011 | Sold | $180,000-14.3%$58/sqft |
Source: Public Record Report a problem | ||
| 9/30/2011 | Listed for sale | $210,000-10.6%$67/sqft |
Source: The Weaver Group Realty, Inc. #2130063 Report a problem | ||
| 8/5/2002 | Sold | $235,000$76/sqft |
Source: Public Record Report a problem | ||
Public tax history
| Year | Property taxes | Tax assessment |
|---|---|---|
| 2025 | $10,446 -3.4% | $699,223 +0.4% |
| 2024 | $10,814 -2.6% | $696,566 -1% |
| 2023 | $11,104 +18.4% | $703,563 +38.7% |
| 2022 | $9,375 +18.3% | $507,170 +11.2% |
| 2021 | $7,922 +16.2% | $455,958 +10% |
| 2020 | $6,818 | $414,507 +84.9% |
| 2019 | -- | $224,174 +1.9% |
| 2018 | $2,771 -9.5% | $219,994 +2.1% |
| 2017 | $3,062 | $215,469 +2.1% |
| 2016 | $3,062 +5.9% | $211,037 +0.7% |
| 2015 | $2,890 +0.3% | $209,570 +0.8% |
| 2014 | $2,881 +10.5% | $207,907 +3.7% |
| 2013 | $2,607 -5.2% | $200,457 -7.6% |
| 2012 | $2,749 -21.1% | $217,016 -5.9% |
| 2011 | $3,483 | $230,602 -11.8% |
| 2010 | -- | $261,435 -21.3% |
| 2009 | $5,007 -12.6% | $332,234 -19% |
| 2008 | $5,728 -19.3% | $409,977 -5.1% |
| 2006 | $7,094 | $431,945 +3% |
| 2005 | -- | $419,364 +43.8% |
| 2004 | $5,494 +23.1% | $291,591 +25.1% |
| 2003 | $4,462 +112% | $233,083 +72.6% |
| 2002 | $2,104 +11.6% | $135,052 +8.1% |
| 2001 | $1,885 +4.3% | $124,913 +3.2% |
| 2000 | $1,808 | $121,050 |
Find assessor info on the county website
Monthly payment
Est. payment
Payment breakdown
Explore the cost of this home by adjusting the details. Changes won't be saved.Climate risks
Neighborhood: 34607
Nearby schools
Schools provided by the listing agent
- Elementary: Westside
- Middle: Fox Chapel
- High: Weeki Wachee
Source: HCMLS. This data may not be complete. We recommend contacting the local school district to confirm school assignments for this home.
- $--1 bd1 ba-- sqft3337 Mangrove Dr UNIT 4, Spring Hill, FL 34607Off Market

- $619,9003 bd2 ba1.2k sqft3307 Mangrove Dr, Hernando Beach, FL 34607Off Market
- $445,4002 bd2 ba960 sqft3325 Mangrove Dr, Hernando Beach, FL 34607Off Market
- $541,1003 bd2 ba1.8k sqft3319 Mangrove Dr, Hernando Beach, FL 34607Off Market
Similar homes
- $815,0004 bd2 ba2.3k sqft4087 GULF COAST DRIVE, HERNANDO BEACH, FL 34607For Sale

 MLS ID #W7889551, James McCrostie, COLDWELL BANKER WEAVER GROUP REALTY. Stellar MLS
- $877,5005 bd4 ba3.3k sqft3223 Hibiscus Dr, Hernando Beach, FL 34607For Sale
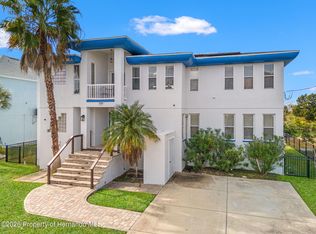 MLS ID #2257420, John Sapone, Florida Blue Realty LLC. HCMLS
- $534,0005 bd3 ba3k sqft4100 FLAMINGO BOULEVARD, HERNANDO BEACH, FL 34607For Sale
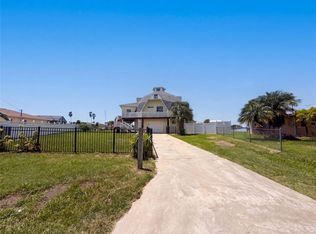 MLS ID #O6434797, Karen Albright, OPENDOOR BROKERAGE LLC. Stellar MLS
- $575,5004 bd3 ba3.2k sqft7333 Royal Oak Dr, Spring Hill, FL 34607For Sale
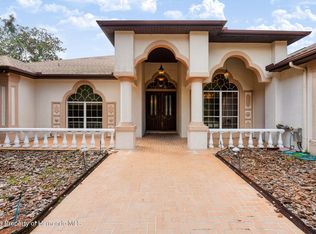 MLS ID #2261468, Christina L Botto, Sunbelt Real Estate Florida. HCMLS
- $1,250,0005 bd3 ba2.7k sqft4389 5TH ISLE DRIVE, HERNANDO BEACH, FL 34607For SaleMLS ID #TB8542874, Kurt Neubauer, LPT REALTY, LLC. Stellar MLS
- $924,0004 bd3 ba2.6k sqft9550 PURDY STREET, SPRING HILL, FL 34608For SaleMLS ID #W7888421, Tony Fonte, EXP REALTY LLC. Stellar MLS
- $629,9004 bd4 ba2.2k sqft4178 DES PREZ COURT, HERNANDO BEACH, FL 34607For SaleMLS ID #TB8503938, Mollie Ellis, BINGHAM REALTY INC. Stellar MLS
- $589,9904 bd3 ba3k sqft7487 RIVER COUNTRY DRIVE, WEEKI WACHEE, FL 34607For SaleMLS ID #TB8524492, Jim Colegrove, EXP REALTY LLC. Stellar MLS
- $574,9994 bd2 ba1.8k sqft3179 AZALEA DRIVE, HERNANDO BEACH, FL 34607For SaleMLS ID #O6423062, Steven Koleno, BEYCOME OF FLORIDA LLC. Stellar MLS
- $850,0004 bd4 ba2.2k sqft14410 DABNEY COURT, SPRING HILL, FL 34610For SaleMLS ID #TB8562648, Yulien Yon Martin, JPT REALTY LLC. Stellar MLS
- $519,0004 bd3 ba3.8k sqft5105 KEYSVILLE AVENUE, SPRING HILL, FL 34608For SaleMLS ID #TB8562160, Phil Schaeffer, III, CHARLES RUTENBERG REALTY INC. Stellar MLS
- $965,0004 bd3 ba2.9k sqft255 BENES ROAD, BROOKSVILLE, FL 34604For SaleMLS ID #W7889198, Erica Sumner, FLORIDA CRACKER PROPERTIES. Stellar MLS
- $875,0004 bd3 ba3.3k sqft5198 LEGEND HILLS LANE, SPRING HILL, FL 34609For SaleMLS ID #TB8533958, Steven Pitts, REDFIN CORPORATION. Stellar MLS
- $569,0004 bd3 ba3k sqft7377 ROYAL OAK DRIVE, WEEKI WACHEE, FL 34607For SaleMLS ID #W7888505, Dennis Rosa, BAM REALTY ADVISORS INC. Stellar MLS
- $565,0004 bd3 ba3.2k sqft4311 RIVER BIRCH DRIVE, SPRING HILL, FL 34607For SaleMLS ID #TB8489723, Chris Anderson, PA, DALTON WADE INC. Stellar MLS
