DIRECT GULF ACCESS + 4 BEDROOMS + POOL + 79 FEET OF WATERFRONT
This is the Hernando Beach combination that is HARD TO FIND!
No lift between you and the Gulf, room for everyone, your own POOL, and a backyard built around the water. And somehow, the inside might be just as good.
What if you started your mornings with the SUNRISE pouring through the wall-to-wall glass doors in your kitchen... and ended every day with the SUNSET filling your living room through massive west-facing windows? This house gets both.
Completely renovated and MOVE-IN READY, this 4-bedroom, 2-bathroom home features a RENOVATED KITCHEN, updated bathrooms and TILE FLOORING THROUGHOUT. The kitchen opens to the water through an entire wall of sliding glass doors, while those oversized west-facing living room windows turn Florida sunsets into part of the house every night.
Outside, you have 79 FEET OF CANAL FRONTAGE, a 79-foot seawall, FLOATING DOCK, POOL, OUTDOOR KITCHEN and privacy FENCE installed in 2020. The ROOF and GARAGE DOOR were both replaced in 2024.
And then there's the feature that really separates this home >>> DIRECT GULF ACCESS. It's a short ride to the channel and OPEN GULF WATERS.
Go fishing or scalloping. Run out to the sandbar. Kayak the Weeki Wachee River. Bike to the Weeki Wachee Preserve. Take the golf cart to the Lazy Lizard or Tiki Hut. Catch sunset at Pine Island and do it all over again tomorrow.
4 BEDROOMS. POOL. SUNRISE IN THE KITCHEN. SUNSET IN THE LIVING ROOM. YOUR BOAT IN THE BACKYARD. DIRECT GULF ACCESS. What more do you need??
For sale
$485,000
4108 Daisy Dr, Hernando Beach, FL 34607
4beds
1,624sqft
Single Family Residence
Built in 1982
7,840 Square Feet Lot
$464,800 Zestimate®
$299/sqft
$-- HOA
What's special
Floating dockRenovated kitchenOutdoor kitchenTile flooring throughoutUpdated bathrooms
- 43 days
- 915
- 108
Zillow last checked:
Listing updated:
Listed by:
Laura Norcross 352-585-6317,
Meridian Real Estate
Source: HCMLS,MLS#: 2260985
Facts & features
Interior
Bedrooms & bathrooms
- Bedrooms: 4
- Bathrooms: 2
- Full bathrooms: 2
Primary bedroom
- Area: 210.03
- Dimensions: 15.11x13.9
Bedroom 1
- Area: 154.68
- Dimensions: 15.3x10.11
Bedroom 2
- Area: 171.36
- Dimensions: 15.3x11.2
Bedroom 3
- Area: 178.48
- Dimensions: 18.4x9.7
Bedroom 4
- Area: 143.82
- Dimensions: 14.1x10.2
Kitchen
- Area: 336.31
- Dimensions: 16.9x19.9
Living room
- Area: 520.41
- Dimensions: 20.9x24.9
Heating
- Central
Cooling
- Central Air
Appliances
- Included: Dishwasher, Electric Oven, Microwave, Refrigerator
- Laundry: Electric Dryer Hookup, Washer Hookup
Features
- Ceiling Fan(s), Primary Bathroom - Shower No Tub, Vaulted Ceiling(s), Walk-In Closet(s)
- Flooring: Tile
- Has fireplace: No
Interior area
- Total structure area: 1,624
- Total interior livable area: 1,624 sqft
Property
Parking
- Total spaces: 2
- Parking features: Attached, Garage
- Attached garage spaces: 2
Features
- Levels: One
- Stories: 1
- Exterior features: Dock
- Has private pool: Yes
- Pool features: Above Ground
- Has view: Yes
- View description: Canal
- Has water view: Yes
- Water view: Canal
- Waterfront features: Canal Front, Seawall, Direct Gulf Access
Lot
- Size: 7,840 Square Feet
- Features: Few Trees
Details
- Parcel number: R13 223 16 2340 1020 0020
- Zoning: R1B
- Zoning description: Residential
- Special conditions: Standard
Construction
Type & style
- Home type: SingleFamily
- Architectural style: Ranch
- Property subtype: Single Family Residence
Materials
- Block, Concrete, Stucco
- Roof: Shingle
Condition
- New construction: No
- Year built: 1982
Utilities & green energy
- Sewer: Public Sewer
- Water: Public
- Utilities for property: Cable Available
Community & HOA
Community
- Subdivision: Hernando Beach Unit 11
HOA
- Has HOA: No
Location
- Region: Hernando Beach
Financial & listing details
- Price per square foot: $299/sqft
- Tax assessed value: $435,836
- Annual tax amount: $6,251
- Date on market: 9/16/2026
- Listing terms: Cash,Conventional,FHA,USDA Loan,VA Loan
- Road surface type: Paved
Estimated market value
$464,800
$442,000 - $488,000
$2,642/mo
Price history
| Date | Event | Price |
|---|---|---|
| 9/16/2026 | Listed for sale | $485,000+6.6%$299/sqft |
Source:  HCMLS #2260985 Report a problem | ||
| 8/11/2025 | Sold | $455,000-2.2%$280/sqft |
Source:  Stellar MLS #TB8356035 Report a problem | ||
| 7/21/2025 | Pending sale | $465,000$286/sqft |
Source: Stellar MLS #TB8356035 Report a problem | ||
| 6/19/2025 | Price change | $465,000-0.9%$286/sqft |
Source: Stellar MLS #TB8356035 Report a problem | ||
| 6/6/2025 | Price change | $469,000-1.3%$289/sqft |
Source: Stellar MLS #TB8356035 Report a problem | ||
| 5/23/2025 | Price change | $475,000-2.9%$292/sqft |
Source: Stellar MLS #TB8356035 Report a problem | ||
| 5/9/2025 | Price change | $489,000-7.6%$301/sqft |
Source: Stellar MLS #TB8356035 Report a problem | ||
| 4/22/2025 | Price change | $529,000-7%$326/sqft |
Source: Stellar MLS #TB8356035 Report a problem | ||
| 4/5/2025 | Price change | $569,000-3.2%$350/sqft |
Source: Stellar MLS #TB8356035 Report a problem | ||
| 3/21/2025 | Price change | $588,000-6.7%$362/sqft |
Source: Stellar MLS #TB8356035 Report a problem | ||
| 2/28/2025 | Listed for sale | $629,900+113.5%$388/sqft |
Source: Stellar MLS #TB8356035 Report a problem | ||
| 10/1/2019 | Sold | $295,000-6.3%$182/sqft |
Source: HCMLS #2202870 Report a problem | ||
| 8/1/2019 | Listed for sale | $315,000+27.5%$194/sqft |
Source: The Atlas Group #2202870 Report a problem | ||
| 5/5/2017 | Sold | $247,000-4.3%$152/sqft |
Source: Public Record Report a problem | ||
| 2/27/2017 | Listed for sale | $258,000$159/sqft |
Source: The Weaver Group Realty, Inc. #2181084 Report a problem | ||
| 2/10/2017 | Pending sale | $258,000$159/sqft |
Source: The Weaver Group Realty, Inc. #2181084 Report a problem | ||
| 1/31/2017 | Listed for sale | $258,000$159/sqft |
Source: THE WEAVER GROUP REALTY INC #W7626459 Report a problem | ||
Public tax history
| Year | Property taxes | Tax assessment |
|---|---|---|
| 2025 | $6,252 +4.3% | $381,827 +10% |
| 2024 | $5,993 +3.3% | $347,115 +10% |
| 2023 | $5,803 +7.5% | $315,559 +10% |
| 2022 | $5,400 +16.9% | $286,872 +10% |
| 2021 | $4,621 +15.1% | $260,793 +10.7% |
| 2020 | $4,015 +15.5% | $235,625 +9.7% |
| 2019 | $3,475 +13.3% | $214,814 +7.7% |
| 2018 | $3,066 +52.1% | $199,474 +33.1% |
| 2017 | $2,016 | $149,864 +2.1% |
| 2016 | $2,016 +7.6% | $146,782 +0.7% |
| 2015 | $1,874 +0.4% | $145,762 +0.8% |
| 2014 | $1,867 -3.9% | $144,605 -0.6% |
| 2013 | $1,942 -20.8% | $145,496 -8.9% |
| 2012 | $2,451 +122.7% | $159,784 +44% |
| 2011 | $1,101 | $110,946 +1.5% |
| 2010 | -- | $109,306 +2.7% |
| 2009 | $1,030 -2.2% | $106,432 +0.1% |
| 2008 | $1,053 -19.7% | $106,326 +5.6% |
| 2006 | $1,311 | $100,711 +3% |
| 2005 | -- | $97,778 +3% |
| 2004 | $1,308 +1% | $94,930 +1.9% |
| 2003 | $1,295 +3% | $93,160 +2.4% |
| 2002 | $1,258 +3.6% | $90,977 +1.6% |
| 2001 | $1,215 +2.7% | $89,544 +3% |
| 2000 | $1,183 | $86,936 |
Find assessor info on the county website
Monthly payment
Est. payment
Payment breakdown
Explore the cost of this home by adjusting the details. Changes won't be saved.Climate risks
Neighborhood: 34607
Nearby schools
Schools provided by the listing agent
- Elementary: Westside
- Middle: Fox Chapel
- High: Weeki Wachee
Source: HCMLS. This data may not be complete. We recommend contacting the local school district to confirm school assignments for this home.

Similar homes
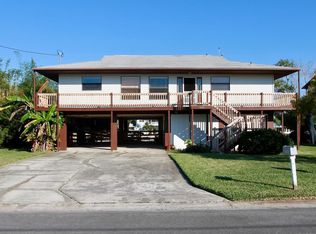
- $495,0004 bd2 ba1.4k sqft4117 Tampico Trl, Hernando Beach, FL 34607For Sale
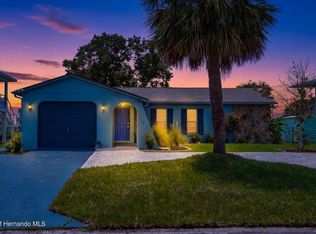 MLS ID #2260648, Sarah M Hill, Hill Point Realty Inc. HCMLS
- $499,0003 bd2 ba1.5k sqft4114 Orchid Dr, Hernando Beach, FL 34607For Sale
 MLS ID #2260722, Sean P Kwiatkowski, Peoples Trust Realty Inc. HCMLS
- $485,0003 bd3 ba1.3k sqft3199 Azalea Dr, Hernando Beach, FL 34607For Sale
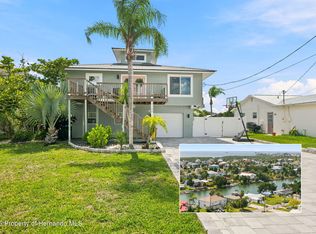 MLS ID #2260306, Summer Philhower, Peoples Trust Realty Inc. HCMLS
- $490,0002 bd2 ba1.3k sqft3460 Crape Myrtle Dr, Hernando Beach, FL 34607For Sale
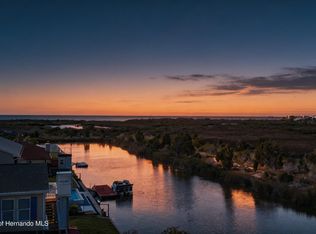 MLS ID #2258362, Sarah M Hill, Hill Point Realty Inc. HCMLS
- $450,0003 bd3 ba1.5k sqft3250 ROSE ARBOR DRIVE, HERNANDO BEACH, FL 34607For Sale
 MLS ID #TB8525854, Sarah Hill, HILL POINT REALTY INC.. Stellar MLS
