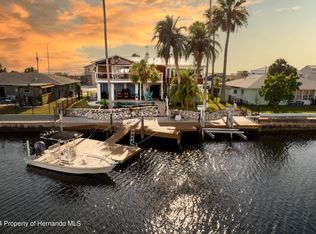
Welcome to waterfront living at its finest in Hernando Beach! This gorgeous 3-bedroom, 2-bathroom home offers direct Gulf access and has been completely remodeled from top to bottom in 2025, with an incredible level of quality, craftsmanship, and attention to detail. This is truly a home where the major work has already been done for you! The renovation includes new drywall, insulation, wiring, lighting, electrical outlets and switches, and a new electrical panel box, along with brand-new plumbing featuring PEX piping, a new HVAC system, new water heater, and new interior and exterior doors, including the garage door. The kitchen is a showstopper, featuring beautiful soft-close wood cabinetry, granite countertops, and stainless-steel appliances. Both bathrooms have been thoughtfully updated with dual vanities and granite countertops, creating a stylish and functional feel throughout. The home also offers a versatile flex room with sliding glass doors opening directly to the patio, providing valuable additional living space that can easily serve as a home office, den, game room, hobby area, or comfortable gathering space overlooking the waterfront. Additional features include newer double-pane windows with plantation shutters, a spacious primary suite with a walk-in closet and convenient access from the bathroom to the outdoor patio, a freshly painted exterior, and an epoxy-coated garage floor. Every detail has been carefully considered to create a home that is truly move-in ready. And then there's the outdoor lifestyle! Step outside onto an impressive 33' x 20' paver patio overlooking the canal, complete with a 5-person hot tub and a fantastic tiki hut, providing the perfect shaded retreat for relaxing, entertaining, or enjoying the beautiful Florida weather. The aluminum-fenced yard leads down to the water, where you'll find approximately 80 feet of seawall, a dock perfect for fishing and manatee watching, and the convenience of direct Gulf access. Bring the boat, kayaks, paddleboards, or fishing gear and enjoy the incredible waterways of Hernando Beach right from your own backyard. One of the home's standout improvements is the newly installed Hydro-Dam water barrier system, adding an additional layer of protection and peace of mind for this exceptional waterfront property. Hernando Beach offers the quintessential Florida coastal lifestyle, with boating, fishing, kayaking, paddleboarding, waterfront dining, spectacular sunsets, and endless opportunities to enjoy the Gulf--all right outside your door. Spend the day on the water, explore the area's beautiful waterways, enjoy local waterfront restaurants, or take the boat out for a day on the open Gulf. Beautifully remodeled, meticulously maintained, and loaded with thoughtful upgrades, this exceptional waterfront home delivers the Hernando Beach lifestyle you've been waiting for. With direct Gulf access, a flexible floor plan, an incredible outdoor entertaining area, and virtually every major system updated in 2025, this is a home you won't want to miss!
For sale
Price cut: $16K (9/2)
$499,000
4114 Orchid Dr, Hernando Beach, FL 34607
3beds
1,561sqft
Single Family Residence
Built in 1974
8,712 Square Feet Lot
$-- Zestimate®
$320/sqft
$-- HOA
What's special
Direct gulf accessAluminum-fenced yardGranite countertopsNew water heaterNew hvac systemEpoxy-coated garage floorFlexible floor plan
- 47 days
- 304
- 16
Zillow last checked:
Listing updated:
Listed by:
Sean P Kwiatkowski 352-544-7253,
Peoples Trust Realty Inc
Source: HCMLS,MLS#: 2260722
Facts & features
Interior
Bedrooms & bathrooms
- Bedrooms: 3
- Bathrooms: 2
- Full bathrooms: 2
Primary bedroom
- Area: 196
- Dimensions: 14x14
Bedroom 2
- Area: 150
- Dimensions: 15x10
Bedroom 3
- Area: 165
- Dimensions: 15x11
Den
- Area: 121
- Dimensions: 11x11
Dining room
- Area: 120
- Dimensions: 12x10
Kitchen
- Area: 110
- Dimensions: 11x10
Living room
- Area: 240
- Dimensions: 16x15
Heating
- Central, Electric
Cooling
- Central Air
Appliances
- Included: Dishwasher, Electric Oven, Microwave, Refrigerator
- Laundry: In Garage
Features
- Ceiling Fan(s), Primary Bathroom - Shower No Tub, Walk-In Closet(s)
- Flooring: Carpet, Tile
- Has fireplace: No
Interior area
- Total structure area: 1,561
- Total interior livable area: 1,561 sqft
Property
Parking
- Total spaces: 2
- Parking features: Garage, Garage Door Opener, Off Street
- Garage spaces: 2
Features
- Levels: One
- Stories: 1
- Patio & porch: Patio
- Exterior features: Dock
- Has spa: Yes
- Spa features: Above Ground
- Fencing: Fenced,Full
- Has view: Yes
- View description: Canal, Water
- Has water view: Yes
- Water view: Canal,Water
- Waterfront features: Canal Front, Seawall, Direct Gulf Access
Lot
- Size: 8,712 Square Feet
- Features: Dead End Street
Details
- Parcel number: R13 223 16 2340 1040 0390
- Zoning: PDP
- Zoning description: PUD
- Special conditions: Standard
Construction
Type & style
- Home type: SingleFamily
- Architectural style: Contemporary
- Property subtype: Single Family Residence
Materials
- Block, Stucco
- Roof: Shingle
Condition
- Updated/Remodeled
- New construction: No
- Year built: 1974
Utilities & green energy
- Sewer: Public Sewer
- Water: Public
- Utilities for property: Cable Available, Electricity Connected, Sewer Connected, Water Connected
Community & HOA
Community
- Subdivision: Hernando Beach Unit 11
HOA
- Has HOA: No
Location
- Region: Hernando Beach
Financial & listing details
- Price per square foot: $320/sqft
- Tax assessed value: $233,304
- Annual tax amount: $1,695
- Date on market: 9/25/2026
- Listing terms: Cash,Conventional,FHA,VA Loan
- Electric utility on property: Yes
- Road surface type: Paved
Estimated market value
Not available
Estimated sales range
Not available
Not available
Price history
| Date | Event | Price |
|---|---|---|
| 9/25/2026 | Listed for sale | $499,000$320/sqft |
Source:  HCMLS #2260722 Report a problem HCMLS #2260722 Report a problem | ||
| 9/16/2026 | Pending sale | $499,000$320/sqft |
Source: HCMLS #2260722 Report a problem | ||
| 9/2/2026 | Price change | $499,000-3.1%$320/sqft |
Source: HCMLS #2260722 Report a problem | ||
| 8/25/2026 | Listed for sale | $515,000+3%$330/sqft |
Source:  Stellar MLS #TB8542103 Report a problem Stellar MLS #TB8542103 Report a problem | ||
| 9/24/2024 | Sold | $500,000+250.9%$320/sqft |
Source: Public Record Report a problem | ||
| 2/3/2012 | Sold | $142,500-10.4%$91/sqft |
Source: HCMLS #2120036 Report a problem | ||
| 8/10/2011 | Listed for sale | $159,000-16.3%$102/sqft |
Source: RE/MAX ADVANTAGE REALTY #T2430242 Report a problem | ||
| 12/11/2010 | Price change | $190,000-9.1%$122/sqft |
Source: RE/MAX ADVANTAGE REALTY #T2430242 Report a problem | ||
| 7/28/2010 | Listed for sale | $209,000$134/sqft |
Source: Re/Max Advantage Realty #2120036 Report a problem | ||
Public tax history
| Year | Property taxes | Tax assessment |
|---|---|---|
| 2025 | $1,695 -39.7% | $150,231 -25.7% |
| 2024 | $2,809 +3.2% | $202,211 +3% |
| 2023 | $2,722 +0.8% | $196,321 +3% |
| 2022 | $2,701 +2.8% | $190,603 +6.1% |
| 2021 | $2,629 +7.1% | $179,568 +1.4% |
| 2020 | $2,455 | $177,089 +2.3% |
| 2019 | -- | $173,108 +3.3% |
| 2018 | $1,959 -12.4% | $167,648 +2.1% |
| 2017 | $2,236 | $164,200 -7.1% |
| 2016 | $2,236 -24.6% | $176,701 -2% |
| 2015 | $2,964 -3.5% | $180,220 -0.5% |
| 2014 | $3,072 +4.8% | $181,051 -0.5% |
| 2013 | $2,931 +6.6% | $181,882 +1.5% |
| 2012 | $2,750 -1.8% | $179,247 -3.3% |
| 2011 | $2,801 | $185,427 -13% |
| 2010 | -- | $213,071 -16.8% |
| 2009 | $3,860 -11.3% | $256,147 -9.5% |
| 2008 | $4,353 -23.4% | $283,174 -13.1% |
| 2006 | $5,681 | $325,893 +24.4% |
| 2005 | -- | $262,021 +198.7% |
| 2004 | $1,182 +1.1% | $87,711 +1.9% |
| 2003 | $1,169 +3.1% | $86,076 +2.4% |
| 2002 | $1,134 +3.6% | $84,059 +1.6% |
| 2001 | $1,095 +3.6% | $82,735 +3.5% |
| 2000 | $1,057 | $79,917 |
Find assessor info on the county website
Monthly payment
Est. payment
Payment breakdown
Explore the cost of this home by adjusting the details. Changes won't be saved.Climate risks
Neighborhood: 34607
Nearby schools
Schools provided by the listing agent
- Elementary: Westside
- Middle: Fox Chapel
- High: Weeki Wachee
Source: HCMLS. This data may not be complete. We recommend contacting the local school district to confirm school assignments for this home.
Similar homes
- $449,0003 bd2 ba1.2k sqft4392 3rd Isle Dr, Hernando Beach, FL 34607For Sale
 MLS ID #2260647, Marisa Brewer, Preferred Property Associates,. HCMLS
 - $450,0003 bd3 ba1.5k sqft3250 Rose Arbor Dr, Hernando Beach, FL 34607For Sale
 MLS ID #2260045, Sarah M Hill, Hill Point Realty Inc. HCMLS
 - $547,0003 bd2 ba1.2k sqft3270 Hibiscus Dr, Hernando Beach, FL 34607For Sale
 MLS ID #2256808, Katrina L Stough, Tropic Shores Realty LLC. HCMLS
 - $498,9002 bd2 ba912 sqft5421 Gay St, Weeki Wachee, FL 34607For Sale
 MLS ID #2260515, Summer Philhower, Peoples Trust Realty Inc. HCMLS
 - $499,9002 bd2 ba1.3k sqft6435 FINANCE AVENUE, WEEKI WACHEE, FL 34607New Construction
 MLS ID #W7889736, James Slater, NATURE COAST REAL ESTATE. Stellar MLS
 - $395,0003 bd2 ba2.1k sqft3352 ST IVES BOULEVARD, SPRING HILL, FL 34609For SaleMLS ID #TB8550962, Samuel Rudolph, COLDWELL BANKER REALTY. Stellar MLS
