Welcome to this exceptional KEY WEST-STYLE WATERFRONT HOME nestled on a DEEP, WIDE CANAL in the heart of Hernando Beach, where coastal elegance meets the ultimate Florida boating lifestyle. This beautifully maintained 3-BEDROOM, 3-BATHROOM residence offers a versatile FLEX SPACE, garage, and an abundance of natural light throughout.
The spacious open floor plan showcases NEW LAMINATE FLOORING, a cozy FIREPLACE, and a stunning NEWLY REMODELED GOURMET KITCHEN featuring QUARTZ COUNTERTOPS, gorgeous WOOD CABINETRY, DOUBLE OVENS, STAINLESS STEEL APPLIANCES, a GAS COOKTOP, and ample space for entertaining.
Outdoor living is second to none with a SCREENED UPPER LANAI, NEWER PAVERS, WHITE VINYL PRIVACY FENCING, OUTDOOR SHOWER, OUTDOOR SCRUB SINK, and a KAYAK RACK. Enjoy endless days on the water and relax beneath the charming WATERSIDE TIKI HUT, or cast a line from the expansive waterfront deck with built-in bench seating.
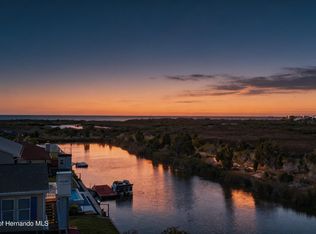
One of the home's most unique features is the spectacular CROW'S NEST, offering breathtaking 360-DEGREE PANORAMIC VIEWS OF HERNANDO BEACH, unforgettable sunsets, and the perfect vantage point to watch Gulf storms roll across the horizon.
Whether you're searching for a full-time waterfront residence, a weekend retreat, or the perfect place to embrace the Florida coastal lifestyle, this one-of-a-kind property offers direct access to boating, fishing, kayaking, and unforgettable waterfront living. Schedule your private showing today and experience everything this remarkable Hernando Beach home has to offer.
For sale
$485,000
3199 Azalea Dr, Hernando Beach, FL 34607
3beds
1,396sqft
Single Family Residence
Built in 1990
4,356 Square Feet Lot
$465,000 Zestimate®
$347/sqft
$-- HOA
What's special
Cozy fireplaceDeep wide canalQuartz countertopsWhite vinyl privacy fencingNewly remodeled gourmet kitchenVersatile flex spaceOutdoor scrub sink
- 62 days
- 655
- 81
Zillow last checked:
Listing updated:
Listed by:
Summer Philhower 352-835-9047,
Peoples Trust Realty Inc
Source: HCMLS,MLS#: 2260306
Facts & features
Interior
Bedrooms & bathrooms
- Bedrooms: 3
- Bathrooms: 3
- Full bathrooms: 3
Primary bedroom
- Level: Second
- Area: 156
- Dimensions: 12x13
Bedroom 2
- Level: Second
- Area: 144
- Dimensions: 12x12
Bedroom 3
- Level: Second
- Area: 121
- Dimensions: 11x11
Dining room
- Level: Second
- Area: 170
- Dimensions: 10x17
Kitchen
- Level: Second
- Area: 88
- Dimensions: 11x8
Living room
- Level: Second
- Area: 143
- Dimensions: 13x11
Heating
- Electric
Cooling
- Central Air, Wall/Window Unit(s)
Appliances
- Included: Dishwasher, Disposal, Double Oven, Electric Water Heater, Gas Cooktop, Refrigerator, Water Softener Owned
- Laundry: In Unit, Upper Level
Features
- Built-in Features, Ceiling Fan(s), Entrance Foyer, Kitchen Island, Pantry, Primary Bathroom - Shower No Tub, Vaulted Ceiling(s), Walk-In Closet(s)
- Flooring: Vinyl
- Windows: Impact Windows
- Number of fireplaces: 1
Interior area
- Total structure area: 1,396
- Total interior livable area: 1,396 sqft
Property
Parking
- Total spaces: 2
- Parking features: Garage, Garage Door Opener, Off Street
- Garage spaces: 2
Features
- Levels: Three Or More
- Stories: 3
- Patio & porch: Covered, Deck, Front Porch, Patio, Rear Porch, Screened
- Exterior features: Dock
- Has spa: Yes
- Spa features: Above Ground
- Fencing: Fenced,Vinyl
- Has view: Yes
- View description: Canal, Water
- Has water view: Yes
- Water view: Canal,Water
- Waterfront features: Indirect Gulf Access
Lot
- Size: 4,356 Square Feet
- Features: Dead End Street
Details
- Additional structures: Gazebo
- Parcel number: R13 223 16 2350 1100 0240
- Zoning: R1A
- Zoning description: Residential
- Special conditions: Standard
Construction
Type & style
- Home type: SingleFamily
- Architectural style: Contemporary
- Property subtype: Single Family Residence
Materials
- Frame, Stucco, Other
- Roof: Metal
Condition
- New construction: No
- Year built: 1990
Utilities & green energy
- Sewer: Public Sewer
- Water: Public
- Utilities for property: Cable Available, Electricity Connected, Sewer Connected, Water Connected, Propane
Community & HOA
Community
- Subdivision: Hernando Beach Unit 12
HOA
- Has HOA: No
Location
- Region: Hernando Beach
Financial & listing details
- Price per square foot: $347/sqft
- Tax assessed value: $350,051
- Annual tax amount: $4,931
- Date on market: 7/24/2026
- Listing terms: Cash,Conventional,FHA,VA Loan
- Electric utility on property: Yes
- Road surface type: Asphalt
Estimated market value
$465,000
$442,000 - $488,000
$2,255/mo
Price history
| Date | Event | Price |
|---|---|---|
| 7/24/2026 | Listed for sale | $485,000+15.5%$347/sqft |
Source:  HCMLS #2260306 Report a problem HCMLS #2260306 Report a problem | ||
| 7/14/2023 | Sold | $420,000-2.3%$301/sqft |
Source: HCMLS #2231605 Report a problem | ||
| 5/24/2023 | Pending sale | $430,000$308/sqft |
Source:  Stellar MLS #U8194670 Report a problem Stellar MLS #U8194670 Report a problem | ||
| 5/15/2023 | Listed for sale | $430,000+196.6%$308/sqft |
Source: Stellar MLS #U8194670 Report a problem | ||
| 2/5/2013 | Sold | $145,000+23.9%$104/sqft |
Source: HCMLS #2141139 Report a problem | ||
| 2/22/2011 | Sold | $117,000-17.6%$84/sqft |
Source: Public Record Report a problem | ||
| 11/10/2010 | Listed for sale | $142,000-16.5%$102/sqft |
Source: Horizon Palm Realty Group #2122587 Report a problem | ||
| 11/10/2003 | Sold | $170,000$122/sqft |
Source: Public Record Report a problem | ||
Public tax history
| Year | Property taxes | Tax assessment |
|---|---|---|
| 2025 | $4,932 -15.4% | $350,051 -2.4% |
| 2024 | $5,831 +154.7% | $358,828 +123.5% |
| 2023 | $2,290 +3.4% | $160,523 +3% |
| 2022 | $2,214 -4.7% | $155,848 +3% |
| 2021 | $2,323 +6.7% | $151,309 +1.4% |
| 2020 | $2,177 | $149,220 +2.3% |
| 2019 | -- | $145,865 +1.9% |
| 2018 | $1,590 -19.4% | $143,145 +2.1% |
| 2017 | $1,972 | $140,201 +2.1% |
| 2016 | $1,972 +7.5% | $137,317 +0.7% |
| 2015 | $1,834 +4.9% | $136,362 +0.8% |
| 2014 | $1,749 -5% | $135,280 +18.4% |
| 2013 | $1,841 +6.7% | $114,220 +1.6% |
| 2012 | $1,725 -6.8% | $112,474 -8.2% |
| 2011 | $1,851 | $122,555 -8.8% |
| 2010 | -- | $134,382 -17.7% |
| 2009 | $1,894 -4.3% | $163,268 -1.7% |
| 2008 | $1,979 -1% | $166,100 +18.9% |
| 2006 | $2,000 | $139,710 +3% |
| 2005 | -- | $135,641 +3% |
| 2004 | $2,010 +124.7% | $131,690 +83.6% |
| 2003 | $895 +3.4% | $71,740 +2.4% |
| 2002 | $866 +3.8% | $70,059 +1.6% |
| 2001 | $834 +3.9% | $68,956 -4.4% |
| 2000 | $802 | $72,145 |
Find assessor info on the county website
Monthly payment
Est. payment
Payment breakdown
Explore the cost of this home by adjusting the details. Changes won't be saved.Climate risks
Neighborhood: 34607
Nearby schools
Schools provided by the listing agent
- Elementary: Westside
- Middle: Fox Chapel
- High: Weeki Wachee
Source: HCMLS. This data may not be complete. We recommend contacting the local school district to confirm school assignments for this home.
Similar homes
- $450,0003 bd3 ba1.5k sqft3250 Rose Arbor Dr, Hernando Beach, FL 34607For Sale
 MLS ID #2260045, Sarah M Hill, Hill Point Realty Inc. HCMLS
 - $499,9003 bd2 ba2k sqft3302 Turks Cap Dr, Hernando Beach, FL 34607For Sale
 MLS ID #2259660, Sharie L. Oakland PA, REMAX Alliance Group. HCMLS
 - $499,0002 bd2 ba1.3k sqft3460 Crape Myrtle Dr, Hernando Beach, FL 34607For Sale
 MLS ID #2258362, Sarah M Hill, Hill Point Realty Inc. HCMLS
 - $449,0003 bd2 ba1.2k sqft4392 3rd Isle Dr, Hernando Beach, FL 34607For Sale
 MLS ID #2260647, Marisa Brewer, Preferred Property Associates,. HCMLS
 - $499,9002 bd2 ba1.3k sqft6435 FINANCE AVENUE, WEEKI WACHEE, FL 34607New Construction
 MLS ID #W7889736, James Slater, NATURE COAST REAL ESTATE. Stellar MLS
