Skip main navigation
Closed
  • $1,075,000

    15015 Keyes Meadow Way, Huntersville, NC 28078

    5beds
    3,947sqft
    Single Family Residence
    Built in 2020
    0.48 Acres Lot
    $1,143,200 Zestimate®
    $272/sqft
    $4,390 Estimated rent

    Home value

    $1,143,200

    $1.09M - $1.20M

    $4,390/mo

    Zestimate® history
    Loading
    Loading...

    Owner options

    List your home for rent

    $4,390/mo

    Rent Zestimate®

    Find your next renter with Zillow Rental Manager. Plus, with online applications, you can quickly screen prospective tenants – for free.

    Learn more

    $4,390/mo

    Rent Zestimate®

    Refinance and save

    $7,452/mo

    Est. payment

    Refinancing to a lower rate could help reduce your monthly payments and save thousands over the life of the loan.

    See today's rates

    $7,452/mo

    Est. payment

    Explore your selling options

    Work with a Zillow partner agent

    Leverage their expertise and Zillow's premium Showcase listings to get your home seen by more buyers.

    Get started

    List with your own agent

    Get your home in front of millions of buyers by listing it on Zillow.

    Learn how to do it

    Sell it yourself

    Take full control of how buyers see your home on Zillow by listing For Sale by Owner (FSBO).

    List your home

    What's special

    Office spaceAmple bonus roomSpacious junior suiteLaundry roomShared bathBuilt - in ovenMicrowave combination
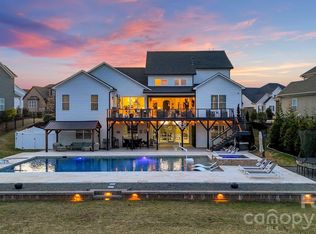
    Home where elegance abounds flushed w/natural light throughout w/views of undisturbed wooded farmland & generous floorplan. Well-appointed features add to the beauty & functionality of this home w/custom cabinetry, closet space & wall millwork to create warm & tranquil living spaces. Open floorplan, dining area w/adjoining butler pantry, office space & kitchen/family area w/generous owner’s suite includes spa-like bath, spacious junior suite w/ensuite, drop zone w/storage, laundry room, and 1/2 bath all on main level! Monogram chef’s kitchen w/built-in oven & microwave combination, 6 burner stainless steel range & oven w/hood, 10’ island and large walk-in pantry. Upper level boasts 3 bedrooms, one with an ensuite and walk-in closet; a shared bath and ample bonus room with surround sound completes the upper family retreat. Outside captivates as well; situated on .48 acre, seasonal blooms, 5-hole putt-putt course creates perfect place to relax. Your next home oasis awaits!

    Zillow last checked:

    Listing updated:

    Listed by:

    Sandi Walsh sandi@rawsonrealtyllc.com,

    Rawson Realty, LLC

    Bought with:

    Janell Snevel

    Premier Sotheby's International Realty

    Source: Canopy MLS as distributed by MLS GRID,MLS#: 4123385MLS Logo

    Facts & features

    Interior

    Bedrooms & bathrooms
    • Bedrooms: 5
    • Bathrooms: 5
    • Full bathrooms: 4
    • 1/2 bathrooms: 1
    • Main level bedrooms: 2
    Primary bedroom
    • Features: Ceiling Fan(s), Garden Tub, Tray Ceiling(s), Walk-In Closet(s)
    • Level: Main
    Bedroom s
    • Features: Ceiling Fan(s)
    • Level: Main
    Bedroom s
    • Level: Upper
    Bedroom s
    • Level: Upper
    Bedroom s
    • Level: Upper
    Bathroom full
    • Level: Upper
    Bathroom half
    • Level: Main
    Bonus room
    • Level: Upper
    Breakfast
    • Level: Main
    Dining room
    • Level: Main
    Flex space
    • Level: Main
    Great room
    • Level: Main
    Kitchen
    • Features: Breakfast Bar, Central Vacuum, Drop Zone, Walk-In Pantry
    • Level: Main
    Laundry
    • Features: Drop Zone
    • Level: Main
    Heating
    • Central, Natural Gas
    Cooling
    • Central Air, Electric
    Appliances
    • Included: Dishwasher, Disposal, Dryer, ENERGY STAR Qualified Refrigerator, Exhaust Hood, Gas Oven, Gas Range, Gas Water Heater, Microwave, Washer
    • Laundry: Electric Dryer Hookup, Mud Room, Sink, Washer Hookup
    Features
    • Breakfast Bar, Drop Zone, Soaking Tub, Open Floorplan, Vaulted Ceiling(s)(s), Walk-In Closet(s), Walk-In Pantry
    • Flooring: Carpet, Tile, Wood
    • Doors: Screen Door(s)
    • Windows: Insulated Windows
    • Has basement: No
    Interior area
    • Total structure area: 3,947
    • Total interior livable area: 3,947 sqft
    • Finished area above ground: 3,947
    • Finished area below ground: 0

    Property

    Parking
    • Total spaces: 3
    • Parking features: Driveway, Attached Garage, Garage Faces Side, Garage on Main Level
    • Attached garage spaces: 3
    • Has uncovered spaces: Yes
    Features
    • Levels: Two
    • Stories: 2
    • Patio & porch: Covered, Front Porch, Patio, Rear Porch, Screened
    • Exterior features: Other - See Remarks
    • Fencing: Back Yard
    Lot
    • Size: 0.48 Acres
    • Features: Private
    Details
    • Additional structures: Gazebo
    • Parcel number: 01943703
    • Zoning: SFR
    • Special conditions: Standard

    Construction

    Type & style
    • Home type: SingleFamily
    • Architectural style: Arts and Crafts
    • Property subtype: Single Family Residence
    Materials
    • Brick Partial, Fiber Cement, Stone
    • Foundation: Crawl Space
    • Roof: Shingle
    Condition
    • New construction: No
    • Year built: 2020
    Details
    • Builder name: JP Orleans

    Utilities & green energy

    • Sewer: Public Sewer
    • Water: City

    Community & HOA

    Community
    • Security: Carbon Monoxide Detector(s), Security System
    • Subdivision: Walden
    HOA
    • Has HOA: Yes
    • HOA fee: $1,152 annually
    • HOA name: Key Management
    Location
    • Region: Huntersville

    Financial & listing details

    • Price per square foot: $272/sqft
    • Tax assessed value: $871,300
    • Date on market: 3/28/2024
    • Cumulative days on market: 2 days
    • Listing terms: Cash,Conventional,VA Loan
    • Road surface type: Concrete, Paved

    Price history

    DateEventPrice
    5/13/2024Sold$1,075,000+8.1%$272/sqft
    Source: Canopy MLS as distributed by MLS GRID #4123385 Report a problem
    3/31/2024Pending sale$994,000$252/sqft
    Source: Canopy MLS as distributed by MLS GRID #4123385 Report a problem
    3/28/2024Listed for sale$994,000+37.7%$252/sqft
    Source: Canopy MLS as distributed by MLS GRID #4123385 Report a problem
    5/22/2020Sold$722,000$183/sqft
    Source: Public Record Report a problem

    Public tax history

    YearProperty taxesTax assessment
    2025-- $906,100 +4%
    2024-- $871,300
    2023-- $871,300 +49.7%
    2022-- $582,200 +1.3%
    2021-- $574,600 +283.1%
    2020-- $150,000
    2019-- $150,000
    Find assessor info on the county website

    Neighborhood: 28078

    Nearby schools

    GreatSchools rating
    Schools provided by the listing agent
    • Elementary: Huntersville
    • Middle: Bailey
    • High: William Amos Hough

    Source: Canopy MLS as distributed by MLS GRID. This data may not be complete. We recommend contacting the local school district to confirm school assignments for this home.

    Get a cash offer in 3 minutes
    Find out how much your home could sell for in as little as 3 minutes with a no-obligation cash offer.
    Estimated market value
    $1,143,200
    Get a cash offer in 3 minutes
    Find out how much your home could sell for in as little as 3 minutes with a no-obligation cash offer.
    Estimated market value
    $1,143,200