Skip main navigation
Closed
  • $1,670,000

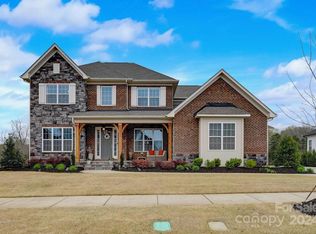
    15019 Keyes Meadow Way, Huntersville, NC 28078

    5beds
    5,743sqft
    Single Family Residence
    Built in 2020
    0.48 Acres Lot
    $1,670,000 Zestimate®
    $291/sqft
    $6,074 Estimated rent

    Home value

    $1,670,000

    $1.57M - $1.77M

    $6,074/mo

    Zestimate® history
    Loading
    Loading...

    Owner options

    List your home for rent

    $6,074/mo

    Rent Zestimate®

    Find your next renter with Zillow Rental Manager. Plus, with online applications, you can quickly screen prospective tenants – for free.

    Learn more

    $6,074/mo

    Rent Zestimate®

    Refinance and save

    $10,357/mo

    Est. payment

    Refinancing to a lower rate could help reduce your monthly payments and save thousands over the life of the loan.

    See today's rates

    $10,357/mo

    Est. payment

    Explore your selling options

    Work with a Zillow partner agent

    Leverage their expertise and Zillow's premium Showcase listings to get your home seen by more buyers.

    Get started

    List with your own agent

    Get your home in front of millions of buyers by listing it on Zillow.

    Learn how to do it

    Sell it yourself

    Take full control of how buyers see your home on Zillow by listing For Sale by Owner (FSBO).

    List your home

    What's special

    Porcelain fireplaceUpgraded lighting throughoutSecurity system with camerasSpacious bar areaExtended drivewayTanning ledgeWhole-home sonos sound system
    Welcome to a home that truly has it all- nestled in one of the area’s most sought-after top-rated school districts, yet offering a private retreat that feels worlds away. From the moment you step outside, you’re greeted by breathtaking, protected views and an entertainer’s dream backyard featuring a commercial-style pool with a diving board, a tanning ledge and an elevated spa that elegantly flows into the pool. The fully finished walk-out basement is designed for entertaining, featuring a spacious bar area and a premium multi-panel accordion glass door that opens directly to the backyard—blending indoor and outdoor living at an entirely different level. The main level offers seamless indoor-outdoor flow with sliding doors leading to an oversized Trex deck complete with motorized screens and built-in heaters, creating a comfortable, year-round outdoor living space. Inside, the home reflects professionally curated design, highlighted by a porcelain fireplace, grasscloth dining room, custom walk-in closet systems, and a fully upgraded walk-in pantry. Smart and functional enhancements include a whole-home Sonos sound system, security system with cameras, upgraded lighting throughout, and a whole-home Kinetico water system. Additional features include an extended driveway, irrigation and landscape lighting, retaining walls, and numerous system upgrades throughout. Meticulously upgraded beyond builder grade and offering rare privacy with protected surroundings, this home stands out as one of the most exceptional opportunities in Walden. Full features list available.

    Zillow last checked:

    Listing updated:

    Listed by:

    Chrissy Vongxay cmvproperties23@gmail.com,

    Premier South

    Bought with:

    Matt Sarver

    Keller Williams Lake Norman

    Source: Canopy MLS as distributed by MLS GRID,MLS#: 4364165MLS Logo

    Facts & features

    Interior

    Bedrooms & bathrooms
    • Bedrooms: 5
    • Bathrooms: 6
    • Full bathrooms: 5
    • 1/2 bathrooms: 1
    • Main level bedrooms: 2
    Primary bedroom
    • Features: Garden Tub, Walk-In Closet(s)
    • Level: Main
    Bedroom s
    • Level: Upper
    Bedroom s
    • Level: Upper
    Bathroom full
    • Level: Main
    Bathroom full
    • Level: Upper
    Bathroom full
    • Level: Upper
    Bathroom full
    • Level: Main
    Bathroom half
    • Level: Main
    Bar entertainment
    • Features: Wet Bar
    • Level: Main
    Bar entertainment
    • Level: Basement
    Other
    • Level: Upper
    Other
    • Level: Basement
    Dining room
    • Level: Main
    Flex space
    • Level: Basement
    Kitchen
    • Features: Kitchen Island, Open Floorplan, Walk-In Pantry
    • Level: Main
    Laundry
    • Level: Main
    Living room
    • Features: Open Floorplan
    • Level: Main
    Office
    • Level: Main
    Heating
    • Central
    Cooling
    • Central Air
    Appliances
    • Included: Bar Fridge, Microwave, Convection Oven, Dishwasher, Disposal, Double Oven, Exhaust Hood, Filtration System, Gas Cooktop, Washer/Dryer, Wine Refrigerator
    • Laundry: In Basement, Mud Room, Lower Level, Main Level
    Features
    • Basement: Exterior Entry,Storage Space,Walk-Out Access
    Interior area
    • Total structure area: 3,765
    • Total interior livable area: 5,743 sqft
    • Finished area above ground: 3,765
    • Finished area below ground: 1,978

    Property

    Parking
    • Total spaces: 3
    • Parking features: Attached Garage, Garage on Main Level
    • Attached garage spaces: 3
    Features
    • Levels: Two
    • Stories: 2
    • Patio & porch: Covered, Deck, Screened
    • Exterior features: In-Ground Irrigation
    • Has private pool: Yes
    • Pool features: Fenced, Heated, In Ground, Outdoor Pool, Pool/Spa Combo
    • Has spa: Yes
    • Waterfront features: None
    Lot
    • Size: 0.48 Acres
    Details
    • Parcel number: 01943704
    • Zoning: NR(CD)
    • Special conditions: Standard

    Construction

    Type & style
    • Home type: SingleFamily
    • Property subtype: Single Family Residence
    Materials
    • Hardboard Siding
    • Foundation: Crawl Space
    Condition
    • New construction: No
    • Year built: 2020

    Utilities & green energy

    • Sewer: Public Sewer
    • Water: City

    Community & HOA

    Community
    • Subdivision: Walden
    HOA
    • Has HOA: Yes
    • HOA fee: $600 semi-annually
    Location
    • Region: Huntersville

    Financial & listing details

    • Price per square foot: $291/sqft
    • Tax assessed value: $1,059,100
    • Annual tax amount: $7,836
    • Date on market: 4/3/2026
    • Cumulative days on market: 27 days
    • Road surface type: Concrete, Paved

    Price history

    DateEventPrice
    7/1/2026Sold$1,670,000+4.7%$291/sqft
    Source: Canopy MLS as distributed by MLS GRID #4364165 Report a problem
    5/1/2026Pending sale$1,595,000$278/sqft
    Source: Canopy MLS as distributed by MLS GRID #4364165 Report a problem
    4/23/2026Price change$1,595,000-6.2%$278/sqft
    Source: Canopy MLS as distributed by MLS GRID #4364165 Report a problem
    4/3/2026Listed for sale$1,700,000+121.1%$296/sqft
    Source: Canopy MLS as distributed by MLS GRID #4364165 Report a problem
    4/20/2020Sold$769,000$134/sqft
    Source: Public Record Report a problem

    Public tax history

    YearProperty taxesTax assessment
    2025$7,836 +1.4%$1,059,100
    2024$7,729 +9.3%$1,059,100
    2023$7,073 +15.7%$1,059,100 +52.5%
    2022$6,115 +0.3%$694,300
    2021$6,098 +374.4%$694,300 +362.9%
    2020$1,285 $150,000
    2019-- $150,000
    Find assessor info on the county website

    Neighborhood: 28078

    Nearby schools

    GreatSchools rating
    Schools provided by the listing agent
    • Elementary: Huntersville
    • Middle: Bailey
    • High: William Amos Hough

    Source: Canopy MLS as distributed by MLS GRID. This data may not be complete. We recommend contacting the local school district to confirm school assignments for this home.

    Get a cash offer in 3 minutes
    Find out how much your home could sell for in as little as 3 minutes with a no-obligation cash offer.
    Estimated market value
    $1,670,000
    Get a cash offer in 3 minutes
    Find out how much your home could sell for in as little as 3 minutes with a no-obligation cash offer.
    Estimated market value
    $1,670,000