Tucked away on a quiet cul-de-sac and backing up to a serene greenbelt, this beautifully maintained 3-bedroom, 2.5-bath home with a dedicated office and dining area offers 2,450 square feet of thoughtfully designed living space in a setting that feels both private and connected. Real wood and tile flooring flow seamlessly through the main living areas, while two secondary bedrooms feature carpet for added comfort. The entire home has been re-piped with PEX plumbing, and Valspar Reserve paint creates a fresh, cohesive feel throughout. Designed for both everyday living and entertaining, the kitchen showcases new Samsung appliances, granite countertops, new backsplash, and top-of-the-line wood cabinetry. A wood-burning gas fireplace serves as a warm focal point in the living space, complemented by updated light fixtures that enhance the home's inviting atmosphere. Wake up each morning to peaceful greenbelt views from the primary suite, a private retreat designed for comfort and relaxation. Its ensuite bath includes a separate shower and garden tub, a double vanity with upgraded granite countertops, and a spacious walk-in closet. Outdoor living is just as impressive. An extended driveway and landscaped front yard create welcoming curb appeal, while the backyard is designed to enjoy the natural surroundings. A covered patio with lighting and ceiling fans overlooks stone walkways and mature sweet olive and mountain laurel trees. With direct access to walking trails and frequent visits from deer, the greenbelt setting provides a tranquil, scenic backdrop. Located near award-winning NISD schools, along with nearby restaurants and grocery stores, this home offers a seamless blend of comfort, quality, and scenic beauty.
Sold
Price Unknown
15015 Redbird Pass, San Antonio, TX 78253
3beds
2,450sqft
Single Family Residence
Built in 2010
0.27 Acres Lot
$337,500 Zestimate®
$--/sqft
$2,228 Estimated rent
Home value
$337,500
$317,000 - $358,000
$2,228/mo
Zestimate® history
Owner options
List your home for rent
$2,228/mo
Rent Zestimate®
Find your next renter with Zillow Rental Manager. Plus, with online applications, you can quickly screen prospective tenants – for free.
$2,228/mo
Rent Zestimate®
Refinance and save
$180/mo
Est. payment
Refinancing to a lower rate could help reduce your monthly payments and save thousands over the life of the loan.
$180/mo
Est. payment
Explore your selling options
Work with a Zillow partner agent
Leverage their expertise and Zillow's premium Showcase listings to get your home seen by more buyers.
Get startedList with your own agent
Get your home in front of millions of buyers by listing it on Zillow.
Learn how to do itSell it yourself
Take full control of how buyers see your home on Zillow by listing For Sale by Owner (FSBO).
List your homeWhat's special
New backsplashGranite countertopsQuiet cul-de-sacSpacious walk-in closetExtended drivewayTop-of-the-line wood cabinetryStone walkways
Zillow last checked:
Listing updated:
Listed by:
Melissa Nobles TREC #656000 (210) 488-5842,
Keller Williams City-View
Source: LERA MLS,MLS#: 1934173
Facts & features
Interior
Bedrooms & bathrooms
- Bedrooms: 3
- Bathrooms: 3
- Full bathrooms: 2
- 1/2 bathrooms: 1
Primary bedroom
- Features: Walk-In Closet(s), Ceiling Fan(s), Full Bath
- Area: 266
- Dimensions: 14 x 19
Bedroom 2
- Area: 132
- Dimensions: 12 x 11
Bedroom 3
- Area: 132
- Dimensions: 12 x 11
Primary bathroom
- Features: Tub/Shower Separate, Double Vanity, Soaking Tub
- Area: 135
- Dimensions: 9 x 15
Dining room
- Area: 165
- Dimensions: 15 x 11
Kitchen
- Area: 132
- Dimensions: 12 x 11
Living room
- Area: 459
- Dimensions: 17 x 27
Office
- Area: 154
- Dimensions: 14 x 11
Heating
- Central, Electric
Cooling
- Ceiling Fan(s), Central Air
Appliances
- Included: Washer, Dryer, Gas Cooktop, Refrigerator, Disposal, Dishwasher, Gas Water Heater, Plumb for Water Softener, ENERGY STAR Qualified Appliances
- Laundry: Washer Hookup, Dryer Connection
Features
- One Living Area, Separate Dining Room, Two Eating Areas, Kitchen Island, Study/Library, Open Floorplan, High Speed Internet, Walk-In Closet(s), Master Downstairs, Ceiling Fan(s), Solid Counter Tops, Custom Cabinets
- Flooring: Carpet, Ceramic Tile, Wood
- Doors: Storm Door(s), Storm Doors
- Windows: Double Pane Windows, Window Coverings
- Has basement: No
- Attic: 12"+ Attic Insulation
- Number of fireplaces: 1
- Fireplace features: One, Living Room, Wood Burning, Gas
Interior area
- Total interior livable area: 2,450 sqft
Property
Parking
- Total spaces: 3
- Parking features: Three Car Garage, Garage Door Opener
- Garage spaces: 3
Accessibility
- Accessibility features: No Stairs, First Floor Bath, Full Bath/Bed on 1st Flr, Thresholds less than 5/8 of an inch
Features
- Levels: One
- Stories: 1
- Patio & porch: Covered, Deck
- Exterior features: Sprinkler System, Rain Gutters
- Pool features: None, Community
- Fencing: Privacy,Wrought Iron
Lot
- Size: 0.27 Acres
- Features: Cul-De-Sac, Greenbelt, Curbs, Sidewalks
Details
- Parcel number: 043751120450
Construction
Type & style
- Home type: SingleFamily
- Property subtype: Single Family Residence
Materials
- Brick, Stone
- Foundation: Slab
- Roof: Composition
Condition
- Pre-Owned
- New construction: No
- Year built: 2010
Details
- Builder name: DR Horton
Utilities & green energy
- Electric: CPS
- Gas: CPS
- Sewer: N/A
- Water: SAWS, Water System
- Utilities for property: City Garbage service
Green energy
- Water conservation: Water-Smart Landscaping
Community & HOA
Community
- Features: Tennis Court(s), Clubhouse, Playground, Jogging Trails, Sports Court, Basketball Court
- Security: Smoke Detector(s), Security System Owned
- Subdivision: Redbird Ranch
HOA
- Has HOA: Yes
- HOA fee: $180 quarterly
- HOA name: REDBIRD RANCH HOA
Location
- Region: San Antonio
Financial & listing details
- Tax assessed value: $393,670
- Annual tax amount: $7,229
- Date on market: 2/12/2026
- Cumulative days on market: 21 days
- Listing terms: Conventional,FHA,VA Loan,Cash
- Road surface type: Paved
Price history
| Date | Event | Price |
|---|---|---|
| 4/2/2026 | Sold | -- |
Source:  LERA MLS #1934173 Report a problem LERA MLS #1934173 Report a problem | ||
| 3/5/2026 | Pending sale | $355,000$145/sqft |
Source: LERA MLS #1934173 Report a problem | ||
| 2/23/2026 | Contingent | $355,000$145/sqft |
Source: LERA MLS #1934173 Report a problem | ||
| 2/12/2026 | Listed for sale | $355,000+36.5%$145/sqft |
Source: LERA MLS #1934173 Report a problem | ||
| 6/7/2013 | Sold | -- |
Source: Agent Provided Report a problem | ||
| 4/6/2013 | Price change | $260,000-1.5%$106/sqft |
Source: Keller Williams Heritage #985698 Report a problem | ||
| 2/18/2013 | Price change | $264,000-3.6%$108/sqft |
Source: Keller Williams Heritage #985698 Report a problem | ||
| 12/18/2012 | Price change | $274,000-1.8%$112/sqft |
Source: Hance Realty #948822 Report a problem | ||
| 9/6/2012 | Price change | $279,000-3.8%$114/sqft |
Source: Hance Realty #948822 Report a problem | ||
| 6/24/2012 | Price change | $289,900-1.7%$118/sqft |
Source: Hance Realty #948822 Report a problem | ||
| 6/3/2012 | Listed for sale | $295,000$120/sqft |
Source: Hance Realty #948822 Report a problem | ||
Public tax history
| Year | Property taxes | Tax assessment |
|---|---|---|
| 2025 | $5,367 -6.3% | $393,670 +0.1% |
| 2024 | $5,725 -24.8% | $393,204 -4.8% |
| 2023 | $7,610 +2.1% | $413,110 +12.2% |
| 2022 | $7,456 +26.4% | $368,150 +24.6% |
| 2021 | $5,896 | $295,420 +7% |
| 2020 | $5,896 +1.9% | $276,160 +2.9% |
| 2019 | $5,786 | $268,430 +1.5% |
| 2018 | $5,786 +0.2% | $264,530 +2.1% |
| 2017 | $5,773 +0.9% | $259,200 +1.1% |
| 2016 | $5,723 +4.1% | $256,370 -0.8% |
| 2015 | $5,496 | $258,500 +5.2% |
| 2014 | $5,496 | $245,650 -1.3% |
| 2013 | -- | $248,850 -0.8% |
| 2012 | -- | $250,850 +7% |
| 2011 | -- | $234,530 +877.2% |
| 2010 | -- | $24,000 |
| 2009 | -- | $24,000 -11.8% |
| 2008 | -- | $27,200 -17.1% |
| 2007 | -- | $32,800 |
Find assessor info on the county website
Neighborhood: 78253
Nearby homes
- $369,1003 bd2 ba2.4k sqft15019 Redbird Pass, San Antonio, TX 78253Off Market
- $385,9005 bd4 ba3.2k sqft15011 Redbird Pass, San Antonio, TX 78253Off Market
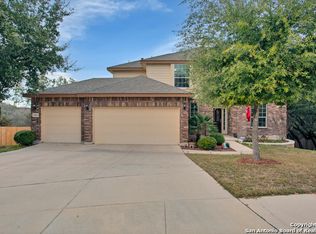
- $369,1004 bd3 ba3.2k sqft15023 Redbird Pass, San Antonio, TX 78253Off Market
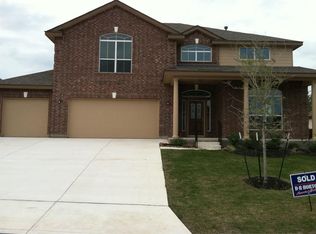
- $405,0004 bd4 ba3k sqft15007 Redbird Pass, San Antonio, TX 78253Off Market
- $371,8003 bd2 ba2.4k sqft15027 Redbird Pass, San Antonio, TX 78253Off Market
- $362,0003 bd3 ba2.4k sqft15014 Redbird Pass, San Antonio, TX 78253Off Market
- $--4 bd4 ba2.7k sqft15018 Redbird Pass, San Antonio, TX 78253Sold
- $422,3004 bd3 ba3k sqft210 Redbird Song, San Antonio, TX 78253Off Market
Nearby schools
GreatSchools rating
- 6/10Boldt Elementary SchoolGrades: PK-5Distance: 0.3 mi
- 7/10Bernal MiddleGrades: 6-8Distance: 1.3 mi
- 6/10Harlan High SchoolGrades: 9-12Distance: 5.9 mi
Schools provided by the listing agent
- Elementary: Herbert G. Boldt Ele
- Middle: Bernal
- High: Harlan Hs
- District: Northside
Source: LERA MLS. This data may not be complete. We recommend contacting the local school district to confirm school assignments for this home.
Get a cash offer in 3 minutes
Find out how much your home could sell for in as little as 3 minutes with a no-obligation cash offer.
Estimated market value
$337,500
Get a cash offer in 3 minutes
Find out how much your home could sell for in as little as 3 minutes with a no-obligation cash offer.
Estimated market value
$337,500
- Texas
- Bexar County
- San Antonio
- 78253
- 15015 Redbird Pass
Nearby cities
Nearby neighborhoods
Nearby zip codes
Other San Antonio Topics
