Did someone say Solar Panels?? YES!! The Solar Panels/System will be paid off at Closing!! Welcome to this spacious 4-bedroom, 3.5-bathroom home in the coveted Redbird Ranch neighborhood. Situated on a generous, nearly 1/4 acre lot on a cul-de-sac, this residence offers a perfect layout for growing families. The Marquis Plan (Continental Homes) features 10 ft ceilings throughout the first floor, creating an open and airy ambiance. The chef's kitchen boasts gas cooking, 42" cabinets, a breakfast nook, and elegant granite counters. The bright formal dining and living spaces provide a welcoming atmosphere for gatherings. The master suite, located on the main level, offers a luxurious retreat with a tile shower, garden tub, and double vanity. Additionally, generously-sized secondary bedrooms on the first floor provide comfort and convenience. Upstairs, a versatile gameroom and a full bed/bath create an ideal space for guests or additional family members. With a three-car garage, parking is never an issue. This home is zoned for the renowned Northside Independent School District, feeding into the highly sought-after Harlan High School. Enjoy outdoor living on the covered patio, perfect for summer BBQs while overlooking the beautiful greenbelt. Don't miss the opportunity to make this wonderful property your new home!
Sold
Price Unknown
15018 Redbird Pass, San Antonio, TX 78253
4beds
2,796sqft
Single Family Residence
Built in 2008
9,583 Square Feet Lot
$382,500 Zestimate®
$--/sqft
$2,586 Estimated rent
Home value
$382,500
$363,000 - $402,000
$2,586/mo
Zestimate® history
Owner options
List your home for rent
$2,586/mo
Rent Zestimate®
Find your next renter with Zillow Rental Manager. Plus, with online applications, you can quickly screen prospective tenants – for free.
$2,586/mo
Rent Zestimate®
Refinance and save
$153/mo
Est. payment
Refinancing to a lower rate could help reduce your monthly payments and save thousands over the life of the loan.
$153/mo
Est. payment
Explore your selling options
Work with a Zillow partner agent
Leverage their expertise and Zillow's premium Showcase listings to get your home seen by more buyers.
Get startedList with your own agent
Get your home in front of millions of buyers by listing it on Zillow.
Learn how to do itSell it yourself
Take full control of how buyers see your home on Zillow by listing For Sale by Owner (FSBO).
List your homeWhat's special
Double vanityMaster suiteElegant granite countersLiving spacesBreakfast nookVersatile gameroomCovered patio
Zillow last checked:
Listing updated:
Listed by:
Jeffrey Garza TREC #648429 (210) 818-8135,
Redbird Realty LLC
Source: LERA MLS,MLS#: 1755371
Facts & features
Interior
Bedrooms & bathrooms
- Bedrooms: 4
- Bathrooms: 4
- Full bathrooms: 3
- 1/2 bathrooms: 1
Primary bedroom
- Features: Split, Walk-In Closet(s), Ceiling Fan(s), Full Bath
- Area: 252
- Dimensions: 18 x 14
Bedroom 2
- Area: 121
- Dimensions: 11 x 11
Bedroom 3
- Area: 132
- Dimensions: 12 x 11
Bedroom 4
- Area: 180
- Dimensions: 15 x 12
Primary bathroom
- Features: Tub/Shower Separate, Double Vanity, Soaking Tub
- Area: 132
- Dimensions: 12 x 11
Dining room
- Area: 143
- Dimensions: 13 x 11
Kitchen
- Area: 132
- Dimensions: 12 x 11
Living room
- Area: 360
- Dimensions: 20 x 18
Heating
- Central, Natural Gas
Cooling
- Central Air
Appliances
- Included: Cooktop, Built-In Oven, Microwave, Gas Cooktop, Disposal, Dishwasher
- Laundry: Washer Hookup, Dryer Connection
Features
- Two Living Area, Liv/Din Combo, Separate Dining Room, Eat-in Kitchen, Two Eating Areas, Kitchen Island, Breakfast Bar, Pantry, Game Room, Utility Room Inside, Secondary Bedroom Down, High Ceilings, Open Floorplan, High Speed Internet, Master Downstairs, Ceiling Fan(s)
- Flooring: Carpet, Ceramic Tile
- Windows: Double Pane Windows
- Has basement: No
- Number of fireplaces: 1
- Fireplace features: One, Living Room
Interior area
- Total structure area: 2,796
- Total interior livable area: 2,796 sqft
Property
Parking
- Total spaces: 3
- Parking features: Three Car Garage
- Garage spaces: 3
Features
- Levels: Two
- Stories: 2
- Patio & porch: Patio, Covered
- Exterior features: Sprinkler System, Rain Gutters, Solar Panels
- Pool features: None, Community
- Fencing: Privacy,Wrought Iron
- Has view: Yes
- View description: City
Lot
- Size: 9,583 Square Feet
- Features: Cul-De-Sac, Greenbelt, Curbs, Street Gutters, Sidewalks
- Residential vegetation: Mature Trees, Mature Trees (ext feat)
Details
- Parcel number: 043751120510
Construction
Type & style
- Home type: SingleFamily
- Architectural style: Traditional
- Property subtype: Single Family Residence
Materials
- Brick, Fiber Cement
- Foundation: Slab
- Roof: Composition
Condition
- Pre-Owned
- New construction: No
- Year built: 2008
Details
- Builder name: Continental Homes
Utilities & green energy
- Sewer: Sewer System
- Water: Water System
- Utilities for property: Cable Available
Community & HOA
Community
- Features: Tennis Court(s), Playground, Jogging Trails, Sports Court
- Security: Smoke Detector(s)
- Subdivision: Redbird Ranch
HOA
- Has HOA: Yes
- HOA fee: $153 quarterly
- HOA name: REDBIRD RANCH HOA
Location
- Region: San Antonio
Financial & listing details
- Tax assessed value: $403,840
- Annual tax amount: $7,890
- Date on market: 9/11/2025
- Cumulative days on market: 17 days
- Listing terms: Conventional,FHA,VA Loan,Cash
- Road surface type: Paved
Price history
| Date | Event | Price |
|---|---|---|
| 4/17/2024 | Sold | -- |
Source:  LERA MLS #1755371 Report a problem LERA MLS #1755371 Report a problem | ||
| 3/18/2024 | Pending sale | $399,900$143/sqft |
Source: LERA MLS #1755371 Report a problem | ||
| 3/9/2024 | Contingent | $399,900$143/sqft |
Source: LERA MLS #1755371 Report a problem | ||
| 3/1/2024 | Listed for sale | $399,900+42.9%$143/sqft |
Source: LERA MLS #1755371 Report a problem | ||
| 8/20/2019 | Sold | -- |
Source:  Central Texas MLS #373472 Report a problem Central Texas MLS #373472 Report a problem | ||
| 7/13/2019 | Price change | $279,900-3.4%$100/sqft |
Source: 1st Brokerage #373472 Report a problem | ||
| 5/22/2019 | Price change | $289,900-3%$104/sqft |
Source: 1st Brokerage #373472 Report a problem | ||
| 4/19/2019 | Price change | $299,000-3.5%$107/sqft |
Source: 1st Brokerage #373472 Report a problem | ||
| 3/15/2019 | Listed for sale | $310,000+17122.2%$111/sqft |
Source: Mission Real Estate Group #1370202 Report a problem | ||
| 4/28/2011 | Listing removed | $1,800$1/sqft |
Source: Northwest Real Estate #881965 Report a problem | ||
| 4/21/2011 | Listed for sale | $1,800$1/sqft |
Source: Northwest Real Estate #881965 Report a problem | ||
| 4/20/2011 | Listing removed | $1,800$1/sqft |
Source: Northwest Real Estate #881965 Report a problem | ||
| 3/15/2011 | Listed for rent | $1,800$1/sqft |
Source: Northwest Real Estate #881965 Report a problem | ||
Public tax history
| Year | Property taxes | Tax assessment |
|---|---|---|
| 2025 | $5,542 -4.9% | $403,840 -2% |
| 2024 | $5,830 +9.2% | $412,237 +10% |
| 2023 | $5,341 -10.1% | $374,761 +10% |
| 2022 | $5,942 -3.4% | $340,692 +10% |
| 2021 | $6,150 | $309,720 +7.5% |
| 2020 | $6,150 +6.8% | $288,060 +2% |
| 2019 | $5,757 | $282,360 +1.5% |
| 2018 | $5,757 +1.5% | $278,280 +3% |
| 2017 | $5,673 +0% | $270,240 +0.2% |
| 2016 | $5,673 +2.7% | $269,620 -0.8% |
| 2015 | $5,523 | $271,930 +6.1% |
| 2014 | $5,523 | $256,200 -2.1% |
| 2013 | -- | $261,790 -0.8% |
| 2012 | -- | $263,980 +6.7% |
| 2011 | -- | $247,500 -10% |
| 2010 | -- | $275,000 +1.5% |
| 2009 | -- | $270,880 +895.9% |
| 2008 | -- | $27,200 -17.1% |
| 2007 | -- | $32,800 |
Find assessor info on the county website
Neighborhood: 78253
Nearby homes
- $362,0003 bd3 ba2.4k sqft15014 Redbird Pass, San Antonio, TX 78253Off Market

- $388,1005 bd3 ba3.2k sqft15022 Redbird Pass, San Antonio, TX 78253Off Market
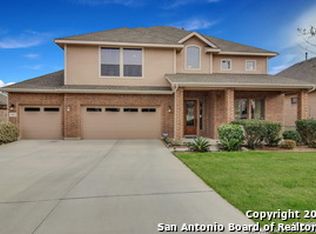
- $395,5003 bd2 ba2.4k sqft15026 Redbird Pass, San Antonio, TX 78253Off Market
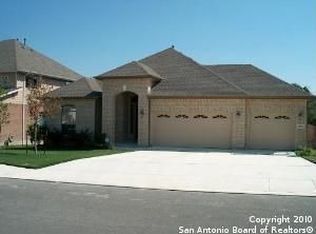
- $378,0004 bd4 ba3k sqft15010 Redbird Pass, San Antonio, TX 78253Off Market
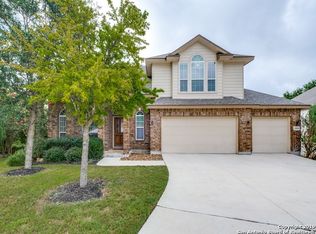
- $369,1003 bd2 ba2.4k sqft15019 Redbird Pass, San Antonio, TX 78253Off Market
- $--3 bd3 ba2.4k sqft15015 Redbird Pass, San Antonio, TX 78253Sold
- $371,6004 bd3 ba3.2k sqft15023 Redbird Pass, San Antonio, TX 78253Off Market
- $371,8003 bd2 ba2.4k sqft15027 Redbird Pass, San Antonio, TX 78253Off Market
Nearby schools
GreatSchools rating
- 6/10Boldt Elementary SchoolGrades: PK-5Distance: 0.3 mi
- 7/10Bernal MiddleGrades: 6-8Distance: 1.3 mi
- 6/10Harlan High SchoolGrades: 9-12Distance: 5.9 mi
Schools provided by the listing agent
- Elementary: Herbert G. Boldt Ele
- Middle: Bernal
- High: Harlan Hs
- District: Northside
Source: LERA MLS. This data may not be complete. We recommend contacting the local school district to confirm school assignments for this home.
Get a cash offer in 3 minutes
Find out how much your home could sell for in as little as 3 minutes with a no-obligation cash offer.
Estimated market value
$382,500
Get a cash offer in 3 minutes
Find out how much your home could sell for in as little as 3 minutes with a no-obligation cash offer.
Estimated market value
$382,500
- Texas
- Bexar County
- San Antonio
- 78253
- 15018 Redbird Pass
Nearby cities
Nearby neighborhoods
Nearby zip codes
Other San Antonio Topics
