Stunning BUILDERS MODEL HOME NOW FOR SALE by MCCARTHY BUILDERS in one of Perrysburg's most desirable Villa communities! Showcasing today's sought-after modern farmhouse design, this beautifully crafted 3-bedroom, 2-bath home offers the perfect blend of style, comfort, and low-maintenance living. From the moment you step inside, you'll notice the attention to detail with striking black windows, doors, and trim, complemented by elegant shiplap accents and quartz countertops throughout the kitchen and baths. The open-concept layout features a spacious great room with soaring 10-foot ceilings and flows seamlessly into a bright sunroom—creating the ideal space for both everyday living and entertaining. The private primary suite offers a relaxing retreat with a subway-tiled walk-in shower and sleek euro glass door, delivering a spa-like experience at home. Two additional bedrooms provide flexibility for guests, a home office, or hobbies. Enjoy outdoor living on the covered rear porch with an adjacent patio, all set on a generous corner lot. Additional highlights include a 2-car garage and a walk-in floored attic accessible from the upper-level loft—perfect for convenient storage. HOA takes care of lawn care and snow removal, allowing you to enjoy a truly carefree lifestyle year-round. As the builder's model home, this residence showcases upgraded finishes and thoughtful design throughout—making it a standout opportunity you won't want to miss.
Sold for $434,400
$434,400
15015 Stonebridge Ln, Perrysburg, OH 43551
3beds
2,119sqft
Single Family Residence
Built in 2025
0.29 Acres Lot
$439,100 Zestimate®
$205/sqft
$3,045 Estimated rent
Home value
$439,100
$312,000 - $624,000
$3,045/mo
Zestimate® history
Owner options
List your home for rent
$3,045/mo
Rent Zestimate®
Find your next renter with Zillow Rental Manager. Plus, with online applications, you can quickly screen prospective tenants – for free.
$3,045/mo
Rent Zestimate®
Refinance and save
$2,842/mo
Est. payment
Refinancing to a lower rate could help reduce your monthly payments and save thousands over the life of the loan.
$2,842/mo
Est. payment
Explore your selling options
Work with a Zillow partner agent
Leverage their expertise and Zillow's premium Showcase listings to get your home seen by more buyers.
Get startedList with your own agent
Get your home in front of millions of buyers by listing it on Zillow.
Learn how to do itSell it yourself
Take full control of how buyers see your home on Zillow by listing For Sale by Owner (FSBO).
List your homeWhat's special
Generous corner lotAdjacent patioOpen-concept layoutElegant shiplap accentsPrivate primary suiteBright sunroomSleek euro glass door
Zillow last checked:
Listing updated:
Listed by:
Shannon Saggese 419-322-1247,
Serenity Realty LLC
Bought with:
Julie A. Fisher, 0000368599
Serenity Realty LLC
Jacob Riley, 2015000835
Serenity Realty LLC
Source: NORIS,MLS#: 10007368
Facts & features
Interior
Bedrooms & bathrooms
- Bedrooms: 3
- Bathrooms: 2
- Full bathrooms: 2
Bedroom 2
- Level: Main
- Dimensions: 11 x 13
Bedroom 3
- Level: Main
- Dimensions: 12 x 10
Other
- Features: Ceiling Fan(s)
- Level: Main
- Dimensions: 13 x 14
Dining room
- Level: Main
- Dimensions: 9 x 14
Great room
- Features: Fireplace
- Level: Main
- Dimensions: 21 x 14
Kitchen
- Features: Kitchen Island, Pantry
- Level: Main
- Dimensions: 13 x 14
Laundry
- Level: Main
- Dimensions: 7 x 8
Loft
- Level: Upper
- Dimensions: 20 x 14
Sun room
- Features: Ceiling Fan(s)
- Level: Main
- Dimensions: 12 x 14
Heating
- Forced Air, Natural Gas
Cooling
- Ceiling Fan(s), Central Air
Appliances
- Included: Dishwasher, Microwave, Water Heater, Disposal, Electric Oven
- Laundry: Electric Dryer Hookup, Main Level, Washer Hookup
Features
- Ceiling Fan(s), Double Vanity, Pantry, Primary Bathroom, Storage, Walk-In Closet(s)
- Flooring: Carpet, Luxury Vinyl, Combination
- Has basement: No
- Number of fireplaces: 1
- Fireplace features: Circulating, Gas, Living Room
- Common walls with other units/homes: No Common Walls
Interior area
- Total structure area: 2,119
- Total interior livable area: 2,119 sqft
Property
Parking
- Total spaces: 2
- Parking features: Concrete, Attached Garage, Garage Door Opener
- Garage spaces: 2
Features
- Patio & porch: Rear Patio, Covered Porch, Front Porch
Lot
- Size: 0.29 Acres
- Dimensions: 86' x 149'
- Features: Corner Lot, Landscaped, Sprinklers In Front, Sprinklers In Rear
Details
- Parcel number: J38100522001229.000
Construction
Type & style
- Home type: SingleFamily
- Architectural style: Craftsman,Farmhouse
- Property subtype: Single Family Residence
Materials
- Stone, Vinyl Siding
- Foundation: Crawl Space
- Roof: Shingle
Condition
- New Construction
- New construction: Yes
- Year built: 2025
Details
- Warranty included: Yes
Utilities & green energy
- Electric: 200+ Amp Service, 220 Volts in Kitchen, 220 Volts in Laundry
- Sewer: Sanitary Sewer, Storm Sewer
- Water: Public
- Utilities for property: Cable Available, Electricity Connected, Natural Gas Connected, Sewer Connected, Water Connected, Underground Utilities
Community & HOA
Community
- Features: Curbs, Sidewalks, Street Lights
- Security: Carbon Monoxide Detector(s), Smoke Detector(s)
- Subdivision: Village at Riverbend
HOA
- Has HOA: Yes
- Amenities included: Other
Location
- Region: Perrysburg
Financial & listing details
- Price per square foot: $205/sqft
- Date on market: 5/6/2026
- Listing terms: Cash,Conventional
- Electric utility on property: Yes
- Road surface type: Asphalt
Price history
| Date | Event | Price |
|---|---|---|
| 6/3/2026 | Sold | $434,400$205/sqft |
Source: NORIS #10007368 Report a problem | ||
| 5/31/2026 | Pending sale | $434,400$205/sqft |
Source: NORIS #10007368 Report a problem | ||
| 5/14/2026 | Contingent | $434,400$205/sqft |
Source: NORIS #10007368 Report a problem | ||
| 5/6/2026 | Listed for sale | $434,400+3.2%$205/sqft |
Source: NORIS #10007368 Report a problem | ||
| 4/9/2026 | Listing removed | $420,936$199/sqft |
Source: NORIS #10001882 Report a problem | ||
| 11/28/2025 | Listed for sale | $420,936$199/sqft |
Source: NORIS #10001882 Report a problem | ||
Public tax history
Tax history is unavailable.
Neighborhood: 43551
Nearby homes
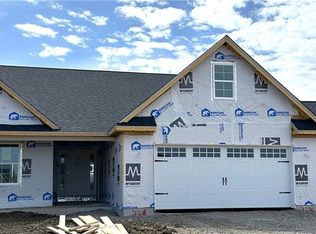
- $431,7853 bd2 ba2.1k sqft15023 Stonebridge Ln, Perrysburg, OH 43551Sold
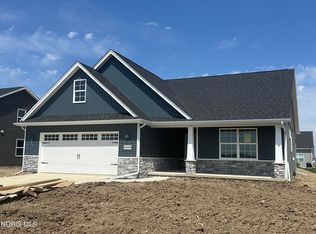
- $422,6003 bd2 ba2.1k sqft25264 E Sunset Maple Dr, Perrysburg, OH 43551New Construction

- $439,0803 bd2 ba2.1k sqft15330 Cypress Dr, Perrysburg, OH 43551Sold
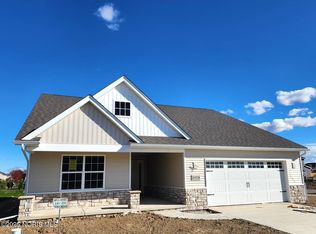
- $408,4853 bd2 ba2.1k sqft25278 E Sunset Maple Dr, Perrysburg, OH 43551Sold
- $493,9004 bd3 ba2.4k sqft14962 Stonebridge, Perrysburg, OH 43551Off Market
- $426,1003 bd2 ba2.1k sqft15014 Stonebridge Ln, Perrysburg, OH 43551Sold
- $432,8053 bd2 ba2.1k sqft15022 Stonebridge Ln, Perrysburg, OH 43551Sold
- $429,7003 bd2 ba2.1k sqft15031 Stonebridge Ln, Perrysburg, OH 43551Sold
Nearby schools
GreatSchools rating
- 9/10Hull Prairie Intermediate SchoolGrades: 5-6Distance: 0.8 mi
- 9/10Perrysburg Junior High SchoolGrades: 7-8Distance: 4.5 mi
- 9/10Perrysburg High SchoolGrades: 9-12Distance: 1.7 mi
Schools provided by the listing agent
- Elementary: Waterville
- Middle: Fallen Timbers
- High: Anthony Wayne
Source: NORIS. This data may not be complete. We recommend contacting the local school district to confirm school assignments for this home.
Get a cash offer in 3 minutes
Find out how much your home could sell for in as little as 3 minutes with a no-obligation cash offer.
Estimated market value
$439,100
Get a cash offer in 3 minutes
Find out how much your home could sell for in as little as 3 minutes with a no-obligation cash offer.
Estimated market value
$439,100
- Ohio
- Wood County
- Perrysburg
- 43551
- 15015 Stonebridge Ln
Nearby cities
Nearby zip codes
Other Perrysburg Topics
