NEW CONSTRUCTION by MCCARTHY BUILDERS the Keystone Villa on a large 83' W x 145' D corner lot features a covered front porch, an open floor plan w/10' Great Room Ceiling, Cozy Gas Fireplace, Island Kitchen with Shaker Cabinets, Quartz Countertops, Subway Tile Backsplash, Sunroom, & adjacent patio area, Large Master Bedroom w/ensuite Bath, Walk-In Closet, Main Floor Laundry, Spacious Finished Loft with Walk-In Attic Storage and a 2-Car Garage. HOA provides Lawn Care & Snow Removal for a low-maintenance lifestyle!
Under contract
$422,600
25264 E Sunset Maple Dr, Perrysburg, OH 43551
3beds
2,119sqft
:
Get pre-qualified$2,923/mo
Single Family Residence
Built in 2025
0.28 Acres Lot
$422,200 Zestimate®
$199/sqft
$-- HOA
What's special
Open floor planMain floor laundrySubway tile backsplashCovered front porchCozy gas fireplaceAdjacent patio areaWalk-in closet
- 99 days |
- 317 |
- 10 |
Zillow last checked:
Listing updated:
Listed by:
Shannon Saggese 419-322-1247,
Serenity Realty LLC
Source: NORIS,MLS#: 10006782
Facts & features
Interior
Bedrooms & bathrooms
- Bedrooms: 3
- Bathrooms: 2
- Full bathrooms: 2
Bedroom 2
- Level: Main
- Dimensions: 11 x 13
Bedroom 3
- Level: Main
- Dimensions: 12 x 10
Other
- Features: Ceiling Fan(s)
- Level: Main
- Dimensions: 13 x 14
Dining room
- Level: Main
- Dimensions: 9 x 14
Great room
- Features: Fireplace
- Level: Main
- Dimensions: 21 x 14
Kitchen
- Features: Kitchen Island, Pantry
- Level: Main
- Dimensions: 12 x 10
Loft
- Level: Upper
- Dimensions: 20 x 14
Sun room
- Features: Ceiling Fan(s)
- Level: Main
- Dimensions: 12 x 14
Utility room
- Level: Main
- Dimensions: 7 x 8
Heating
- Forced Air, Natural Gas
Cooling
- Ceiling Fan(s), Central Air
Appliances
- Included: Water Heater, Disposal, Humidifier
- Laundry: Electric Dryer Hookup, Main Level, Washer Hookup
Features
- Ceiling Fan(s), Entrance Foyer, Pantry, Primary Bathroom, Storage, Walk-In Closet(s)
- Flooring: Carpet, Luxury Vinyl, Combination
- Basement: Partial,Sump Pump,Unfinished
- Number of fireplaces: 1
- Fireplace features: Blower Fan, Circulating, Gas, Living Room
- Common walls with other units/homes: No Common Walls
Interior area
- Total structure area: 2,119
- Total interior livable area: 2,119 sqft
Video & virtual tour
Property
Parking
- Total spaces: 2
- Parking features: Concrete, Attached Garage, Driveway, Garage Door Opener
- Garage spaces: 2
- Has uncovered spaces: Yes
Features
- Patio & porch: Rear Patio, Front Porch
Lot
- Size: 0.28 Acres
- Dimensions: 83' x 145'
- Features: Corner Lot, Sprinklers In Front, Sprinklers In Rear
Details
- Parcel number: J38100522001232.000
- Other equipment: DC Well Pump
Construction
Type & style
- Home type: SingleFamily
- Architectural style: Craftsman
- Property subtype: Single Family Residence
Materials
- Stone, Vinyl Siding
- Foundation: Combination
- Roof: Shingle
Condition
- New Construction
- New construction: Yes
- Year built: 2025
Details
- Warranty included: Yes
Utilities & green energy
- Electric: 200+ Amp Service, 220 Volts in Kitchen, 220 Volts in Laundry, Circuit Breakers
- Sewer: Sanitary Sewer, Storm Sewer
- Water: Public
- Utilities for property: Cable Available, Electricity Connected, Natural Gas Connected, Sewer Connected, Water Connected, Underground Utilities
Community & HOA
Community
- Features: Curbs, Sidewalks, Street Lights
- Security: Carbon Monoxide Detector(s), Smoke Detector(s)
- Subdivision: Village at Riverbend
HOA
- Has HOA: Yes
- Amenities included: Other
Location
- Region: Perrysburg
Financial & listing details
- Price per square foot: $199/sqft
- Date on market: 4/24/2026
- Listing terms: Cash,Conventional
- Electric utility on property: Yes
- Road surface type: Asphalt
Estimated market value
$422,200
$401,000 - $443,000
$3,006/mo
Price history
| Date | Event | Price |
|---|---|---|
| 7/21/2026 | Contingent | $422,600$199/sqft |
Source: NORIS #10006782 Report a problem | ||
| 4/24/2026 | Listed for sale | $422,600$199/sqft |
Source: NORIS #10006782 Report a problem | ||
| 4/23/2026 | Listing removed | $422,600$199/sqft |
Source: NORIS #10003823 Report a problem | ||
| 2/5/2026 | Listed for sale | $422,600$199/sqft |
Source: NORIS #10003823 Report a problem | ||
Public tax history
Tax history is unavailable.
Monthly payment
Est. payment
Payment breakdown
Explore the cost of this home by adjusting the details. Changes won't be saved.Climate risks
Neighborhood: 43551
Nearby schools
GreatSchools rating
- 9/10Hull Prairie Intermediate SchoolGrades: 5-6Distance: 0.8 mi
- 9/10Perrysburg Junior High SchoolGrades: 7-8Distance: 4.4 mi
- 9/10Perrysburg High SchoolGrades: 9-12Distance: 1.7 mi
Schools provided by the listing agent
- Elementary: Waterville
- Middle: Fallen Timbers
- High: Anthony Wayne
Source: NORIS. This data may not be complete. We recommend contacting the local school district to confirm school assignments for this home.
- $408,4853 bd2 ba2.1k sqft25278 E Sunset Maple Dr, Perrysburg, OH 43551Sold
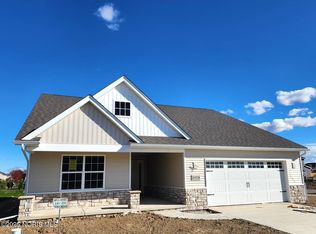
- $434,4003 bd2 ba2.1k sqft15015 Stonebridge Ln, Perrysburg, OH 43551Sold

- $482,4004 bd3 ba2.4k sqft14962 Stonebridge, Perrysburg, OH 43551Off Market
- $493,5004 bd2 ba2.6k sqft14975 Stonebridge Ln, Perrysburg, OH 43551Off Market
- $426,1003 bd2 ba2.1k sqft15014 Stonebridge Ln, Perrysburg, OH 43551Sold
- $405,2203 bd2 ba2.1k sqft25292 E Sunset Maple Dr, Perrysburg, OH 43551Sold
- $478,5004 bd2 ba2.5k sqft14976 Stonebridge Ln, Perrysburg, OH 43551Off Market
- $431,7853 bd2 ba2.1k sqft15023 Stonebridge Ln, Perrysburg, OH 43551Sold
A local agent can set up tours, give advice and negotiate with sellers.
A local lender can help you make sure your offer is ready when you are.
Similar homes
- $423,0003 bd2 ba2k sqft15207 Sunset Maple Dr, Perrysburg, OH 43551For Sale
 MLS ID #10009725, Todd D Schenkenberger, The Danberry Co. NORIS
 - $435,0004 bd2 ba2.1k sqft15193 Cypress Dr, Perrysburg, OH 43551For Sale
 MLS ID #10008811, Crystal Saylor, Key Realty LTD. NORIS
 - $509,9004 bd3 ba2.5k sqft14837 Saddle Horn Dr, Perrysburg, OH 43551For Sale
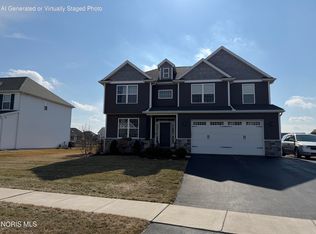 MLS ID #10004818, Rebecca Nowicki, Key Realty LTD. NORIS
 - $629,7003 bd3 ba2.4k sqft15085 N Cape Ct #192, Perrysburg, OH 43551New Construction
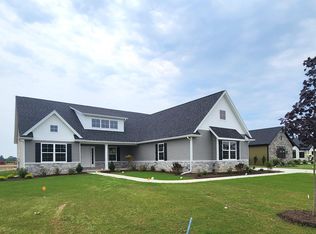 MLS ID #10004762, Denis Cash, Key Realty LTD. NORIS
 - $435,0003 bd2 ba2k sqft5635 Waterville Monclova Rd, Monclova, OH 43542For SaleMLS ID #10006360, Victoria D. Valle, The Danberry Co.. NORIS
- $499,9005 bd4 ba2.4k sqft28970 Simmons Rd, Perrysburg, OH 43551For SaleMLS ID #10008270, Joseph D. Mathias, RE/MAX Preferred Associates. NORIS
- from $475,0003 bd3 ba2.1k sqftMilan Plan, Summerfield, Perrysburg, OH 43551New ConstructionBuckeye Real Estate Group
- $439,9004 bd3 ba2.2k sqft8447 Misty Gorge Rd, Waterville, OH 43566New ConstructionNORIS
- $409,9003 bd3 ba1.6k sqft1812 Caleb Ct, Waterville, OH 43566New ConstructionMLS ID #10002816, Julie A. Fisher, Serenity Realty LLC. NORIS
- $419,9903 bd2 ba1.6k sqft7755 Hank Dr, Springfield Township, OH 43528New ConstructionNORIS
- from $500,0004 bd3 ba2.4k sqftTahoe Plan, Summerfield, Perrysburg, OH 43551New ConstructionBuckeye Real Estate Group
- $380,0004 bd3 ba2.1k sqft110 Hidden Meadow Dr, Holland, OH 43528For SaleMLS ID #10011119, Johnathan Duke, The Danberry Co.. NORIS
- $459,9004 bd3 ba2.2k sqft8248 Kacie Ln, Waterville, OH 43566New ConstructionNORIS
- $339,9002 bd2 ba1.5k sqft14529 Dexter Falls Rd, Perrysburg, OH 43551New ConstructionMLS ID #10009077, Abigail Glanville, RE/MAX Preferred Associates. NORIS
- $499,9004 bd3 ba2.3k sqft8254 Kacie Ln, Waterville, OH 43566New ConstructionNORIS
- $469,9004 bd4 ba2.7k sqft2956 W Byrnwyck Rd, Maumee, OH 43537For SaleMLS ID #10009059, Paula Francine Nowicki, Key Realty LTD. NORIS
- $587,6003 bd3 ba1.7k sqft1403 Roberts Cir, Waterville, OH 43566For SaleMLS ID #10011032, Gavin Shank, Key Realty LTD. NORIS
- $399,9903 bd2 ba1.6k sqft7732 Hank Dr, Springfield Township, OH 43528New ConstructionNORIS
- $399,9003 bd3 ba2k sqft1008 Hialea Ct, Holland, OH 43528For SaleMLS ID #10009730, Julie A. Fisher, Serenity Realty LLC. NORIS
- $527,9003 bd2 ba1.8k sqft9240 Summer Song Ln, Sylvania, OH 43560New ConstructionNORIS
