Bringing the wow factor on this one! From the curb this is a show stopper! As you pull up to this house you are welcomed with the awesome curb appeal and front covered entry! The crisp landscaping is sure to delight when it is in bloom! This generous 2 story offers so many upgrades. As you enter you are presented with a 2-story entry and open concept floor plan. The dining room is generous size offering wood floors that continue through the first floor. The living room opens to the kitchen and dining room and offers a gas fireplace encased with gorgeous stone. The kitchen is perfection offering stainless steel appliances including refrigerator, new dishwasher-2022, new microwave-2022, beverage fridge, gas range and wall oven. Just off the kitchen is the eat-in area surrounded by windows. Don’t miss the first-floor office with glass French doors and overlooks the gorgeous backyard. The second floor offers 4 spacious bedrooms starting with the master suite that offers new LVT flooring, sitting room offering great flex space, ensuite master bathroom with jacuzzi tub, double sink vanity offering an abundance of cabinetry with separate makeup area and walk-in shower. The master closet is sure to please offering incredible storage and custom built-ins. The secondary bedrooms offer LVT flooring and neutral carpet, vaulted ceilings, ensuite J&J bath, and neutral fresh paint throughout. The finished lower level is the perfect rec space with 2nd living space & great additional flex space with an oversized storage area. The backyard is incredible offering iron fence with 2 gates, covered deck, freshly stained Dec-2023, expanded concrete custom patio and upgraded landscaping. New hot water heater-2022, new sump pump-2023, adding ceiling fans to all bedrooms, added sliding door to master bath, custom built shelving in basement storage and added top storage racks in garage. This house is a complete package with amazing neighborhood amenities! Must see! Run don't walk to this one!
Sold
Price Unknown
15015 W 58th St, Shawnee, KS 66216
4beds
3,575sqft
Single Family Residence
Built in 2014
0.25 Acres Lot
$630,000 Zestimate®
$--/sqft
$4,037 Estimated rent
Home value
$630,000
$599,000 - $662,000
$4,037/mo
Zestimate® history
Owner options
List your home for rent
$4,037/mo
Rent Zestimate®
Find your next renter with Zillow Rental Manager. Plus, with online applications, you can quickly screen prospective tenants – for free.
$4,037/mo
Rent Zestimate®
Refinance and save
$895/mo
Est. payment
Refinancing to a lower rate could help reduce your monthly payments and save thousands over the life of the loan.
$895/mo
Est. payment
Explore your selling options
Work with a Zillow partner agent
Leverage their expertise and Zillow's premium Showcase listings to get your home seen by more buyers.
Get startedList with your own agent
Get your home in front of millions of buyers by listing it on Zillow.
Learn how to do itSell it yourself
Take full control of how buyers see your home on Zillow by listing For Sale by Owner (FSBO).
List your homeWhat's special
Gas fireplaceCeiling fansJacuzzi tubSitting roomGlass french doorsNeutral fresh paint throughoutNew lvt flooring
Zillow last checked:
Listing updated:
Listed by:
Lindsay Sierens Schulze 913-485-7211,
ReeceNichols - Leawood,
KBT Leawood Team 913-239-2069,
ReeceNichols - Leawood
Bought with:
Elizabeth Mortimer, SP00231103
Seek Real Estate
Source: Heartland MLS as distributed by MLS GRID,MLS#: 2463822
Facts & features
Interior
Bedrooms & bathrooms
- Bedrooms: 4
- Bathrooms: 5
- Full bathrooms: 4
- 1/2 bathrooms: 1
Primary bedroom
- Features: Built-in Features, Ceiling Fan(s), Walk-In Closet(s)
- Level: Second
- Dimensions: 23 x 15
Bedroom 2
- Features: Carpet, Ceiling Fan(s), Walk-In Closet(s)
- Level: Second
- Dimensions: 12 x 12
Bedroom 3
- Features: All Drapes/Curtains, Carpet, Ceiling Fan(s)
- Level: Second
- Dimensions: 12 x 12
Bedroom 4
- Features: All Drapes/Curtains, Ceiling Fan(s)
- Level: Second
- Dimensions: 14 x 12
Primary bathroom
- Features: Ceramic Tiles, Double Vanity, Granite Counters, Separate Shower And Tub
- Level: Second
- Dimensions: 14 x 13
Bathroom 2
- Features: Ceramic Tiles, Double Vanity, Shower Over Tub
- Level: Second
- Dimensions: 11 x 6
Bathroom 3
- Features: Ceramic Tiles, Shower Only
- Level: Second
- Dimensions: 9 x 5
Bathroom 4
- Features: Ceramic Tiles, Shower Only
- Level: Basement
- Dimensions: 9 x 5
Breakfast room
- Features: Wood Floor
- Level: First
- Dimensions: 11 x 8
Dining room
- Features: Wood Floor
- Level: First
- Dimensions: 12 x 12
Family room
- Features: Ceiling Fan(s)
- Level: Basement
- Dimensions: 26 x 15
Kitchen
- Features: Granite Counters, Kitchen Island, Pantry, Wood Floor
- Level: First
- Dimensions: 15 x 13
Laundry
- Features: Built-in Features, Ceramic Tiles
- Level: Second
- Dimensions: 9 x 8
Living room
- Features: Ceiling Fan(s), Fireplace, Wood Floor
- Level: First
- Dimensions: 22 x 17
Office
- Features: All Drapes/Curtains, Carpet, Ceiling Fan(s)
- Level: First
- Dimensions: 15 x 13
Other
- Features: Built-in Features, Walk-In Closet(s), Wood Floor
- Level: First
- Dimensions: 8 x 6
Heating
- Forced Air
Cooling
- Electric
Appliances
- Included: Cooktop, Dishwasher, Disposal, Exhaust Fan, Humidifier, Microwave, Refrigerator, Built-In Oven, Built-In Electric Oven, Gas Range, Stainless Steel Appliance(s)
- Laundry: Bedroom Level, Laundry Room
Features
- Ceiling Fan(s), Kitchen Island, Painted Cabinets, Pantry, Stained Cabinets, Walk-In Closet(s)
- Flooring: Carpet, Tile, Wood
- Windows: Window Coverings, Storm Window(s)
- Basement: Finished,Interior Entry,Sump Pump
- Number of fireplaces: 1
- Fireplace features: Gas, Living Room
Interior area
- Total structure area: 3,575
- Total interior livable area: 3,575 sqft
- Finished area above ground: 2,999
- Finished area below ground: 576
Property
Parking
- Total spaces: 3
- Parking features: Attached, Garage Door Opener, Garage Faces Front
- Attached garage spaces: 3
Features
- Patio & porch: Patio, Covered
- Spa features: Bath
- Fencing: Metal
Lot
- Size: 0.25 Acres
- Features: City Lot
Details
- Additional structures: None
- Parcel number: QP236500000046
- Other equipment: See Remarks
Construction
Type & style
- Home type: SingleFamily
- Architectural style: Traditional
- Property subtype: Single Family Residence
Materials
- Stucco & Frame
- Roof: Composition
Condition
- Year built: 2014
Details
- Builder model: Churchill
- Builder name: Bickimer
Utilities & green energy
- Sewer: Public Sewer, Grinder Pump
- Water: Public
Community & HOA
Community
- Security: Smoke Detector(s)
- Subdivision: Granite Falls
HOA
- Has HOA: Yes
- Amenities included: Other, Trail(s)
- Services included: Curbside Recycle, Other, Trash
- HOA fee: $895 annually
- HOA name: Granite Falls HOA
Location
- Region: Shawnee
Financial & listing details
- Tax assessed value: $584,000
- Annual tax amount: $6,517
- Date on market: 12/7/2023
- Listing terms: Cash,Conventional,FHA,VA Loan
- Exclusions: See Disclosure
- Ownership: Private
- Road surface type: Paved
Price history
| Date | Event | Price |
|---|---|---|
| 1/22/2024 | Sold | -- |
Source:  Heartland MLS as distributed by MLS GRID #2463822 Report a problem Heartland MLS as distributed by MLS GRID #2463822 Report a problem | ||
| 12/14/2023 | Pending sale | $589,950$165/sqft |
Source:  ReeceNichols Real Estate #2463822 Report a problem ReeceNichols Real Estate #2463822 Report a problem | ||
| 12/14/2023 | Contingent | $589,950$165/sqft |
Source: Heartland MLS as distributed by MLS GRID #2463822 Report a problem | ||
| 12/7/2023 | Listed for sale | $589,950$165/sqft |
Source: Heartland MLS as distributed by MLS GRID #2463822 Report a problem | ||
| 4/10/2014 | Sold | -- |
Source: Agent Provided Report a problem | ||
Public tax history
| Year | Property taxes | Tax assessment |
|---|---|---|
| 2025 | $7,130 -4.5% | $67,160 -3.9% |
| 2024 | $7,467 +14.6% | $69,851 +15.2% |
| 2023 | $6,517 +0.3% | $60,651 +0.6% |
| 2022 | $6,498 | $60,260 +9.3% |
| 2021 | -- | $55,109 +1.7% |
| 2020 | $6,279 | $54,212 -0.8% |
| 2019 | -- | $54,637 +4.3% |
| 2018 | -- | $52,360 +3.5% |
| 2017 | $5,974 +1.3% | $50,565 +2.6% |
| 2016 | $5,895 +5.3% | $49,266 +2% |
| 2015 | $5,600 +43.9% | $48,300 +804900% |
| 2013 | $3,892 +572213.2% | $6 |
| 2012 | $1 | $6 -99.9% |
| 2008 | $568 -7.5% | $4,018 -13.7% |
| 2007 | $614 | $4,656 |
Find assessor info on the county website
Neighborhood: 66216
Nearby homes
- $604,1004 bd3 ba1.7k sqft15021 W 58th St, Shawnee, KS 66216Off Market
- $626,2004 bd5 ba3.2k sqft15009 W 58th St, Shawnee, KS 66216Off Market

- $--4 bd4 ba3.4k sqft5836 Constance St, Shawnee, KS 66216Sold
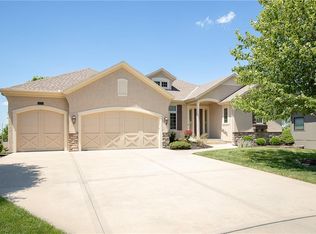
- $764,3005 bd5 ba2.8k sqft5830 Constance St, Shawnee, KS 66216Off Market
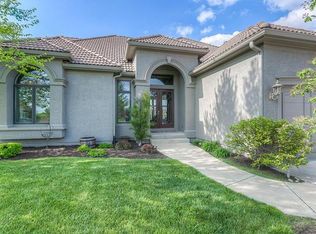
- $766,2003 bd3 ba2.5k sqft5842 Constance St, Shawnee, KS 66216Off Market
- $763,7004 bd5 ba3.9k sqft15003 W 58th St, Shawnee, KS 66216Off Market
- $664,7005 bd4 ba3k sqft5824 Constance St, Shawnee, KS 66216Off Market
- $672,4006 bd6 ba3.1k sqft15012 W 58th St, Shawnee, KS 66216Off Market
Nearby schools
GreatSchools rating
- 6/10Broken Arrow Elementary SchoolGrades: PK-6Distance: 0.3 mi
- 7/10Trailridge Middle SchoolGrades: 7-8Distance: 2.9 mi
- 7/10Shawnee Mission Northwest High SchoolGrades: 9-12Distance: 1.9 mi
Schools provided by the listing agent
- Elementary: Broken Arrow
- Middle: Trailridge
- High: SM Northwest
Source: Heartland MLS as distributed by MLS GRID. This data may not be complete. We recommend contacting the local school district to confirm school assignments for this home.
Get a cash offer in 3 minutes
Find out how much your home could sell for in as little as 3 minutes with a no-obligation cash offer.
Estimated market value
$630,000
Get a cash offer in 3 minutes
Find out how much your home could sell for in as little as 3 minutes with a no-obligation cash offer.
Estimated market value
$630,000
- Kansas
- Johnson County
- Shawnee
- 66216
- 15015 W 58th St
