Skip main navigation
Sold
  • Price Unknown

    5836 Constance St, Shawnee, KS 66216

    4beds
    3,453sqft
    Single Family Residence
    Built in 2011
    0.29 Acres Lot
    $693,400 Zestimate®
    $--/sqft
    $3,855 Estimated rent

    Home value

    $693,400

    $645,000 - $742,000

    $3,855/mo

    Zestimate® history
    Loading
    Loading...

    Owner options

    List your home for rent

    $3,855/mo

    Rent Zestimate®

    Find your next renter with Zillow Rental Manager. Plus, with online applications, you can quickly screen prospective tenants – for free.

    Learn more

    $3,855/mo

    Rent Zestimate®

    Refinance and save

    $895/mo

    Est. payment

    Refinancing to a lower rate could help reduce your monthly payments and save thousands over the life of the loan.

    See today's rates

    $895/mo

    Est. payment

    Explore your selling options

    Work with a Zillow partner agent

    Leverage their expertise and Zillow's premium Showcase listings to get your home seen by more buyers.

    Get started

    List with your own agent

    Get your home in front of millions of buyers by listing it on Zillow.

    Learn how to do it

    Sell it yourself

    Take full control of how buyers see your home on Zillow by listing For Sale by Owner (FSBO).

    List your home

    What's special

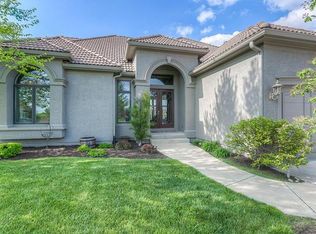
    Step into luxury with this stunning reverse home in sought-after Granite Falls, boasting over 2,100 sq. ft. on the main level! A grand front entry welcomes you with an elegant curved staircase and a rare formal dining room, plus vaulted great room ceiling. The open floor plan is an entertainer’s dream, featuring a chef-inspired kitchen with a gas stove and an oversized kitchen island, perfect for hosting. Guests will love gathering on the 14x20 covered Evergrain deck, overlooking a lushly landscaped backyard shaded by mature trees. This custom-built masterpiece is loaded with thoughtful upgrades, including motorized blinds, a heated master bath floor, gleaming hickory wood floors, and a built-in ironing board—just to name a few! The main level offers an ensuite secondary bedroom plus a convenient powder bath. The walkout lower level is designed for fun and relaxation, featuring a full wet bar, rec room, an impressive wine cellar, and two private bedroom suites. But there’s more—a spacious 14x23 flex room offers endless possibilities: office, craft space, media room, workshop, or gym! Beautiful culdesac lot! Immaculate and meticulously maintained, this home is ready to impress!

    Zillow last checked:

    Listing updated:

    Listing Provided by:

    Brenda Youness 913-481-3010,

    Weichert, Realtors Welch & Com

    Bought with:

    Shelly Taylor, 00245596

    Coldwell Banker Regan Realtors

    Source: Heartland MLS as distributed by MLS GRID,MLS#: 2557447MLS Logo

    Facts & features

    Interior

    Bedrooms & bathrooms
    • Bedrooms: 4
    • Bathrooms: 4
    • Full bathrooms: 3
    • 1/2 bathrooms: 1
    Dining room
    • Description: Breakfast Area,Formal
    Heating
    • Heat Pump
    Cooling
    • Electric
    Appliances
    • Included: Cooktop, Dishwasher, Exhaust Fan, Microwave, Stainless Steel Appliance(s)
    • Laundry: Bedroom Level, Main Level
    Features
    • Ceiling Fan(s), Custom Cabinets, Kitchen Island, Pantry, Stained Cabinets, Walk-In Closet(s), Wet Bar
    • Flooring: Carpet, Tile, Wood
    • Windows: Thermal Windows
    • Basement: Basement BR,Finished,Sump Pump,Walk-Out Access
    • Number of fireplaces: 1
    • Fireplace features: Gas, Great Room
    Interior area
    • Total structure area: 3,453
    • Total interior livable area: 3,453 sqft
    • Finished area above ground: 2,124
    • Finished area below ground: 1,329

    Property

    Parking
    • Total spaces: 3
    • Parking features: Attached, Garage Faces Front
    • Attached garage spaces: 3
    Features
    • Patio & porch: Covered, Patio
    • Spa features: Bath
    Lot
    • Size: 0.29 Acres
    • Features: City Lot, Cul-De-Sac
    Details
    • Parcel number: QP23650000 0054

    Construction

    Type & style
    • Home type: SingleFamily
    • Architectural style: Traditional
    • Property subtype: Single Family Residence
    Materials
    • Stucco & Frame, Wood Siding
    • Roof: Composition
    Condition
    • Year built: 2011
    Details
    • Builder model: Windsor
    • Builder name: Dusselier & Marks

    Utilities & green energy

    • Sewer: Public Sewer, Grinder Pump
    • Water: Public

    Community & neighborhood

    Location
    • Region: Shawnee
    • Subdivision: Granite Falls

    HOA & financial

    HOA
    • Has HOA: Yes
    • HOA fee: $895 annually
    • Amenities included: Trail(s)
    • Services included: Curbside Recycle, Management, Trash

    Other

    Other facts
    • Listing terms: Cash,Conventional,VA Loan
    • Ownership: Estate/Trust

    Price history

    DateEventPrice
    8/21/2025Sold--
    Source: Heartland MLS as distributed by MLS GRID #2557447 Report a problem
    7/17/2025Contingent$695,000$201/sqft
    Source: Heartland MLS as distributed by MLS GRID #2557447 Report a problem
    7/2/2025Listed for sale$695,000$201/sqft
    Source: Heartland MLS as distributed by MLS GRID #2557447 Report a problem
    5/25/2012Sold--
    Source: Heartland MLS as distributed by MLS GRID #1738363 Report a problem

    Public tax history

    YearProperty taxesTax assessment
    2025$7,627 +3.5%$71,783 +4.1%
    2024$7,368 +9.1%$68,942 +9.7%
    2023$6,753 +2.7%$62,836 +3%
    2022$6,576 $60,984 +3.4%
    2021-- $58,960 +2.5%
    2020$6,662 $57,534 +1.5%
    2019-- $56,660 +2%
    2018-- $55,545 +2.9%
    2017$6,375 +0.6%$53,970 +1.9%
    2016$6,336 +6.2%$52,969 +2.9%
    2015$5,968 +3.3%$51,463 +3.6%
    2013$5,779 +849710.3%$49,692 +297.2%
    2012$1 $12,512 +207.9%
    2008$573 -7.7%$4,064 -13.8%
    2007$621 $4,716

    Find assessor info on the county website

    Neighborhood: 66216

    Nearby schools

    GreatSchools rating
    Schools provided by the listing agent
    • Elementary: Broken Arrow
    • Middle: Trailridge
    • High: SM Northwest

    Source: Heartland MLS as distributed by MLS GRID. This data may not be complete. We recommend contacting the local school district to confirm school assignments for this home.

    Get a cash offer in 3 minutes
    Find out how much your home could sell for in as little as 3 minutes with a no-obligation cash offer.
    Estimated market value
    $693,400
    Get a cash offer in 3 minutes
    Find out how much your home could sell for in as little as 3 minutes with a no-obligation cash offer.
    Estimated market value
    $693,400